
34021 Park Lane, Leesburg, FL 34788
Local realty services provided by:Better Homes and Gardens Real Estate Lifestyles Realty
34021 Park Lane,Leesburg, FL 34788
$495,000
- 3 Beds
- 2 Baths
- 2,408 sq. ft.
- Single family
- Pending
Listed by: amanda harrison
Office: harrison real property group
MLS#:G5114888
Source:MFRMLS
Price summary
- Price:$495,000
- Price per sq. ft.:$150.18
About this home
NO HOA • NEARLY ½ ACRE • RV/BOAT PARKING + HOOKUP • 2,408 SQ FT + FLORIDA ROOM • BEAUTIFULLY UPDATED • OVERSIZED SIDE-ENTRY GARAGE - Effortless flow meets timeless elegance in this beautifully updated home, where lush, recently refreshed landscaping sets a warm, welcoming tone from the moment you arrive. This beauty features three bedrooms and two full bathrooms with 2,408 square feet, which is separate from the Florida room that offers approximately 200 square feet in addition to the 31' x 8' screened enclosure. Step inside to soaring ceilings, 12' stacking sliding doors, and oversized picturesque windows that blur the line between indoor and outdoor living — a home clearly designed with entertaining in mind. At the heart of it all is a true chef's kitchen, outfitted in 2023 with a Samsung French-door refrigerator featuring dual ice makers, double wall ovens with convection, a convection/air-fryer microwave, and an induction cooktop. Prep dinner or savor your morning coffee while taking in serene backyard views through the expansive framed windows. The living room flows seamlessly into an enclosed Florida Room overlooking the newly redesigned backyard enclave — the perfect space to relax or host guests year-round. The owner's suite offers a spacious retreat with a spa-like bath and two closets, including a generous walk-in. Striking new chandeliers add a touch of sophistication throughout, complementing the home's overall style and design. Practical updates abound, too: a hidden room tucked away for the HVAC and water heater doubles as extra storage, while major systems have been thoughtfully maintained — a full Trane HVAC system installed in 2019, a new roof in 2020, and professionally cleaned ductwork in 2024. Car and toy enthusiasts will love the large side-entry garage, complete with a recently added RV receptacle and extended parking pad, offering plenty of room for a motor home or other recreational vehicles. Best of all, there's no HOA to worry about, and the home sits on a .49+/- acre lot — offering extra space and privacy that's hard to find. The location can't be beat either, with close proximity to Silver Lake, Via Port Mall, and major highways, all while being centrally located for an easy commute. Set in a sought-after Golf Cart Community, this home checks every box. Schedule your private tour today and experience 34021 Park Lane Leesburg, FL for yourself! All information recorded in the MLS is intended to be accurate however, it should be independently verified by buyer and their agent. Check out the Virtual Tour!!...
Contact an agent
Home facts
- Year built:1998
- Subdivision & Development:GREEN TREE SUB
- Listing ID #:G5114888
- Added:90 day(s) ago
- Updated:October 09, 2026 at 08:57 AM
Rooms and interior
- Bedrooms:3
- Total bathrooms:2
- Full bathrooms:2
- Flooring:Brick, Carpet, Laminate, Tile, Wood
- Dining Description:Eat In Kitchen, Formal Dining Room
- Kitchen Description:Built-In Oven, Convection Oven, Cooktop, Dishwasher, Disposal, Eat-in Kitchen, Microwave, Refrigerator
- Bedroom Description:Primary Bedroom Main Floor, Split Bedroom, Walk-In Closet(s)
- Living area:2,408 sq. ft.
Heating and cooling
- Cooling:Central Air
- Heating:Heat Pump
- Central air:Yes
Structure and exterior
- Roof:Shingle
- Year built:1998
- Building area:2,408 sq. ft.
- Lot area:0.49 Acres
- Lot Features:Cleared, Irregular Lot, Landscaped, Level, Oversized, Paved, Unincorporated
- Architectural Style:Ranch
- Construction Materials:Block, Stucco
- Exterior Features:Dog Run, Front Porch, Garden, Patio, Rain Gutters, Rear Porch, Screened
- Foundation Description:Slab
- Levels:1 Story
Schools
- High school:Leesburg High
- Middle school:Oak Park Middle
- Elementary school:Treadway Elem
Utilities
- Water:Public, Water Connected, Well
- Sewer:Public, Septic Tank
Finances and disclosures
- Price:$495,000
- Price per sq. ft.:$150.18
- Tax amount:$5,114 (2025)
Features and amenities
- Appliances:Built-in Oven, Convection Oven, Cooktop, Dishwasher, Disposal, Dryer, Electric Water Heater, Irrigation Equipment, Microwave, Refrigerator, Washer
- Laundry features:Dryer, Electric Dryer Hookup, Inside, Laundry Room, Washer, Washer Hookup
- Amenities:BB/HS Internet Available, Built-In Features, Cable Available, Cable Connected, Cathedral Ceiling(s), Ceiling Fans(s), Chair Rail, Crown Molding, Eat-in Kitchen, Fiber Optics, Irrigation Equipment, Primary Bedroom Main Floor, Split Bedroom, Sprinkler Well, Thermostat, Underground Utilities, Walk-In Closet(s), Window Treatments
- Pool features:Public Pool
Parking
- Parking description:Attached Garage, Boat, Driveway, Garage Faces Side
- Garage:Yes
- Garage spaces:2
 The information being provided by Stellar Mls is for the consumer's personal, non-commercial use and may not be used for any purpose other than to identify prospective properties consumer may be interested in purchasing. Any information relating to real estate for sale referenced on this web site comes from the Internet Data Exchange (IDX) program of the Stellar Mls. Better Homes and Gardens Real Estate Lifestyles Realty is not a Multiple Listing Service (MLS), nor does it offer MLS access. This website is a service of Better Homes and Gardens Real Estate Lifestyles Realty, a broker participant of Stellar Mls. This web site may reference real estate listing(s) held by a brokerage firm other than the broker and/or agent who owns this web site.
The accuracy of all information, regardless of source, including but not limited to open house information, square footages and lot sizes, is deemed reliable but not guaranteed and should be personally verified through personal inspection by and/or with the appropriate professionals. The data contained herein is copyrighted by Stellar Mls and is protected by all applicable copyright laws. Any unauthorized dissemination of this information is in violation of copyright laws and is strictly prohibited.
Properties in listings may have been sold or may no longer be available.
Copyright 2026 Stellar Mls. All rights reserved.
The information being provided by Stellar Mls is for the consumer's personal, non-commercial use and may not be used for any purpose other than to identify prospective properties consumer may be interested in purchasing. Any information relating to real estate for sale referenced on this web site comes from the Internet Data Exchange (IDX) program of the Stellar Mls. Better Homes and Gardens Real Estate Lifestyles Realty is not a Multiple Listing Service (MLS), nor does it offer MLS access. This website is a service of Better Homes and Gardens Real Estate Lifestyles Realty, a broker participant of Stellar Mls. This web site may reference real estate listing(s) held by a brokerage firm other than the broker and/or agent who owns this web site.
The accuracy of all information, regardless of source, including but not limited to open house information, square footages and lot sizes, is deemed reliable but not guaranteed and should be personally verified through personal inspection by and/or with the appropriate professionals. The data contained herein is copyrighted by Stellar Mls and is protected by all applicable copyright laws. Any unauthorized dissemination of this information is in violation of copyright laws and is strictly prohibited.
Properties in listings may have been sold or may no longer be available.
Copyright 2026 Stellar Mls. All rights reserved.New listings near 34021 Park Lane
- Coming Soon
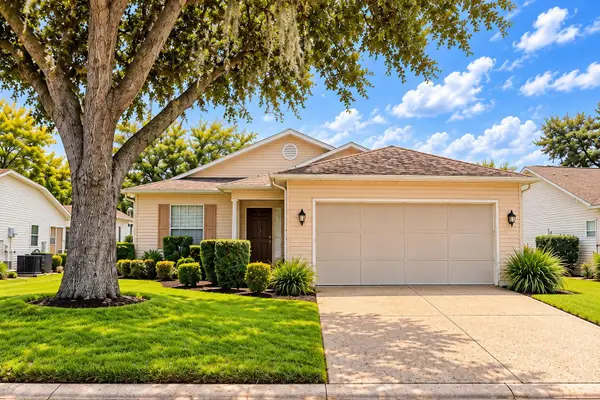 $239,900Coming Soon3 beds 2 baths1,620 sq. ft.
752 Old Oaks Lane, LEESBURG, FL 34748
MLS# G5118563Listed by: CENTURY 21 ALTON CLARK - Coming Soon
 $1,249,900Coming Soon4 beds 4 baths4,839 sq. ft.
4345 Corley Island Road, LEESBURG, FL 34748
MLS# O6447799Listed by: BUSTAMANTE REAL ESTATE INC - Coming Soon
 $375,000Coming Soon3 beds 2 baths2,233 sq. ft.
21736 Princess Grace Court, LEESBURG, FL 34748
MLS# G5118588Listed by: FLORIDA PLUS REALTY, LLC - Coming Soon
 $499,900Coming Soon3 beds 4 baths3,362 sq. ft.
5353 Treasure View Way, LEESBURG, FL 34748
MLS# G5118361Listed by: SALLY LOVE REAL ESTATE - New
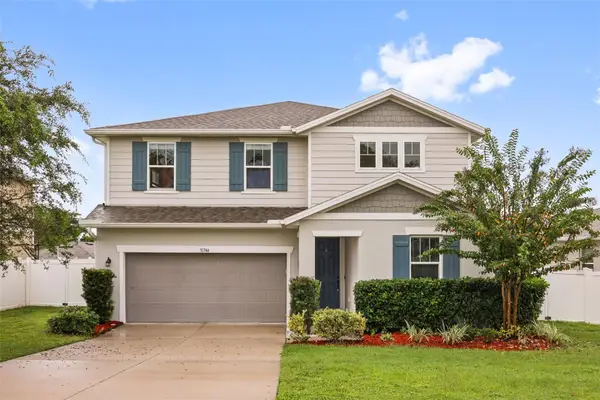 $369,900Active4 beds 3 baths2,626 sq. ft.
31744 Boadwater Ave, LEESBURG, FL 34748
MLS# O6447594Listed by: KELLER WILLIAMS ADVANTAGE III - New
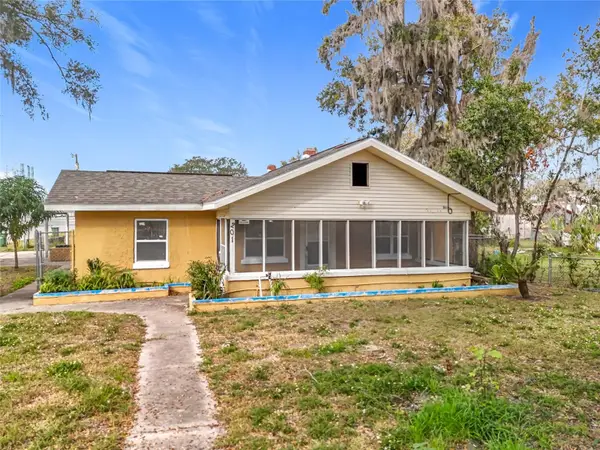 $190,000Active3 beds 1 baths1,488 sq. ft.
201 N East Street, LEESBURG, FL 34748
MLS# O6448359Listed by: FLORIDA BREEZE REALTY - New
 $319,000Active3 beds 2 baths2,014 sq. ft.
341 Ranchwood Drive, LEESBURG, FL 34748
MLS# G5118714Listed by: KELLER WILLIAMS ELITE PARTNERS III REALTY - New
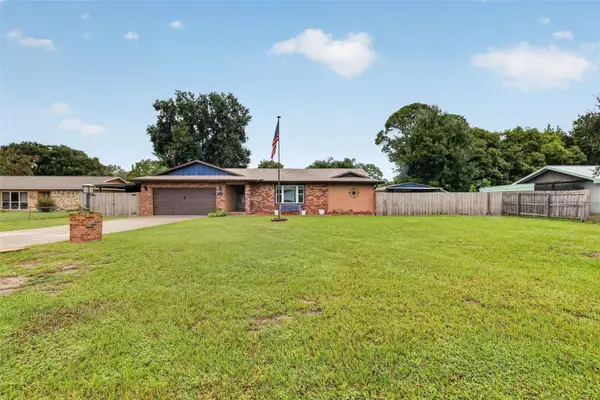 $549,000Active4 beds 3 baths1,727 sq. ft.
11347 Pine Ridge Road, LEESBURG, FL 34788
MLS# G5118779Listed by: ERA GRIZZARD REAL ESTATE - New
 $519,900Active2 beds 2 baths1,761 sq. ft.
4719 Heritage Trail, LEESBURG, FL 34748
MLS# G5118803Listed by: WATSON REALTY CORP - New
 $365,000Active3 beds 3 baths2,620 sq. ft.
26717 Wetlands Way, LEESBURG, FL 34748
MLS# G5118826Listed by: ROSENDAL-SMITH-PARDO INTERNATIONAL REALTY


Protect your home and budget from life's surprises with an Assurant Home Warranty, backed by a partner that supports you through every step of homeownership. Explore Plans.
© 2026 Better Homes and Gardens Real Estate LLC. An Anywhere Real Estate company. All rights reserved. Better Homes and Gardens® Real Estate is a registered trademark owned by Meredith Operations Corporation, licensed to Better Homes and Gardens Real Estate LLC and used with permission. Better Homes and Gardens Real Estate LLC fully supports the principles of the Fair Housing Act and the Equal Opportunity Act. Listing information is deemed reliable but is not guaranteed accurate.
Each office is independently owned and operated.
Any services or products provided by third parties are not provided by, affiliated with or related to Better Homes and Gardens Real Estate LLC, or its affiliated companies.