
11347 Pine Ridge Road, Leesburg, FL 34788
Local realty services provided by:Better Homes and Gardens Real Estate Atchley Properties
Listed by: felecia humphrey
Office: era grizzard real estate
MLS#:G5118779
Source:MFRMLS
Price summary
- Price:$549,000
- Price per sq. ft.:$208.51
About this home
NO HOA CANAL- FRONT ranch home on a quiet street, with direct water access to the Harris Chain of Lakes right from your very own backyard! The canal leads to Lake Eustis and the rest of the chain of lakes within minutes. This 4-bedroom, 3-bath home offers 1,726 square feet on a 0.31-acre lot. The seller also owns an adjacent strip of land that is in the process of being combined with the current property, which would enlarge the parcel by .07 of an acre and adding 20 feet of canal frontage to the already 85 feet. Two of the 4 bedrooms share a Jack-and-Jill bath. Master bedroom is very spacious with a fully renovated bathroom in 2024 and doors leading to the lanai. The kitchen was fully renovated in 2023 with custom solid wood cabinetry and quartz countertops and newer appliances. The HVAC system and all duct work was replaced in 2023. The Windows, the water filtration system, and the drainfield were all replaced in 2020 and a full roof replacement in 2024. The newly renovated guest bath opens onto the 14-by-27 screened lanai overlooking the canal, here you will find a beautiful hot tub that does remain for your enjoyment! Along the canal you'll find the newly added 2024 covered entertainment area with a nautical rustic feel that has an insulated roof and ceiling fans to keep you cool while enjoying the outdoors!! Also located here is a fully functional bar with a refrigerator, the cowboy pool and boathouse that was added in 2024 with a pontoon lift giving the home its own boat storage and easy access to the chain of lakes. The seawall was also added in 2024. There is plenty parking and storage with an attached 2-car garage, a 12-by-55 custom carport attached to the home, a 12-by-24 shed/workshop with an attached carport, and a separate 10-by-10 storage shed all convey. Property is fully fenced as well. The location is convenient without feeling busy — Medical and shopping 5-10 minutes away. The Villages about 25 minutes and the Orlando area attractions under and hour away! Fantastic location, canal frontage with lake access, entertainment area on the canal! Boat house with lift! What more could you ask for?!!! Your paradise awaits! Call today!...
Contact an agent
Home facts
- Year built:1976
- Subdivision & Development:SUNNY DELL PARK FIRST ADD
- Listing ID #:G5118779
- Added:1 day(s) ago
- Updated:October 09, 2026 at 06:46 PM
Rooms and interior
- Bedrooms:4
- Total bathrooms:3
- Full bathrooms:3
- Flooring:Ceramic Tile, Laminate, Luxury Vinyl
- Dining Description:Formal Dining Room
- Kitchen Description:Dishwasher, Microwave, Range, Refrigerator, Solid Surface Counters, Solid Wood Cabinets, Stone Counters, Water Filtration System
- Bedroom Description:Split Bedroom
- Living area:1,727 sq. ft.
Heating and cooling
- Cooling:Central Air
- Heating:Central
- Central air:Yes
Structure and exterior
- Roof:Shingle
- Year built:1976
- Building area:1,727 sq. ft.
- Lot area:0.31 Acres
- Lot Features:Paved
- Architectural Style:Ranch
- Construction Materials:Frame, Metal Frame
- Exterior Features:Covered Porch/Patio, Enclosed, Rear Porch, Screened
- Foundation Description:Slab
- Levels:1 Story
Schools
- High school:Tavares High
- Middle school:Tavares Middle
- Elementary school:Treadway Elem
Utilities
- Water:Well
- Sewer:Septic Tank
Finances and disclosures
- Price:$549,000
- Price per sq. ft.:$208.51
- Tax amount:$2,283 (2025)
Features and amenities
- Appliances:Dishwasher, Dryer, Microwave, Range, Refrigerator, Washer, Water Filtration System
- Laundry features:Dryer, In Garage, Washer
- Amenities:BB/HS Internet Available, Cable Available, Ceiling Fans(s), Electricity Available, Phone Available, Solid Surface Counters, Solid Wood Cabinets, Split Bedroom, Stone Counters, Thermostat
- Pool features:Above Ground, Pool/Deck, Private Pool
Parking
- Parking description:Attached Garage, Garage Door Opener
- Garage:Yes
- Garage spaces:2
 The information being provided by Stellar Mls is for the consumer's personal, non-commercial use and may not be used for any purpose other than to identify prospective properties consumer may be interested in purchasing. Any information relating to real estate for sale referenced on this web site comes from the Internet Data Exchange (IDX) program of the Stellar Mls. Better Homes and Gardens Real Estate Atchley Properties is not a Multiple Listing Service (MLS), nor does it offer MLS access. This website is a service of Better Homes and Gardens Real Estate Atchley Properties, a broker participant of Stellar Mls. This web site may reference real estate listing(s) held by a brokerage firm other than the broker and/or agent who owns this web site.
The accuracy of all information, regardless of source, including but not limited to open house information, square footages and lot sizes, is deemed reliable but not guaranteed and should be personally verified through personal inspection by and/or with the appropriate professionals. The data contained herein is copyrighted by Stellar Mls and is protected by all applicable copyright laws. Any unauthorized dissemination of this information is in violation of copyright laws and is strictly prohibited.
Properties in listings may have been sold or may no longer be available.
Copyright 2026 Stellar Mls. All rights reserved.
The information being provided by Stellar Mls is for the consumer's personal, non-commercial use and may not be used for any purpose other than to identify prospective properties consumer may be interested in purchasing. Any information relating to real estate for sale referenced on this web site comes from the Internet Data Exchange (IDX) program of the Stellar Mls. Better Homes and Gardens Real Estate Atchley Properties is not a Multiple Listing Service (MLS), nor does it offer MLS access. This website is a service of Better Homes and Gardens Real Estate Atchley Properties, a broker participant of Stellar Mls. This web site may reference real estate listing(s) held by a brokerage firm other than the broker and/or agent who owns this web site.
The accuracy of all information, regardless of source, including but not limited to open house information, square footages and lot sizes, is deemed reliable but not guaranteed and should be personally verified through personal inspection by and/or with the appropriate professionals. The data contained herein is copyrighted by Stellar Mls and is protected by all applicable copyright laws. Any unauthorized dissemination of this information is in violation of copyright laws and is strictly prohibited.
Properties in listings may have been sold or may no longer be available.
Copyright 2026 Stellar Mls. All rights reserved.New listings near 11347 Pine Ridge Road
- Coming Soon
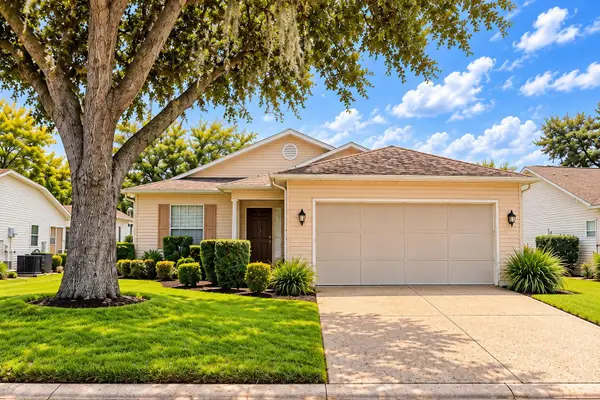 $239,900Coming Soon3 beds 2 baths1,620 sq. ft.
752 Old Oaks Lane, LEESBURG, FL 34748
MLS# G5118563Listed by: CENTURY 21 ALTON CLARK - Coming Soon
 $1,249,900Coming Soon4 beds 4 baths4,839 sq. ft.
4345 Corley Island Road, LEESBURG, FL 34748
MLS# O6447799Listed by: BUSTAMANTE REAL ESTATE INC - Coming Soon
 $375,000Coming Soon3 beds 2 baths2,233 sq. ft.
21736 Princess Grace Court, LEESBURG, FL 34748
MLS# G5118588Listed by: FLORIDA PLUS REALTY, LLC - Coming Soon
 $499,900Coming Soon3 beds 4 baths3,362 sq. ft.
5353 Treasure View Way, LEESBURG, FL 34748
MLS# G5118361Listed by: SALLY LOVE REAL ESTATE - New
 $224,900Active3 beds 2 baths1,066 sq. ft.
1518 Crest Avenue, LEESBURG, FL 34748
MLS# G5118722Listed by: WORTH CLARK REALTY - New
 $274,900Active2 beds 2 baths1,659 sq. ft.
122 Tamarisk Way, LEESBURG, FL 34748
MLS# G5118859Listed by: BLACK TIE REALTY, INC. - New
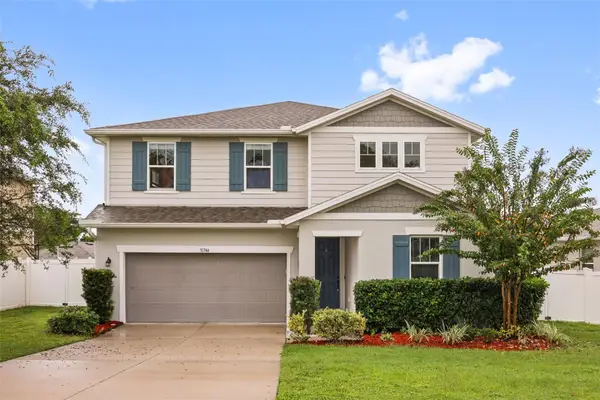 $369,900Active4 beds 3 baths2,626 sq. ft.
31744 Boadwater Ave, LEESBURG, FL 34748
MLS# O6447594Listed by: KELLER WILLIAMS ADVANTAGE III - New
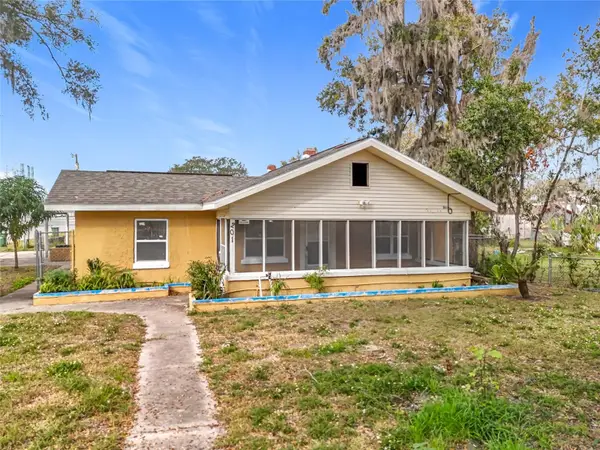 $190,000Active3 beds 1 baths1,488 sq. ft.
201 N East Street, LEESBURG, FL 34748
MLS# O6448359Listed by: FLORIDA BREEZE REALTY - New
 $319,000Active3 beds 2 baths2,014 sq. ft.
341 Ranchwood Drive, LEESBURG, FL 34748
MLS# G5118714Listed by: KELLER WILLIAMS ELITE PARTNERS III REALTY


Protect your home and budget from life's surprises with an Assurant Home Warranty, backed by a partner that supports you through every step of homeownership. Explore Plans.
© 2026 Better Homes and Gardens Real Estate LLC. An Anywhere Real Estate company. All rights reserved. Better Homes and Gardens® Real Estate is a registered trademark owned by Meredith Operations Corporation, licensed to Better Homes and Gardens Real Estate LLC and used with permission. Better Homes and Gardens Real Estate LLC fully supports the principles of the Fair Housing Act and the Equal Opportunity Act. Listing information is deemed reliable but is not guaranteed accurate.
Each office is independently owned and operated.
Any services or products provided by third parties are not provided by, affiliated with or related to Better Homes and Gardens Real Estate LLC, or its affiliated companies.