
29923 Anahid Dr, Leesburg, FL 34748
Local realty services provided by:Better Homes and Gardens Real Estate Synergy
29923 Anahid Dr,Leesburg, FL 34748
$279,900
- 3 Beds
- 2 Baths
- 1,484 sq. ft.
- Single family
- Active
Listed by: marc davis
Office: olympus executive realty inc
MLS#:G5117929
Source:MFRMLS
Price summary
- Price:$279,900
- Price per sq. ft.:$138.56
- Monthly HOA dues:$57.5
About this home
Virtually Staged. LIKE-NEW HOME WITH HIGH CEILINGS, QUARTZ COUNTERTOPS & FULLY FENCED BACKYARD! Swim in the Community Pool. This beautifully maintained home shows like new and is move-in ready! Great curb appeal starts with attractive landscaping, a paver driveway and walkway, and continues inside with high ceilings, fresh interior paint and beautiful tile flooring throughout the main living areas.....
The spacious kitchen features quartz countertops, stainless steel Whirlpool appliances, a natural gas range, stainless steel sink and a large built-in pantry. The open floor plan provides plenty of room for everyday living and entertaining, with access to a covered rear patio overlooking the fully fenced backyard with 6-foot vinyl privacy fencing. A convenient gate in the backyard provides direct access to the community mailboxes and outdoor fitness area with exercise equipment.....
The split-bedroom floor plan offers a private Primary Suite at the rear of the home with carpeting, a large walk-in closet and ensuite bath featuring dual vanities, beautiful tile and a walk-in shower. Two additional bedrooms are located on the opposite side of the home along with a second full bath with tub/shower.....
Additional features include a natural gas water heater, large laundry room, hallway storage, keyless entry and pavers on the driveway, walkway and covered rear patio. Lake Denham Estates offers community amenities including a swimming pool, playground, outdoor fitness area and more. A backyard gate provides convenient direct access to the community mailboxes and an outdoor fitness area. Conveniently located close to shopping, restaurants, medical centers and everyday services. Meticulously maintained, freshly painted and ready to go — this one feels almost brand new!...
Contact an agent
Home facts
- Year built:2022
- Subdivision & Development:LAKE DENHAM ESTATES
- Listing ID #:G5117929
- Added:1 day(s) ago
- Updated:September 24, 2026 at 03:57 AM
Rooms and interior
- Bedrooms:3
- Total bathrooms:2
- Full bathrooms:2
- Flooring:Ceramic Tile
- Kitchen Description:Dishwasher, Disposal, Microwave, Range, Refrigerator
- Bedroom Description:Split Bedroom, Walk-In Closet(s)
- Living area:1,484 sq. ft.
Heating and cooling
- Cooling:Central Air
- Heating:Central, Electric
- Central air:Yes
Structure and exterior
- Roof:Shingle
- Year built:2022
- Building area:1,484 sq. ft.
- Lot area:0.11 Acres
- Architectural Style:Contemporary, Florida, Ranch
- Construction Materials:Block, Concrete, Stucco
- Exterior Features:Lighting, Sidewalk
- Foundation Description:Slab
- Levels:1 Story
Schools
- High school:Leesburg High
- Middle school:Oak Park Middle
- Elementary school:Leesburg Elementary
Utilities
- Water:Public, Water Connected
- Sewer:Public Sewer, Sewer Connected
Finances and disclosures
- Price:$279,900
- Price per sq. ft.:$138.56
- Tax amount:$170 (2025)
Features and amenities
- Appliances:Dishwasher, Disposal, Electric Water Heater, Irrigation Equipment, Microwave, Range, Refrigerator
- Laundry features:Inside, Laundry Room
- Amenities:Ceiling Fans(s), Irrigation Equipment, Park, Pool, Split Bedroom, Thermostat, Underground Utilities, Walk-In Closet(s)
- Pool features:Pool, Public Pool
Parking
- Parking description:Attached Garage, Driveway, Garage Door Opener
- Garage:Yes
- Garage spaces:2
 The information being provided by Stellar Mls is for the consumer's personal, non-commercial use and may not be used for any purpose other than to identify prospective properties consumer may be interested in purchasing. Any information relating to real estate for sale referenced on this web site comes from the Internet Data Exchange (IDX) program of the Stellar Mls. Better Homes and Gardens Real Estate Synergy is not a Multiple Listing Service (MLS), nor does it offer MLS access. This website is a service of Better Homes and Gardens Real Estate Synergy, a broker participant of Stellar Mls. This web site may reference real estate listing(s) held by a brokerage firm other than the broker and/or agent who owns this web site.
The accuracy of all information, regardless of source, including but not limited to open house information, square footages and lot sizes, is deemed reliable but not guaranteed and should be personally verified through personal inspection by and/or with the appropriate professionals. The data contained herein is copyrighted by Stellar Mls and is protected by all applicable copyright laws. Any unauthorized dissemination of this information is in violation of copyright laws and is strictly prohibited.
Properties in listings may have been sold or may no longer be available.
Copyright 2026 Stellar Mls. All rights reserved.
The information being provided by Stellar Mls is for the consumer's personal, non-commercial use and may not be used for any purpose other than to identify prospective properties consumer may be interested in purchasing. Any information relating to real estate for sale referenced on this web site comes from the Internet Data Exchange (IDX) program of the Stellar Mls. Better Homes and Gardens Real Estate Synergy is not a Multiple Listing Service (MLS), nor does it offer MLS access. This website is a service of Better Homes and Gardens Real Estate Synergy, a broker participant of Stellar Mls. This web site may reference real estate listing(s) held by a brokerage firm other than the broker and/or agent who owns this web site.
The accuracy of all information, regardless of source, including but not limited to open house information, square footages and lot sizes, is deemed reliable but not guaranteed and should be personally verified through personal inspection by and/or with the appropriate professionals. The data contained herein is copyrighted by Stellar Mls and is protected by all applicable copyright laws. Any unauthorized dissemination of this information is in violation of copyright laws and is strictly prohibited.
Properties in listings may have been sold or may no longer be available.
Copyright 2026 Stellar Mls. All rights reserved.New listings near 29923 Anahid Dr
- Coming Soon
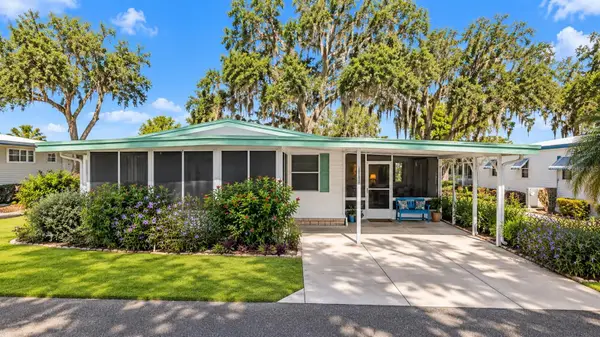 $110,000Coming Soon2 beds 2 baths1,024 sq. ft.
201 Jacaranda Drive, LEESBURG, FL 34748
MLS# O6439768Listed by: NEW HEIGHTS REALTY GROUP - New
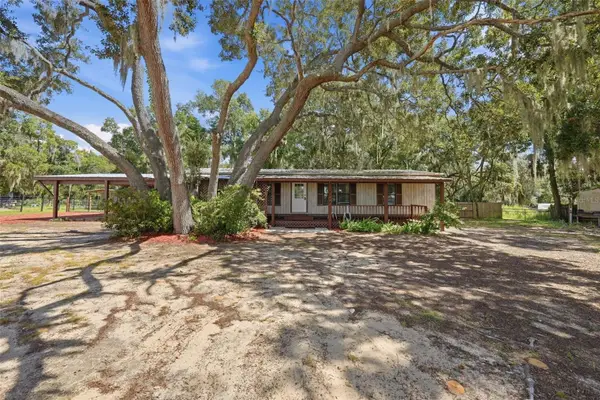 $239,900Active3 beds 2 baths1,300 sq. ft.
35544 Shelley Drive, LEESBURG, FL 34788
MLS# G5118142Listed by: HARRISON REAL PROPERTY GROUP - New
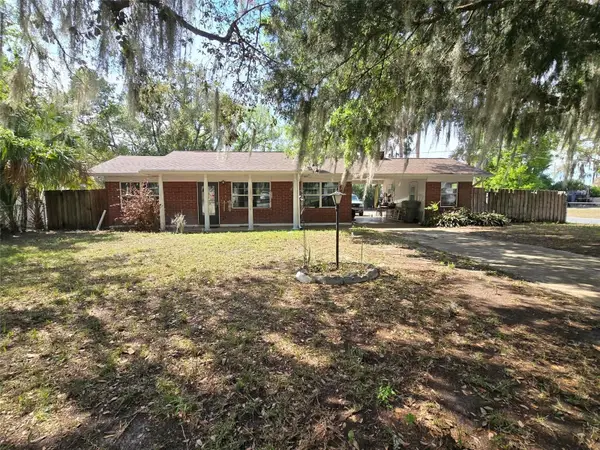 $295,000Active3 beds 2 baths1,436 sq. ft.
1601 N Normandy Way, LEESBURG, FL 34748
MLS# G5118097Listed by: FOUR STAR HOME BROKERS, INC. - Open Sun, 1 to 3pmNew
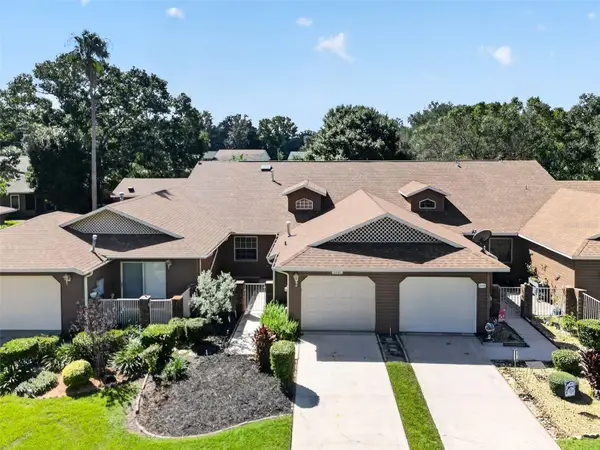 $229,900Active2 beds 2 baths1,120 sq. ft.
5440 Rosewall Circle, LEESBURG, FL 34748
MLS# G5118163Listed by: VANGIE BERRY SIGNATURE REALTY - New
 $239,900Active3 beds 2 baths1,685 sq. ft.
1032 Scotch Pine Court, LEESBURG, FL 34788
MLS# G5118127Listed by: ERA GRIZZARD REAL ESTATE - New
 $299,900Active2 beds 2 baths1,617 sq. ft.
3916 Manor Oaks Court, LEESBURG, FL 34748
MLS# G5118162Listed by: CARLINO REAL ESTATE GROUP INC - New
 $69,900Active2 beds 2 baths1,134 sq. ft.
500 Newell Hill Road #105B, LEESBURG, FL 34748
MLS# G5118125Listed by: SUNBELT HOME REALTY, INC. - Open Sat, 12 to 3pmNew
 $359,000Active3 beds 2 baths1,528 sq. ft.
12525 Pine Glen Drive, LEESBURG, FL 34788
MLS# G5117879Listed by: HANSON REAL ESTATE GROUP, INC. - New
 $700,000Active3 beds 2 baths2,095 sq. ft.
35015 Radio Road, LEESBURG, FL 34788
MLS# G5117997Listed by: ERA GRIZZARD REAL ESTATE


Protect your home and budget from life's surprises with an Assurant Home Warranty, backed by a partner that supports you through every step of homeownership. Explore Plans.
© 2026 Better Homes and Gardens Real Estate LLC. An Anywhere Real Estate company. All rights reserved. Better Homes and Gardens® Real Estate is a registered trademark owned by Meredith Operations Corporation, licensed to Better Homes and Gardens Real Estate LLC and used with permission. Better Homes and Gardens Real Estate LLC fully supports the principles of the Fair Housing Act and the Equal Opportunity Act. Listing information is deemed reliable but is not guaranteed accurate.
Each office is independently owned and operated.
Any services or products provided by third parties are not provided by, affiliated with or related to Better Homes and Gardens Real Estate LLC, or its affiliated companies.