
34028 Matthews Cove, Leesburg, FL 34788
Local realty services provided by:Better Homes and Gardens Real Estate Atchley Properties
Listed by: bill casey, patricia casey
Office: coldwell banker vanguard edge
MLS#:G5112551
Source:MFRMLS
Price summary
- Price:$775,000
- Price per sq. ft.:$166.88
About this home
THIS EXCEPTIONAL ONE OF A KIND home is located in the highly sought after SILVER LAKE MEADOWS community, with NO HOA. Situated in this mature, quiet and golf cart friendly neighborhood and near Silver Lake which is 2.9 miles around and suited for walking, running or biking. Meticulously maintained, this 5 bedroom, 4 bath residence on a high and dry .54 acre homesite, is the kind of space and privacy that you have been looking for. This beautifully custom built home offers comfort, style and incredible entertaining spaces inside and out. From the moment you enter its decorative glass front entry doors with fan light, you enter your Formal Living Room with custom lighting, bamboo floors and crown molding, which opens up a view of a beautiful pool, lanai and firepit in your private fenced and Oak shaded back yard. A Formal Dining Room with decorative lighting, trey ceilings, Plantation shutters, and bamboo floors is exquisite. Right of the entryway is an office, den or bonus room with Plantation shutters, bamboo floors and beautiful trey ceiling. Moving on to the Kitchen, Family Room and Dinette area is an Aquarium Glass window for the perfect view of your private yard, resort style pool and lanai. Crown molding is found throughout with ceramic tile floors in the Kitchen, Family Room and Dinette area. The Gourmet Kitchen features chiseled leather granite countertops, Kitchen Island with granite, Stainless appliances, new lighting feature over the island, and new touch water faucet, gas range, and wine bar with refrigerator, built-in wine rack and walk in pantry. The Family Room has a gas fireplace with heat and glow fire concrete composite, 2 zone surround sound system and French door to pool deck. The Laundry Room has ceramic tile floors, cabinets below with laundry sink and cabinets above washer and dryer. A spacious 14 x 19 Master Suite with new carpet, and crown molding has French doors that open to the Lanai with a private gas fireplace. The Primary Bath has ceramic tile floors, His and Her Walk in Closets, separate vanities, garden tub and separate shower with Rain head, crown molding, separate water closet and Plantation Shutters. The Second and Third Bedrooms have new carpet and are connected with a Jack n Jill Bath. A large Fourth Bedroom is 15 x 19 above the Garage, with carpet, separate full bath with tile, tub & shower, and separate Walk-in-closet with attic access. There is a Fifth Bedroom that was added to one of the garage bays 10 x 17, with laminate floors, closet and split system HVAC. The 16 x 44 screened Pool Lanai has been freshly painted, and features an Outdoor Wet-bar with chiseled granite counter. The resort style pool with stone and waterfall hot tub, and lighting that changes colors for relaxing and entertaining. The Separate Paver Fire-pit offers seating, lighting and a power outlet. There is a poured and scored Concrete area 14 x 21 for your grilling area which is covered. There is an additional Concrete pad for a storage building, or gaming area. The enclosed backyard, backing up to a retention area, has majestic oak trees, azaleas, and beautiful landscaping. The attention to detail shows in every aspect of this beautiful home....
Contact an agent
Home facts
- Year built:2006
- Subdivision & Development:SILVER LAKE MEADOWS SUB
- Listing ID #:G5112551
- Added:138 day(s) ago
- Updated:October 09, 2026 at 09:53 PM
Rooms and interior
- Bedrooms:5
- Total bathrooms:4
- Full bathrooms:4
- Flooring:Bamboo, Carpet, Ceramic Tile, Laminate, Tile
- Dining Description:Eat In Kitchen, Formal Dining Room
- Kitchen Description:Bar Fridge, Convection Oven, Dishwasher, Disposal, Eat-in Kitchen, Exhaust Fan, Ice Maker, Kitchen/Family Room Combo, Microwave, Range, Range Hood, Refrigerator, Solid Surface Counters, Solid Wood Cabinets, Stone Counters, Touchless Faucet, Wet Bar, Wine Refrigerator
- Bedroom Description:High Ceilings, Primary Bedroom Main Floor, Split Bedroom, Walk-In Closet(s)
- Living area:3,245 sq. ft.
Heating and cooling
- Cooling:Central Air
- Heating:Central, Natural Gas
- Central air:Yes
Structure and exterior
- Roof:Shingle
- Year built:2006
- Building area:3,245 sq. ft.
- Lot area:0.54 Acres
- Lot Features:Landscaped, Level, Oversized, Paved
- Construction Materials:Block, Stone, Stucco
- Exterior Features:Covered Porch/Patio, Lighting, Outdoor Kitchen, Patio, Rain Gutters, Rear Porch, Screened, Side Porch
- Foundation Description:Slab
- Levels:2 Story
Schools
- High school:Leesburg High
- Middle school:Oak Park Middle
- Elementary school:Treadway Elem
Utilities
- Water:Public, Water Connected
- Sewer:Public, Septic Tank
Finances and disclosures
- Price:$775,000
- Price per sq. ft.:$166.88
- Tax amount:$5,082 (2025)
Features and amenities
- Appliances:Bar Fridge, Convection Oven, Dishwasher, Disposal, Dryer, Electric Water Heater, Exhaust Fan, Ice Maker, Irrigation Equipment, Microwave, Range, Range Hood, Refrigerator, Touchless Faucet, Washer, Wine Refrigerator
- Laundry features:Dryer, Gas Dryer Hookup, Inside, Laundry Room, Washer, Washer Hookup
- Amenities:Built-In Features, Cable Available, Ceiling Fans(s), Crown Molding, Eat-in Kitchen, High Ceilings, In Wall Pest System, Irrigation Equipment, Kitchen/Family Room Combo, Natural Gas Connected, Primary Bedroom Main Floor, Solid Surface Counters, Solid Wood Cabinets, Split Bedroom, Stone Counters, Thermostat, Tray Ceiling(s), Walk-In Closet(s), Wet Bar, Window Treatments
- Pool features:Gunite, In Ground, Pool/Deck, Private Pool, Screen Enclosure, Self Cleaning, Tile
Parking
- Parking description:Attached Garage, Driveway, Oversized
- Garage:Yes
- Garage spaces:2
 The information being provided by Stellar Mls is for the consumer's personal, non-commercial use and may not be used for any purpose other than to identify prospective properties consumer may be interested in purchasing. Any information relating to real estate for sale referenced on this web site comes from the Internet Data Exchange (IDX) program of the Stellar Mls. Better Homes and Gardens Real Estate Atchley Properties is not a Multiple Listing Service (MLS), nor does it offer MLS access. This website is a service of Better Homes and Gardens Real Estate Atchley Properties, a broker participant of Stellar Mls. This web site may reference real estate listing(s) held by a brokerage firm other than the broker and/or agent who owns this web site.
The accuracy of all information, regardless of source, including but not limited to open house information, square footages and lot sizes, is deemed reliable but not guaranteed and should be personally verified through personal inspection by and/or with the appropriate professionals. The data contained herein is copyrighted by Stellar Mls and is protected by all applicable copyright laws. Any unauthorized dissemination of this information is in violation of copyright laws and is strictly prohibited.
Properties in listings may have been sold or may no longer be available.
Copyright 2026 Stellar Mls. All rights reserved.
The information being provided by Stellar Mls is for the consumer's personal, non-commercial use and may not be used for any purpose other than to identify prospective properties consumer may be interested in purchasing. Any information relating to real estate for sale referenced on this web site comes from the Internet Data Exchange (IDX) program of the Stellar Mls. Better Homes and Gardens Real Estate Atchley Properties is not a Multiple Listing Service (MLS), nor does it offer MLS access. This website is a service of Better Homes and Gardens Real Estate Atchley Properties, a broker participant of Stellar Mls. This web site may reference real estate listing(s) held by a brokerage firm other than the broker and/or agent who owns this web site.
The accuracy of all information, regardless of source, including but not limited to open house information, square footages and lot sizes, is deemed reliable but not guaranteed and should be personally verified through personal inspection by and/or with the appropriate professionals. The data contained herein is copyrighted by Stellar Mls and is protected by all applicable copyright laws. Any unauthorized dissemination of this information is in violation of copyright laws and is strictly prohibited.
Properties in listings may have been sold or may no longer be available.
Copyright 2026 Stellar Mls. All rights reserved.New listings near 34028 Matthews Cove
- Coming Soon
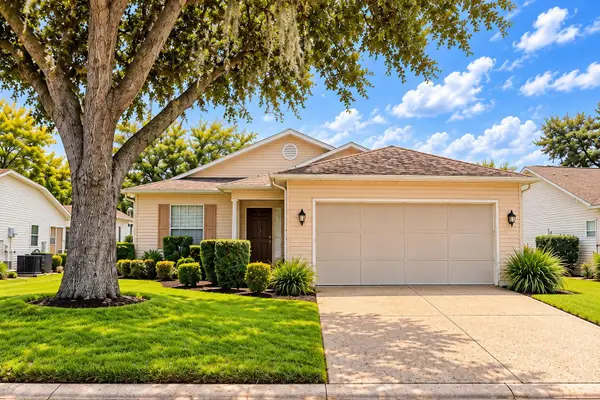 $239,900Coming Soon3 beds 2 baths1,620 sq. ft.
752 Old Oaks Lane, LEESBURG, FL 34748
MLS# G5118563Listed by: CENTURY 21 ALTON CLARK - Coming Soon
 $1,249,900Coming Soon4 beds 4 baths4,839 sq. ft.
4345 Corley Island Road, LEESBURG, FL 34748
MLS# O6447799Listed by: BUSTAMANTE REAL ESTATE INC - Coming Soon
 $375,000Coming Soon3 beds 2 baths2,233 sq. ft.
21736 Princess Grace Court, LEESBURG, FL 34748
MLS# G5118588Listed by: FLORIDA PLUS REALTY, LLC - Coming Soon
 $499,900Coming Soon3 beds 4 baths3,362 sq. ft.
5353 Treasure View Way, LEESBURG, FL 34748
MLS# G5118361Listed by: SALLY LOVE REAL ESTATE - New
 $199,000Active1.3 Acres
Northern Avenue, LEESBURG, FL 34788
MLS# G5118886Listed by: LA ROSA REALTY HORIZONS LLC - Open Sat, 11am to 1pmNew
 $224,900Active3 beds 2 baths1,066 sq. ft.
1518 Crest Avenue, LEESBURG, FL 34748
MLS# G5118722Listed by: WORTH CLARK REALTY - New
 $274,900Active2 beds 2 baths1,659 sq. ft.
122 Tamarisk Way, LEESBURG, FL 34748
MLS# G5118859Listed by: BLACK TIE REALTY, INC. - Open Sat, 12 to 2pmNew
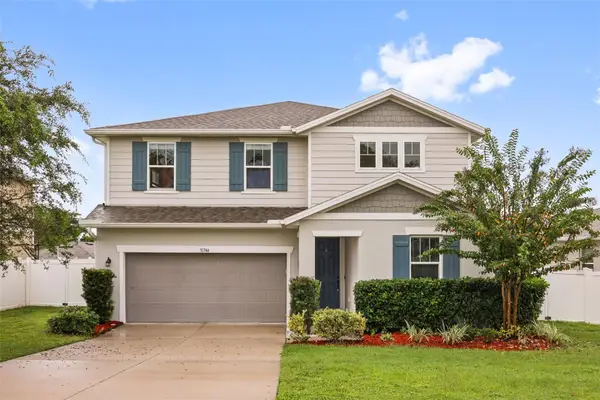 $369,900Active4 beds 3 baths2,626 sq. ft.
31744 Boadwater Ave, LEESBURG, FL 34748
MLS# O6447594Listed by: KELLER WILLIAMS ADVANTAGE III - New
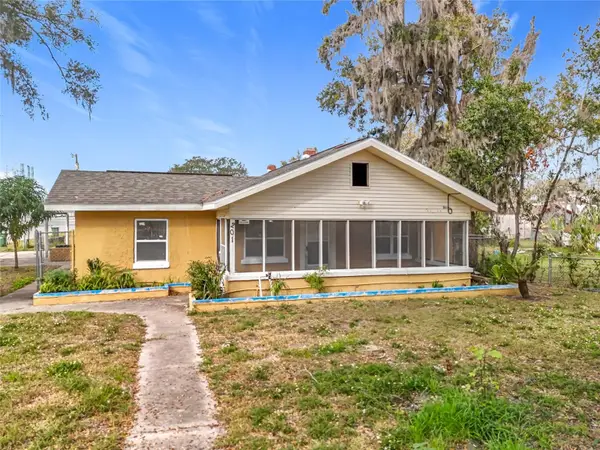 $190,000Active3 beds 1 baths1,488 sq. ft.
201 N East Street, LEESBURG, FL 34748
MLS# O6448359Listed by: FLORIDA BREEZE REALTY - New
 $319,000Active3 beds 2 baths2,014 sq. ft.
341 Ranchwood Drive, LEESBURG, FL 34748
MLS# G5118714Listed by: KELLER WILLIAMS ELITE PARTNERS III REALTY


Protect your home and budget from life's surprises with an Assurant Home Warranty, backed by a partner that supports you through every step of homeownership. Explore Plans.
© 2026 Better Homes and Gardens Real Estate LLC. An Anywhere Real Estate company. All rights reserved. Better Homes and Gardens® Real Estate is a registered trademark owned by Meredith Operations Corporation, licensed to Better Homes and Gardens Real Estate LLC and used with permission. Better Homes and Gardens Real Estate LLC fully supports the principles of the Fair Housing Act and the Equal Opportunity Act. Listing information is deemed reliable but is not guaranteed accurate.
Each office is independently owned and operated.
Any services or products provided by third parties are not provided by, affiliated with or related to Better Homes and Gardens Real Estate LLC, or its affiliated companies.