
34205 Park Lane, Leesburg, FL 34788
Local realty services provided by:Better Homes and Gardens Real Estate Lifestyles Realty
34205 Park Lane,Leesburg, FL 34788
$535,500
- 3 Beds
- 2 Baths
- - sq. ft.
- Single family
- Sold
Listed by: ted trawick
Office: century 21 alton clark
MLS#:G5115174
Source:MFRMLS
Sorry, we are unable to map this address
Price summary
- Price:$535,500
About this home
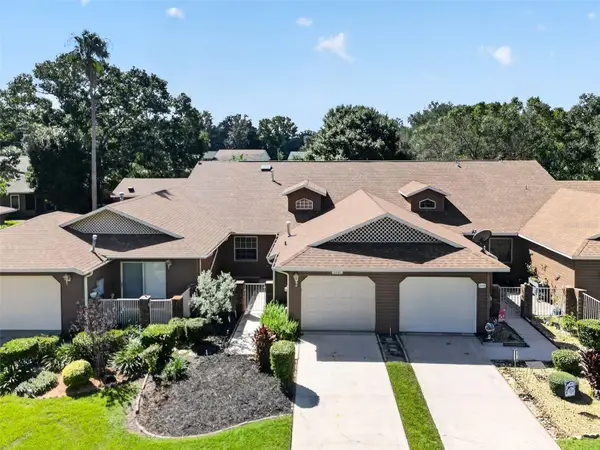
Virtually Staged. RARE OPPORTUNITY in the desirable Silver Lake area of Leesburg! Discover the perfect blend of comfort, style, and everyday luxury in this beautifully updated 3-bedroom, 2-bath ranch, ideally situated on a generous half-acre+ lot with exceptional curb appeal. Boasting 2,789 square feet of thoughtfully designed living space, this inviting home features soaring vaulted ceilings, abundant natural light, and an open, flowing floor plan that's equally suited for relaxed family living and effortless entertaining. At the heart of the home, the beautifully updated kitchen showcases stainless steel appliances, ample workspace, and seamless access to the main living areas, making it the perfect gathering place for family and friends. Throughout the home, quality updates—including refreshed interior and exterior paint, updated LVP flooring, energy efficient LED lighting, solar powered “Eclipse style” skylights, RC upgraded ceiling fans and more—create a clean, modern feel that's truly move-in ready. Step into the glass-enclosed lanai and enjoy peaceful mornings with coffee or unwind in the evening overlooking your private backyard retreat. The sparkling saltwater pool, complemented by a heater and pump replaced in 2023, offers year-round enjoyment with minimal maintenance. An interior laundry room with a utility sink, built-in folding counter, and the included washer and dryer adds everyday convenience. An extended & spacious 3-car garage provides abundant storage, a central vac and a 6 zoned panel ready for a whole house generator (not included). A roof replaced in 2018 and HVAC system installed in 2023 offer lasting value and peace of mind. The gated front yard enhances both privacy and curb appeal, and the expansive half-acre+ homesite provides room to garden, play, or simply enjoy the extra space and tranquility that's increasingly difficult to find. Beautifully maintained and thoughtfully updated, this exceptional home is ready for its next chapter. Schedule your private showing today and experience everything this exceptional home has to offer....
Contact an agent
Home facts
- Year built:1998
- Subdivision & Development:SILVER LAKE ESTATES
- Listing ID #:G5115174
- Added:70 day(s) ago
- Updated:September 25, 2026 at 08:18 AM
Rooms and interior
- Bedrooms:3
- Total bathrooms:2
- Full bathrooms:2
- Flooring:Luxury Vinyl, Tile
- Dining Description:Living Room/Dining Room Combo
- Kitchen Description:Built-In Oven, Dishwasher, Microwave, Range, Refrigerator, Solid Wood Cabinets, Stone Counters
- Bedroom Description:Split Bedroom, Walk-In Closet(s)
Heating and cooling
- Cooling:Central Air
- Heating:Central, Electric, Heat Pump
- Central air:Yes
Structure and exterior
- Roof:Shingle
- Year built:1998
- Lot Features:Landscaped, Level, Paved, Unincorporated
- Architectural Style:Ranch
- Construction Materials:Block, Stucco
- Exterior Features:Covered Porch/Patio, Enclosed, Rain Gutters, Rear Porch
- Foundation Description:Slab
- Levels:1 Story
Utilities
- Water:Public, Water Connected
- Sewer:Public, Septic Tank, Sewer Connected
Finances and disclosures
- Price:$535,500
- Tax amount:$4,380 (2025)
Features and amenities
- Appliances:Built-in Oven, Dishwasher, Dryer, Electric Water Heater, Irrigation Equipment, Microwave, Range, Refrigerator, Washer
- Laundry features:Dryer, Inside, Laundry Room, Washer
- Amenities:BB/HS Internet Available, Cable Connected, Ceiling Fans(s), Irrigation Equipment, Living Room/Dining Room Combo, Open Floorplan, Solid Wood Cabinets, Split Bedroom, Stone Counters, Thermostat, Underground Utilities, Walk-In Closet(s)
- Pool features:Chlorine Free, Gunite, Heated, In Ground, Private Pool, Salt Water, Screen Enclosure
Parking
- Parking description:Attached Garage, Driveway, Garage Door Opener, Golf Cart Garage, Oversized
- Garage:Yes
- Garage spaces:3
 The information being provided by Stellar Mls is for the consumer's personal, non-commercial use and may not be used for any purpose other than to identify prospective properties consumer may be interested in purchasing. Any information relating to real estate for sale referenced on this web site comes from the Internet Data Exchange (IDX) program of the Stellar Mls. Better Homes and Gardens Real Estate Lifestyles Realty is not a Multiple Listing Service (MLS), nor does it offer MLS access. This website is a service of Better Homes and Gardens Real Estate Lifestyles Realty, a broker participant of Stellar Mls. This web site may reference real estate listing(s) held by a brokerage firm other than the broker and/or agent who owns this web site.
The accuracy of all information, regardless of source, including but not limited to open house information, square footages and lot sizes, is deemed reliable but not guaranteed and should be personally verified through personal inspection by and/or with the appropriate professionals. The data contained herein is copyrighted by Stellar Mls and is protected by all applicable copyright laws. Any unauthorized dissemination of this information is in violation of copyright laws and is strictly prohibited.
Properties in listings may have been sold or may no longer be available.
Copyright 2026 Stellar Mls. All rights reserved.
The information being provided by Stellar Mls is for the consumer's personal, non-commercial use and may not be used for any purpose other than to identify prospective properties consumer may be interested in purchasing. Any information relating to real estate for sale referenced on this web site comes from the Internet Data Exchange (IDX) program of the Stellar Mls. Better Homes and Gardens Real Estate Lifestyles Realty is not a Multiple Listing Service (MLS), nor does it offer MLS access. This website is a service of Better Homes and Gardens Real Estate Lifestyles Realty, a broker participant of Stellar Mls. This web site may reference real estate listing(s) held by a brokerage firm other than the broker and/or agent who owns this web site.
The accuracy of all information, regardless of source, including but not limited to open house information, square footages and lot sizes, is deemed reliable but not guaranteed and should be personally verified through personal inspection by and/or with the appropriate professionals. The data contained herein is copyrighted by Stellar Mls and is protected by all applicable copyright laws. Any unauthorized dissemination of this information is in violation of copyright laws and is strictly prohibited.
Properties in listings may have been sold or may no longer be available.
Copyright 2026 Stellar Mls. All rights reserved.New listings near 34205 Park Lane
- Coming Soon
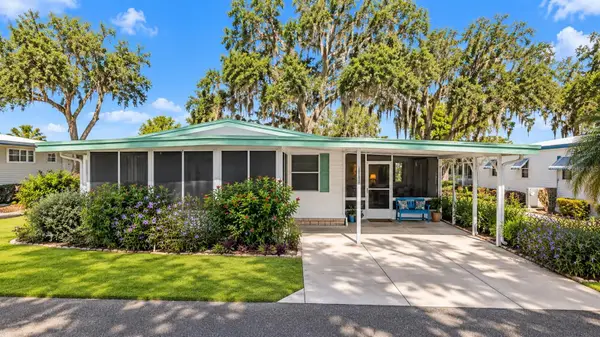 $110,000Coming Soon2 beds 2 baths1,024 sq. ft.
201 Jacaranda Drive, LEESBURG, FL 34748
MLS# O6439768Listed by: NEW HEIGHTS REALTY GROUP - New
 $525,000Active4 beds 4 baths3,318 sq. ft.
5409 Essex Court, LEESBURG, FL 34748
MLS# G5118222Listed by: VANGIE BERRY SIGNATURE REALTY - New
 $510,000Active4 beds 3 baths2,263 sq. ft.
102 Palmora Boulevard, Leesburg, FL 34748
MLS# 1231130Listed by: RE/MAX ADVANTAGE - New
 $1,450,000Active3 beds 5 baths3,692 sq. ft.
1412 Mosswood Drive, LEESBURG, FL 34748
MLS# 264252Listed by: REACH REALTY - New
 $49,900Active0.33 Acres
Hubbard Street, LEESBURG, FL 34748
MLS# G5118227Listed by: CENTURY 21 MYERS ROSE REALTY - New
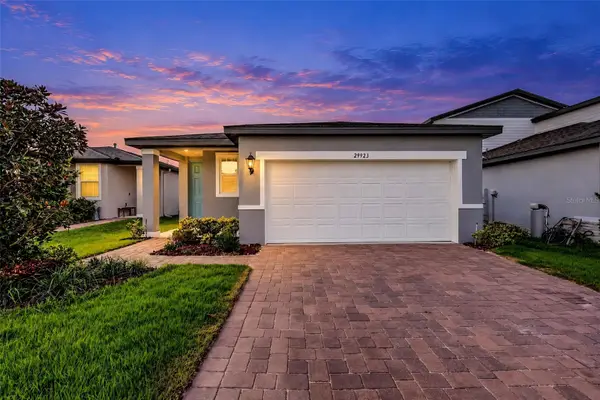 $279,900Active3 beds 2 baths1,484 sq. ft.
29923 Anahid Dr, LEESBURG, FL 34748
MLS# G5117929Listed by: OLYMPUS EXECUTIVE REALTY INC - New
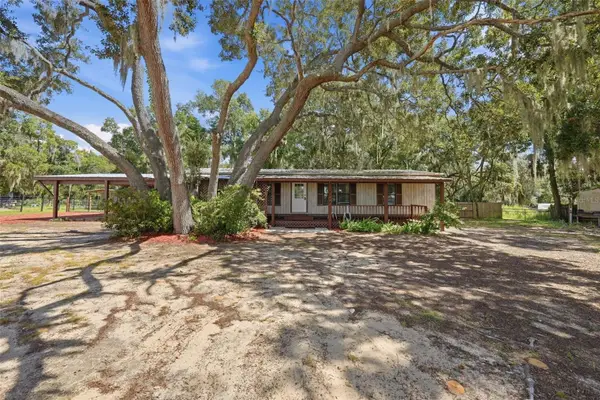 $239,900Active3 beds 2 baths1,300 sq. ft.
35544 Shelley Drive, LEESBURG, FL 34788
MLS# G5118142Listed by: HARRISON REAL PROPERTY GROUP - New
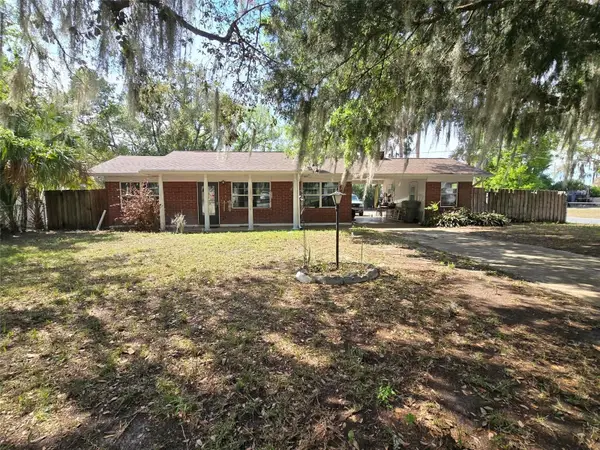 $295,000Active3 beds 2 baths1,436 sq. ft.
1601 N Normandy Way, LEESBURG, FL 34748
MLS# G5118097Listed by: FOUR STAR HOME BROKERS, INC. - Open Sun, 1 to 3pmNew
 $229,900Active2 beds 2 baths1,210 sq. ft.
5440 Rosewall Circle, LEESBURG, FL 34748
MLS# G5118163Listed by: VANGIE BERRY SIGNATURE REALTY - New
 $239,900Active3 beds 2 baths1,685 sq. ft.
1032 Scotch Pine Court, LEESBURG, FL 34788
MLS# G5118127Listed by: ERA GRIZZARD REAL ESTATE


Protect your home and budget from life's surprises with an Assurant Home Warranty, backed by a partner that supports you through every step of homeownership. Explore Plans.
© 2026 Better Homes and Gardens Real Estate LLC. An Anywhere Real Estate company. All rights reserved. Better Homes and Gardens® Real Estate is a registered trademark owned by Meredith Operations Corporation, licensed to Better Homes and Gardens Real Estate LLC and used with permission. Better Homes and Gardens Real Estate LLC fully supports the principles of the Fair Housing Act and the Equal Opportunity Act. Listing information is deemed reliable but is not guaranteed accurate.
Each office is independently owned and operated.
Any services or products provided by third parties are not provided by, affiliated with or related to Better Homes and Gardens Real Estate LLC, or its affiliated companies.