
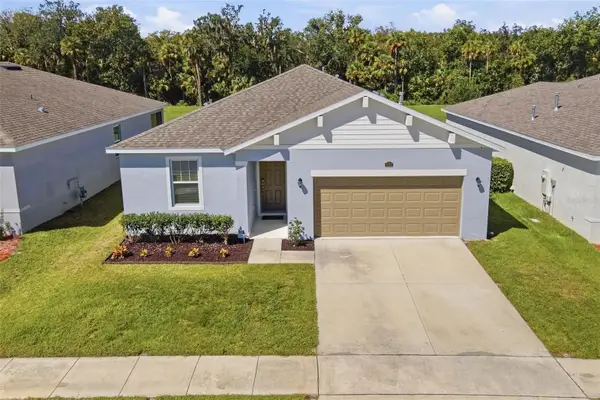
4258 James River Circle, Leesburg, FL 34748
Local realty services provided by:Better Homes and Gardens Real Estate Atchley Properties
4258 James River Circle,Leesburg, FL 34748
$464,900
- 4 Beds
- 3 Baths
- 2,524 sq. ft.
- Single family
- Active
Listed by: jenna werner
Office: olympus executive realty inc
MLS#:G5111521
Source:MFRMLS
Price summary
- Price:$464,900
- Price per sq. ft.:$133.59
- Monthly HOA dues:$128
About this home
Welcome to Arlington Ridge, a 55+ community conveniently located in Leesburg! This OLEANDER model is the largest floorplan in Arlington Ridge with 4 Bedrooms, 3 Baths, an Office/Den, and a 2 Car Garage with a Golf Cart Garage. This BLOCK & STUCCO home was built in 2019 and offers 2,524 Sq Ft under Heat & Air, an L-shaped Screened Rear Lanai, and a Screened Front Porch. The Landscaping has been UPGRADED and includes a Rear Privacy Landscape Bed. Inside, you’ll find Arched Entries, 5.5” Baseboards, a Foyer Entry and OPEN Floorplan with a SPACIOUS Living Room, Formal Dining Room and Breakfast Nook. The Kitchen features QUARTZ Countertops, a Center Island (3.5Ft x 9.5Ft) with Breakfast Bar Overhang, Shaker Style Cabinetry with Pull-outs, Custom Pulls & Knobs & Crown Molding, Pendant Lights, Recessed Lights, Stainless Steel Appliances, and a WALK-IN PANTRY. The PRIMARY En-suite Bedroom includes a Ceiling Fan with Light, En-suite Bathroom with Pocket Door Entry, QUARTZ Topped Vanity with DUAL Sinks, WALK-IN Roman Shower with Tiled Walls, Floor & Bench Seat, and a Transom Window, plus a Linen Closet, Private Privy with Commode, and a WALK-IN Closet with Pocket Door Entry and Extra Wire Shelving. Bedroom 2, 3 & 4 all feature Ceiling Fans, Window, and Built-in Closet. Bathroom 2 has a QUARTZ Topped Vanity and Tub/Shower Combo with Tiled Walls & Transom Window, while Bathroom 3 (Rear) includes a Linen Closet and Tub/Shower Combo with Tiled Walls & Transom Window. The Rear Windows feature WINDOW TINTING! The INSIDE Laundry Room offers a Louvered Door, Extra Wire Shelving, Utility Sink, and Samsung Washer & Gas Dryer. The Garage is a 2 Car plus Golf Cart Garage (L-Shaped) with Pull-down Attic Stairs, Wire Shelving, Hunter Irrigation System, and a Painted Concrete Floor. Arlington Ridge is a 55+ Community with a Low HOA Fee covering Lawn Mowing, Edging, Blowing, High Speed Internet, and over 200 Cable Channels. Enjoy Heated Pools, Fitness Center, Free Movie Theater, Tennis and Pickleball Courts, Billiards, Sidewalks, Golfing on the Championship 18 Hole Golf Course (Pay to Play) and the On-site Restaurant. Ready to Start Living a Social and Active Life in Florida? —Schedule your Private Showing Today and Make Sure to Watch the Attached Walk-through Video Tour of this Beautiful Home. Buyer Responsible to Verify All Information and Measurements....
Contact an agent
Home facts
- Year built:2019
- Subdivision & Development:ARLINGTON RIDGE
- Listing ID #:G5111521
- Added:151 day(s) ago
- Updated:September 29, 2026 at 12:49 PM
Rooms and interior
- Bedrooms:4
- Total bathrooms:3
- Full bathrooms:3
- Flooring:Carpet, Luxury Vinyl
- Dining Description:Eat In Kitchen
- Kitchen Description:Dishwasher, Disposal, Eat-in Kitchen, Microwave, Range, Refrigerator, Stone Counters
- Bedroom Description:High Ceilings, Split Bedroom, Walk-In Closet(s)
- Living area:2,524 sq. ft.
Heating and cooling
- Cooling:Central Air
- Heating:Central, Natural Gas
- Central air:Yes
Structure and exterior
- Roof:Shingle
- Year built:2019
- Building area:2,524 sq. ft.
- Lot area:0.18 Acres
- Lot Features:Paved
- Construction Materials:Block, Stucco
- Exterior Features:Covered Porch/Patio, Front Porch, Rear Porch, Screened
- Foundation Description:Slab
- Levels:1 Story
Utilities
- Water:Public, Water Connected
- Sewer:Public, Public Sewer, Sewer Connected
Finances and disclosures
- Price:$464,900
- Price per sq. ft.:$133.59
- Tax amount:$4,330 (2025)
Features and amenities
- Appliances:Dishwasher, Disposal, Dryer, Gas Water Heater, Irrigation Equipment, Microwave, Range, Refrigerator, Washer
- Laundry features:Dryer, Inside, Laundry Room, Washer
- Amenities:Cable Connected, Ceiling Fans(s), Clubhouse, Eat-in Kitchen, Fence Restrictions, Fiber Optics, Fitness Center, Gated, Golf Course, High Ceilings, Irrigation Equipment, Natural Gas Connected, Open Floorplan, Pickleball Court(s), Pool, Recreation Facilities, Spa/Hot Tub, Split Bedroom, Stone Counters, Tennis Court(s), Thermostat, Underground Utilities, Walk-In Closet(s)
- Pool features:Pool, Public Pool
Parking
- Parking description:Attached Garage, Driveway, Garage Door Opener, Golf Cart Garage
- Garage:Yes
- Garage spaces:2
 The information being provided by Stellar Mls is for the consumer's personal, non-commercial use and may not be used for any purpose other than to identify prospective properties consumer may be interested in purchasing. Any information relating to real estate for sale referenced on this web site comes from the Internet Data Exchange (IDX) program of the Stellar Mls. Better Homes and Gardens Real Estate Atchley Properties is not a Multiple Listing Service (MLS), nor does it offer MLS access. This website is a service of Better Homes and Gardens Real Estate Atchley Properties, a broker participant of Stellar Mls. This web site may reference real estate listing(s) held by a brokerage firm other than the broker and/or agent who owns this web site.
The accuracy of all information, regardless of source, including but not limited to open house information, square footages and lot sizes, is deemed reliable but not guaranteed and should be personally verified through personal inspection by and/or with the appropriate professionals. The data contained herein is copyrighted by Stellar Mls and is protected by all applicable copyright laws. Any unauthorized dissemination of this information is in violation of copyright laws and is strictly prohibited.
Properties in listings may have been sold or may no longer be available.
Copyright 2026 Stellar Mls. All rights reserved.
The information being provided by Stellar Mls is for the consumer's personal, non-commercial use and may not be used for any purpose other than to identify prospective properties consumer may be interested in purchasing. Any information relating to real estate for sale referenced on this web site comes from the Internet Data Exchange (IDX) program of the Stellar Mls. Better Homes and Gardens Real Estate Atchley Properties is not a Multiple Listing Service (MLS), nor does it offer MLS access. This website is a service of Better Homes and Gardens Real Estate Atchley Properties, a broker participant of Stellar Mls. This web site may reference real estate listing(s) held by a brokerage firm other than the broker and/or agent who owns this web site.
The accuracy of all information, regardless of source, including but not limited to open house information, square footages and lot sizes, is deemed reliable but not guaranteed and should be personally verified through personal inspection by and/or with the appropriate professionals. The data contained herein is copyrighted by Stellar Mls and is protected by all applicable copyright laws. Any unauthorized dissemination of this information is in violation of copyright laws and is strictly prohibited.
Properties in listings may have been sold or may no longer be available.
Copyright 2026 Stellar Mls. All rights reserved.New listings near 4258 James River Circle
- Coming Soon
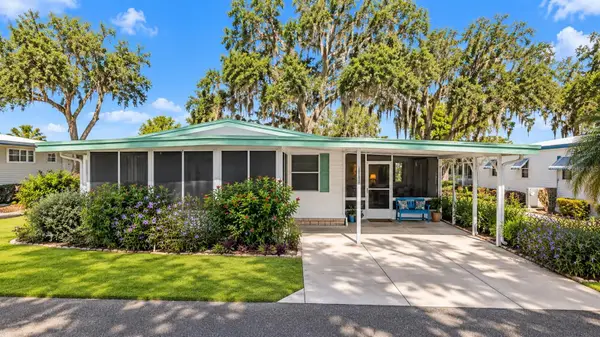 $110,000Coming Soon2 beds 2 baths1,024 sq. ft.
201 Jacaranda Drive, LEESBURG, FL 34748
MLS# O6439768Listed by: NEW HEIGHTS REALTY GROUP - New
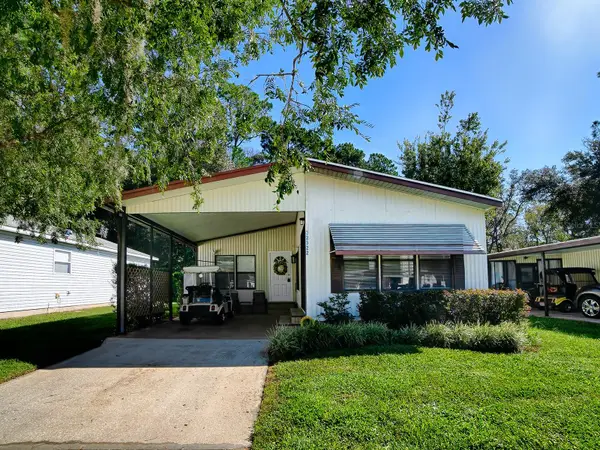 $124,247Active2 beds 2 baths980 sq. ft.
32322 Oak Park Drive, LEESBURG, FL 34748
MLS# G5118283Listed by: GOLDKEY REAL ESTATE PARTNERS LLC - New
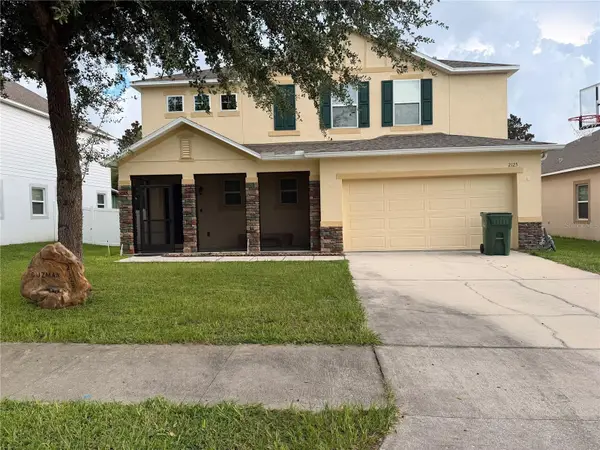 $520,000Active5 beds 4 baths3,320 sq. ft.
2125 Amor Way, LEESBURG, FL 34748
MLS# G5118289Listed by: TRANSITIONS REAL ESTATE - New
 $779,000Active3 beds 2 baths1,916 sq. ft.
654 Shivers Loop, THE VILLAGES, FL 34762
MLS# G5118233Listed by: RE/MAX PREMIER REALTY - New
 $525,000Active3 beds 3 baths3,004 sq. ft.
5384 Aurora Drive, LEESBURG, FL 34748
MLS# O6445328Listed by: MARK SPAIN REAL ESTATE - New
 $284,900Active3 beds 2 baths1,645 sq. ft.
29496 Caspian Street, LEESBURG, FL 34748
MLS# O6442541Listed by: REAL BROKER, LLC - New
 $204,750Active3 beds 1 baths925 sq. ft.
1317 Braebury Drive, LEESBURG, FL 34748
MLS# O6444738Listed by: MAINSTAY BROKERAGE LLC - New
 $599,000Active3 beds 2 baths2,100 sq. ft.
2314 N Griffin Drive, LEESBURG, FL 34748
MLS# O6444786Listed by: CENTURY 21 ALTON CLARK - New
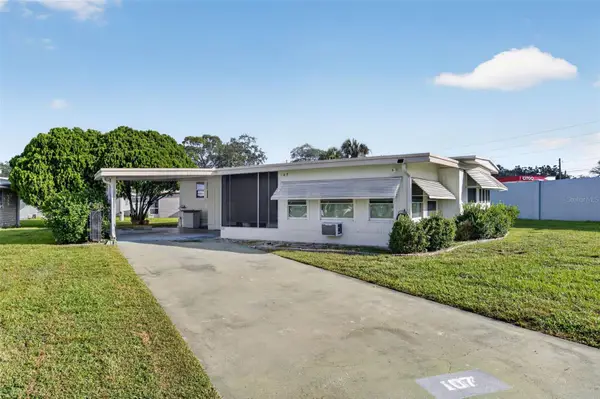 $103,000Active2 beds 2 baths1,152 sq. ft.
107 Diamond Head Drive, LEESBURG, FL 34788
MLS# G5117877Listed by: BHHS FLORIDA REALTY - New
 $324,900Active3 beds 2 baths1,585 sq. ft.
3366 Curlew Avenue, LEESBURG, FL 34748
MLS# G5117841Listed by: MORRIS REALTY AND INVESTMENTS


Protect your home and budget from life's surprises with an Assurant Home Warranty, backed by a partner that supports you through every step of homeownership. Explore Plans.
© 2026 Better Homes and Gardens Real Estate LLC. An Anywhere Real Estate company. All rights reserved. Better Homes and Gardens® Real Estate is a registered trademark owned by Meredith Operations Corporation, licensed to Better Homes and Gardens Real Estate LLC and used with permission. Better Homes and Gardens Real Estate LLC fully supports the principles of the Fair Housing Act and the Equal Opportunity Act. Listing information is deemed reliable but is not guaranteed accurate.
Each office is independently owned and operated.
Any services or products provided by third parties are not provided by, affiliated with or related to Better Homes and Gardens Real Estate LLC, or its affiliated companies.