
4711 Heritage Trail, Leesburg, FL 34748
Local realty services provided by:Better Homes and Gardens Real Estate Atchley Properties
Listed by: monica mcdonald, janet hightower
Office: exp realty llc.
MLS#:G5118224
Source:MFRMLS
Price summary
- Price:$535,000
- Price per sq. ft.:$169.25
- Monthly HOA dues:$134
About this home
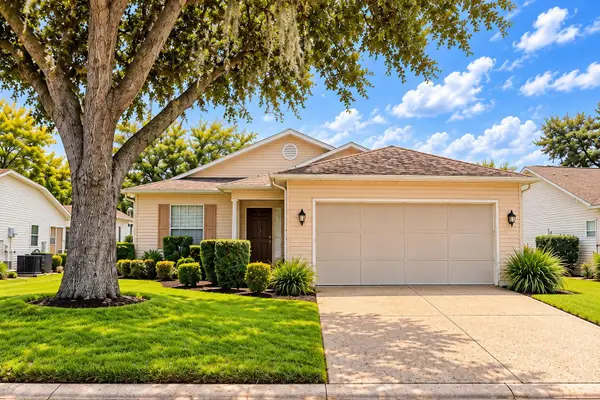
Love to travel? Then you will want to see where the RV parks when you get home. This turnkey home is one of the few in Arlington Ridge with an RV garage, so your RV or motorcoach stays right at home. The RV garage measures 47' long x 15' wide with a 12' wide x 14' high door. Use it for an RV, boat, classic car, motorcycles, storage, or a workshop. It is in addition to a separate two-car garage, so there is no choosing between the things you love and the room to keep them. The community RV clean-out station is just down the street.
Inside, the kitchen opens to the living room. Between the home and the RV garage sits a Tuscan-inspired courtyard with a gas stone fireplace, gas-lit wall sconces, a wrought-iron gate, and potted lemon and lime trees. It is a private spot for morning coffee or winding down after a day on the road. No rear neighbors adds privacy in the backyard, and HOA-approved pool renderings are available from the seller for anyone considering a future pool. Recent improvements include a 2023 roof and a 2026 A/C unit.
The 18-hole championship golf course flows through the entire community. The low HOA for this home is $134.91 per month. It covers lawn mowing, edging, and blowing, premium cable TV, high-speed internet, and 24/7 paid security guards at the front gate. It also covers the resort-style amenities: fitness center, aerobics room, lap pool, and a large community pool with a beach area and a secluded hot tub.
There is plenty to do. Catch a film in the movie theater. Head to Fairfax Hall for events, dancing, shows, and plays staged by the resident Little Theater Group. Join arts and crafts, social groups, and charities. Play tennis, pickleball, bocce, or softball on a community team. Walk or bike the trails. Enjoy great food at both the Grill and the Tavern.
Arlington Ridge is a 55+ community that allows a set percentage of residents under 55. The Florida Turnpike, grocery stores, restaurants, medical offices, and hospitals are minutes away. Schedule your private tour and see how well this home fits the lifestyle you have been looking forward to....
Contact an agent
Home facts
- Year built:2007
- Subdivision & Development:ARLINGTON RIDGE
- Listing ID #:G5118224
- Added:7 day(s) ago
- Updated:October 07, 2026 at 09:41 PM
Rooms and interior
- Bedrooms:2
- Total bathrooms:2
- Full bathrooms:2
- Flooring:Carpet, Hardwood, Tile
- Kitchen Description:Dishwasher, Disposal, Exhaust Fan, Kitchen/Family Room Combo, Microwave, Range, Range Hood, Refrigerator
- Bedroom Description:Split Bedroom, Walk-In Closet(s)
- Living area:1,738 sq. ft.
Heating and cooling
- Cooling:Central Air
- Heating:Electric, Natural Gas
- Central air:Yes
Structure and exterior
- Roof:Shingle
- Year built:2007
- Building area:1,738 sq. ft.
- Lot area:0.29 Acres
- Lot Features:Landscaped
- Construction Materials:Block, Stucco
- Exterior Features:Courtyard, Covered Porch/Patio, Lighting, Outdoor Grill, Private Mailbox, Rain Gutters, Rear Porch, Screened, Sidewalk, Sprinkler Metered
- Foundation Description:Slab
- Levels:1 Story
Utilities
- Water:Public, Water Connected
- Sewer:Public, Public Sewer, Sewer Connected
Finances and disclosures
- Price:$535,000
- Price per sq. ft.:$169.25
- Tax amount:$8,942 (2025)
Features and amenities
- Appliances:Dishwasher, Disposal, Dryer, Exhaust Fan, Gas Water Heater, Irrigation Equipment, Microwave, Range, Range Hood, Refrigerator, Washer
- Laundry features:Dryer, Laundry Room, Washer
- Amenities:BB/HS Internet Available, Cable Connected, Cable TV, Ceiling Fans(s), Clubhouse, Fiber Optics, Fitness Center, Gated, Golf Course, Irrigation Equipment, Kitchen/Family Room Combo, Natural Gas Connected, Pickleball Court(s), Pool, Recreation Facilities, Security, Split Bedroom, Tennis Court(s), Thermostat, Trail(s), Underground Utilities, Walk-In Closet(s), Window Treatments
- Pool features:Pool, Public Pool
Parking
- Parking description:Attached Garage, Oversized, Rv Garage
- Garage:Yes
- Garage spaces:3
 The information being provided by Stellar Mls is for the consumer's personal, non-commercial use and may not be used for any purpose other than to identify prospective properties consumer may be interested in purchasing. Any information relating to real estate for sale referenced on this web site comes from the Internet Data Exchange (IDX) program of the Stellar Mls. Better Homes and Gardens Real Estate Atchley Properties is not a Multiple Listing Service (MLS), nor does it offer MLS access. This website is a service of Better Homes and Gardens Real Estate Atchley Properties, a broker participant of Stellar Mls. This web site may reference real estate listing(s) held by a brokerage firm other than the broker and/or agent who owns this web site.
The accuracy of all information, regardless of source, including but not limited to open house information, square footages and lot sizes, is deemed reliable but not guaranteed and should be personally verified through personal inspection by and/or with the appropriate professionals. The data contained herein is copyrighted by Stellar Mls and is protected by all applicable copyright laws. Any unauthorized dissemination of this information is in violation of copyright laws and is strictly prohibited.
Properties in listings may have been sold or may no longer be available.
Copyright 2026 Stellar Mls. All rights reserved.
The information being provided by Stellar Mls is for the consumer's personal, non-commercial use and may not be used for any purpose other than to identify prospective properties consumer may be interested in purchasing. Any information relating to real estate for sale referenced on this web site comes from the Internet Data Exchange (IDX) program of the Stellar Mls. Better Homes and Gardens Real Estate Atchley Properties is not a Multiple Listing Service (MLS), nor does it offer MLS access. This website is a service of Better Homes and Gardens Real Estate Atchley Properties, a broker participant of Stellar Mls. This web site may reference real estate listing(s) held by a brokerage firm other than the broker and/or agent who owns this web site.
The accuracy of all information, regardless of source, including but not limited to open house information, square footages and lot sizes, is deemed reliable but not guaranteed and should be personally verified through personal inspection by and/or with the appropriate professionals. The data contained herein is copyrighted by Stellar Mls and is protected by all applicable copyright laws. Any unauthorized dissemination of this information is in violation of copyright laws and is strictly prohibited.
Properties in listings may have been sold or may no longer be available.
Copyright 2026 Stellar Mls. All rights reserved.New listings near 4711 Heritage Trail
- Coming Soon
 $239,900Coming Soon3 beds 2 baths1,620 sq. ft.
752 Old Oaks Lane, LEESBURG, FL 34748
MLS# G5118563Listed by: CENTURY 21 ALTON CLARK - Coming Soon
 $345,000Coming Soon3 beds 2 baths1,805 sq. ft.
2303 Weathered Wood Drive, LEESBURG, FL 34748
MLS# O6447285Listed by: MARK SPAIN REAL ESTATE - Coming Soon
 $1,249,900Coming Soon4 beds 4 baths4,839 sq. ft.
4345 Corley Island Road, LEESBURG, FL 34748
MLS# O6447799Listed by: BUSTAMANTE REAL ESTATE INC - Coming Soon
 $375,000Coming Soon3 beds 2 baths2,233 sq. ft.
21736 Princess Grace Court, LEESBURG, FL 34748
MLS# G5118588Listed by: FLORIDA PLUS REALTY, LLC - Coming Soon
 $499,900Coming Soon3 beds 4 baths3,362 sq. ft.
5353 Treasure View Way, LEESBURG, FL 34748
MLS# G5118361Listed by: SALLY LOVE REAL ESTATE - New
 $375,000Active4 beds 3 baths2,077 sq. ft.
10381 Church Hammock Road, LEESBURG, FL 34788
MLS# O6447667Listed by: COLDWELL BANKER REALTY - New
 $80,000Active2 beds 2 baths1,056 sq. ft.
355 Hawthorne Boulevard, LEESBURG, FL 34748
MLS# G5118769Listed by: HAWTHORNE RESIDENTS COOPERATIVE ASSOCIATION INC. - New
 $699,900Active3 beds 3 baths2,954 sq. ft.
9211 Silver Lake Drive, LEESBURG, FL 34788
MLS# G5118773Listed by: VISIONARY PROPERTIES INC - New
 $123,000Active2 beds 2 baths1,312 sq. ft.
410 Hawthorne Boulevard, LEESBURG, FL 34748
MLS# G5118681Listed by: CENTURY 21 ALTON CLARK - New
 $249,900Active3 beds 2 baths1,639 sq. ft.
1145 Eagles Landing, LEESBURG, FL 34748
MLS# G5118606Listed by: VISIONARY PROPERTIES INC


Protect your home and budget from life's surprises with an Assurant Home Warranty, backed by a partner that supports you through every step of homeownership. Explore Plans.
© 2026 Better Homes and Gardens Real Estate LLC. An Anywhere Real Estate company. All rights reserved. Better Homes and Gardens® Real Estate is a registered trademark owned by Meredith Operations Corporation, licensed to Better Homes and Gardens Real Estate LLC and used with permission. Better Homes and Gardens Real Estate LLC fully supports the principles of the Fair Housing Act and the Equal Opportunity Act. Listing information is deemed reliable but is not guaranteed accurate.
Each office is independently owned and operated.
Any services or products provided by third parties are not provided by, affiliated with or related to Better Homes and Gardens Real Estate LLC, or its affiliated companies.