
4451 NE 27th Terrace, Lighthouse Point, FL 33064
Local realty services provided by:Better Homes and Gardens Real Estate Florida 1st
Listed by: daniel isaac galapo pa
Office: bond luxury properties llc.
MLS#:B26099949
Source:RMLS
Price summary
- Price:$2,695,000
- Price per sq. ft.:$628.5
About this home
Beautifully crafted new construction in sought-after Lighthouse Point, offering approximately 4,200 total SF on an expansive 9,000 SF lot. This impressive home features 4 bedrooms, 3 baths & a desirable split floor plan. The primary suite overlooks the pool & backyard & features a walk-in closet & spa-inspired bath. Open living spaces showcase elegant tile flooring and a chef's kitchen appointed with premium Thermador appliances, double ovens, induction cooktop and quartzite countertops. Ideal for entertaining, the home opens to a covered patio & private backyard with a heated pool. Additional features include a 3-car garage, natural stone driveway, impact windows & doors, & tankless water heater. Contemporary design & quality finishes define this exceptional Lighthouse Point residence.
Contact an agent
Home facts
- Year built:2026
- Subdivision & Development:VENETIAN ISLES 3RD SEC
- Listing ID #:B26099949
- Added:1 day(s) ago
- Updated:November 14, 2026 at 12:46 AM
Rooms and interior
- Bedrooms:4
- Total bathrooms:3
- Full bathrooms:3
- Flooring:Ceramic Tile
- Kitchen Description:Dishwasher, Disposal, Microwave, Refrigerator
- Living area:3,277 sq. ft.
Heating and cooling
- Cooling:Central Air, Electric
- Heating:Central, Electric
- Central air:Yes
Structure and exterior
- Roof:Aluminum, Metal
- Year built:2026
- Building area:3,277 sq. ft.
- Architectural Style:Contemporary, Ranch
- Construction Materials:Block, Concrete, Stucco
- Exterior Features:Lighting, Patio
- Foundation Description:Slab
- Levels:1 Story
Schools
- High school:Deerfield Beach
- Middle school:Deerfield Beach
- Elementary school:Norcrest
Utilities
- Water:Public, Water Available
- Sewer:Public Sewer, Sewer Available
Finances and disclosures
- Price:$2,695,000
- Price per sq. ft.:$628.5
- Tax amount:$51,454 (2026)
Features and amenities
- Appliances:Dishwasher, Disposal, Dryer, Microwave, Refrigerator, Washer
- Laundry features:Dryer, Washer
- Pool features:Heated, In Ground, Salt Water
Parking
- Total parking spaces:9
- Parking description:Driveway, Garage, Garage Door Opener
- Garage:Yes
- Garage spaces:3
New listings near 4451 NE 27th Terrace
- Open Sat, 11:30am to 1pmNew
 $1,180,000Active3 beds 4 baths2,073 sq. ft.
2719 NE 27th Court, Lighthouse Point, FL 33064
MLS# B26098998Listed by: SERHANT - New
 $235,900Active2 beds 2 baths1,000 sq. ft.
2162 NE 36th Street #46, Lighthouse Point, FL 33064
MLS# B26098852Listed by: THE AGENCY FLORIDA LLC - Open Sat, 11am to 1pmNew
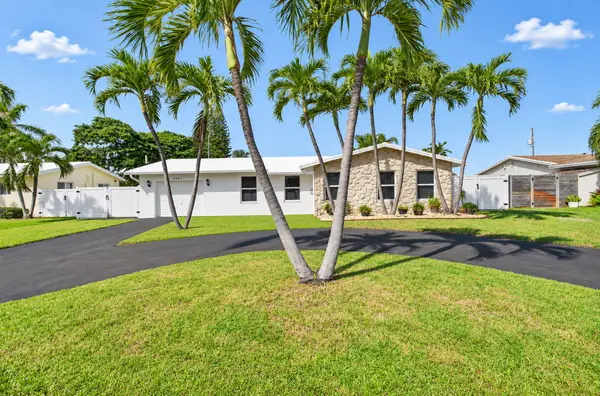 $739,799Active2 beds 2 baths1,295 sq. ft.
2621 NE 51st Court, Lighthouse Point, FL 33064
MLS# B26098553Listed by: COLDWELL BANKER - New
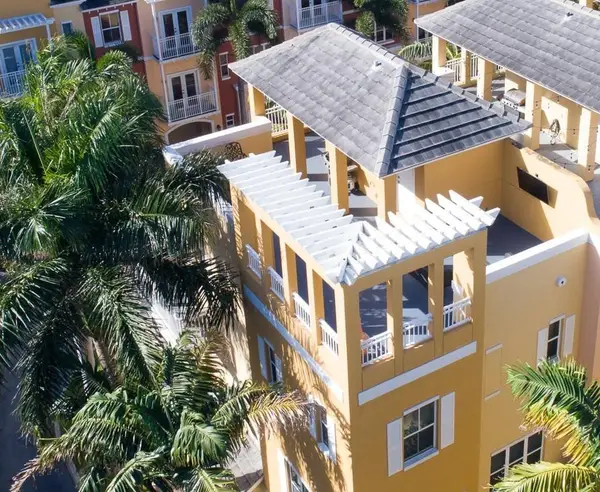 $459,000Active3 beds 4 baths1,910 sq. ft.
2316 Vintage Drive, Lighthouse Point, FL 33064
MLS# B26098533Listed by: RONALD BRADLEY - New
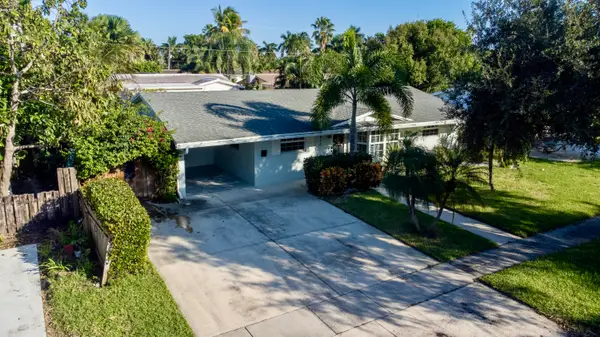 $759,900Active3 beds 2 baths1,456 sq. ft.
5010 NE 22nd Avenue, Lighthouse Point, FL 33064
MLS# B26098440Listed by: WATERBRIDGE REAL ESTATE LLC - New
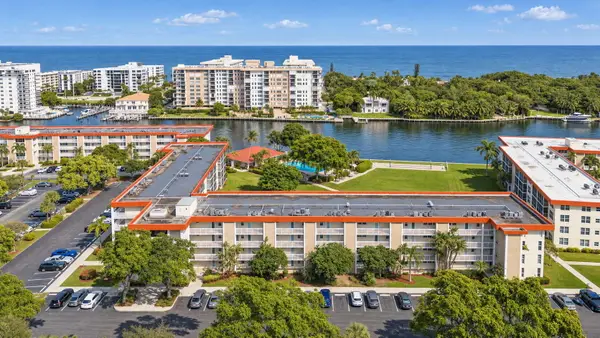 $579,900Active3 beds 2 baths1,435 sq. ft.
3150 NE 48th Court #201, Lighthouse Point, FL 33064
MLS# B26098353Listed by: RE/MAX DIRECT - New
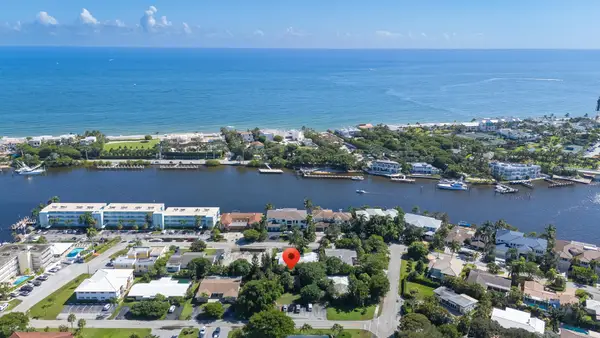 $885,000Active-- beds -- baths2,358 sq. ft.
2730 NE 29th Avenue, Lighthouse Point, FL 33064
MLS# B26098354Listed by: EXP REALTY - New
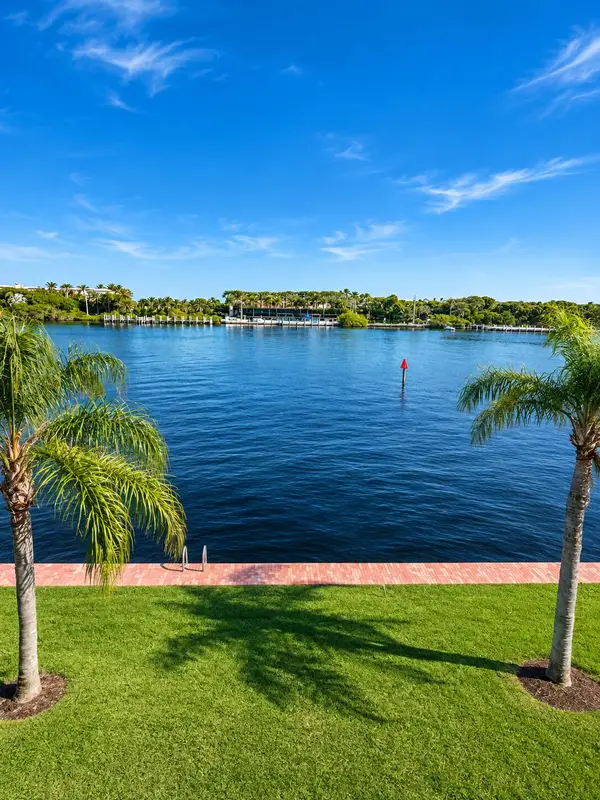 $459,000Active2 beds 2 baths1,300 sq. ft.
2772 NE 30th Avenue #8C, Lighthouse Point, FL 33064
MLS# B26098192Listed by: LOKATION - New
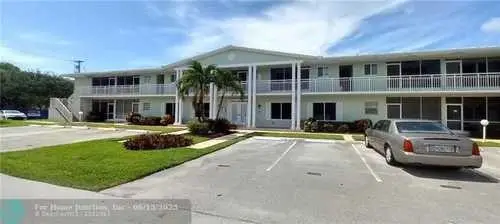 $125,000Active1 beds 2 baths800 sq. ft.
2100 NE 38th Street #222, Lighthouse Point, FL 33064
MLS# B26097604Listed by: RE/MAX DIRECT


Protect your home and budget from life's surprises with an Assurant Home Warranty, backed by a partner that supports you through every step of homeownership. Explore Plans.
© 2026 Better Homes and Gardens Real Estate LLC. An Anywhere Real Estate company. All rights reserved. Better Homes and Gardens® Real Estate is a registered trademark owned by Meredith Operations Corporation, licensed to Better Homes and Gardens Real Estate LLC and used with permission. Better Homes and Gardens Real Estate LLC fully supports the principles of the Fair Housing Act and the Equal Opportunity Act. Listing information is deemed reliable but is not guaranteed accurate.
Each office is independently owned and operated.
Any services or products provided by third parties are not provided by, affiliated with or related to Better Homes and Gardens Real Estate LLC, or its affiliated companies.