
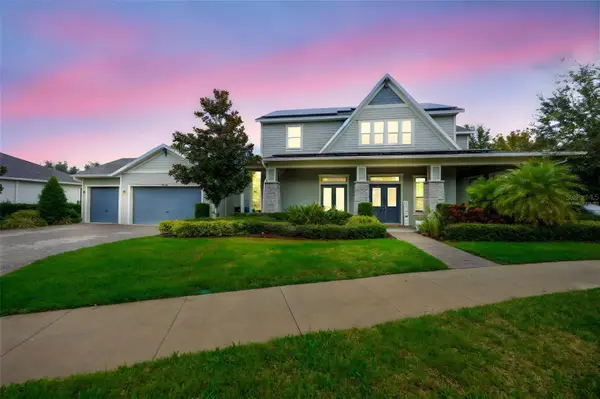
10911 Gun Dog Way, Lithia, FL 33547
Local realty services provided by:Better Homes and Gardens Real Estate Lifestyles Realty
Listed by: ken jones
Office: exp realty llc.
MLS#:TB8565763
Source:MFRMLS
Price summary
- Price:$1,175,000
- Price per sq. ft.:$315.69
About this home
**YOUR OWN PRIVATE ENTERTAINMENT PARADISE ON OVER 10 ACRES!** If you've been dreaming of a property where the possibilities are as big as the outdoors, this extraordinary estate is ready to deliver! More than just a home, this is a lifestyle designed for entertaining, relaxing, and making unforgettable memories. Step outside and discover an incredible outdoor entertainment setting featuring an inviting outdoor bar, fully equipped outdoor kitchen and grilling area, and a dedicated bandstand ready for live music, parties, celebrations, and unforgettable evenings with family and friends. Imagine firing up the grill, serving drinks at the bar, enjoying great music, and gathering around the fire pits as the sun goes down and the evening ambiance takes over. Whether you're hosting a backyard concert, a weekend barbecue, holiday celebration, or simply enjoying a peaceful evening under the stars, this property offers an atmosphere that's hard to replicate.
And the entertainment is just the beginning! Situated on over 10 acres, there's room to spread out, explore, enjoy the outdoors, pursue hobbies, and create the lifestyle you've always wanted. Multiple storage sheds provide plenty of space for equipment, tools, and recreational toys, while a dedicated workshop offers an ideal setup for projects, hobbies, and hands-on pursuits. With this much land, the possibilities are endless!
Imagine the privacy, freedom, and flexibility of having your own expansive property, complete with an outdoor entertainment venue that feels like your very own private gathering place. From lively weekends filled with music and friends to quiet evenings around the fire, this is a rare opportunity to own a property where there's always something to enjoy. Bring your vision, your hobbies, your friends, and your love of the outdoors. **This isn't just a place to live… it's a place to LIVE, ENTERTAIN, AND MAKE MEMORIES!**...
Contact an agent
Home facts
- Year built:2013
- Subdivision & Development:DEVORE GUNDOG & EQUESTRIAN E
- Listing ID #:TB8565763
- Added:1 day(s) ago
- Updated:November 10, 2026 at 04:53 PM
Rooms and interior
- Bedrooms:4
- Total bathrooms:3
- Full bathrooms:3
- Flooring:Carpet, Ceramic Tile
- Dining Description:Formal Dining Room
- Kitchen Description:Built-In Oven, Dishwasher, Disposal, Microwave, Range, Refrigerator, Solid Wood Cabinets, Stone Counters, Trash Compactor
- Bedroom Description:Primary Bedroom Main Floor
- Living area:2,632 sq. ft.
Heating and cooling
- Cooling:Central Air
- Heating:Central
- Central air:Yes
Structure and exterior
- Roof:Shingle
- Year built:2013
- Building area:2,632 sq. ft.
- Lot area:10.07 Acres
- Lot Features:Private
- Architectural Style:Contemporary, Craftsman, Custom, Florida, Ranch
- Construction Materials:Block
- Exterior Features:Awning(s), Covered Porch/Patio, Deck, Dog Run, Front Porch, Lighting, Outdoor Grill, Outdoor Kitchen, Patio, Porch, Private Mailbox, Rear Porch
- Foundation Description:Slab
- Levels:1 Story
Schools
- High school:Newsome-HB
- Middle school:Barrington Middle
- Elementary school:Pinecrest-HB
Utilities
- Water:Well
- Sewer:Septic Tank
Finances and disclosures
- Price:$1,175,000
- Price per sq. ft.:$315.69
- Tax amount:$7,927 (2025)
Features and amenities
- Appliances:Built-in Oven, Dishwasher, Disposal, Microwave, Range, Refrigerator, Trash Compactor
- Laundry features:Inside
- Amenities:Built-In Features, Ceiling Fans(s), Open Floorplan, Primary Bedroom Main Floor, Solid Wood Cabinets, Stone Counters, Thermostat, Window Treatments
- Pool features:Public Pool
Parking
- Parking description:Attached Garage, Boat, Driveway, Garage Door Opener, Garage Faces Side, Guest, Off Street, Open, Oversized, RV Access/Parking
- Garage:Yes
- Garage spaces:2
 The information being provided by Stellar Mls is for the consumer's personal, non-commercial use and may not be used for any purpose other than to identify prospective properties consumer may be interested in purchasing. Any information relating to real estate for sale referenced on this web site comes from the Internet Data Exchange (IDX) program of the Stellar Mls. Better Homes and Gardens Real Estate Lifestyles Realty is not a Multiple Listing Service (MLS), nor does it offer MLS access. This website is a service of Better Homes and Gardens Real Estate Lifestyles Realty, a broker participant of Stellar Mls. This web site may reference real estate listing(s) held by a brokerage firm other than the broker and/or agent who owns this web site.
The accuracy of all information, regardless of source, including but not limited to open house information, square footages and lot sizes, is deemed reliable but not guaranteed and should be personally verified through personal inspection by and/or with the appropriate professionals. The data contained herein is copyrighted by Stellar Mls and is protected by all applicable copyright laws. Any unauthorized dissemination of this information is in violation of copyright laws and is strictly prohibited.
Properties in listings may have been sold or may no longer be available.
Copyright 2026 Stellar Mls. All rights reserved.
New listings near 10911 Gun Dog Way
- Coming Soon
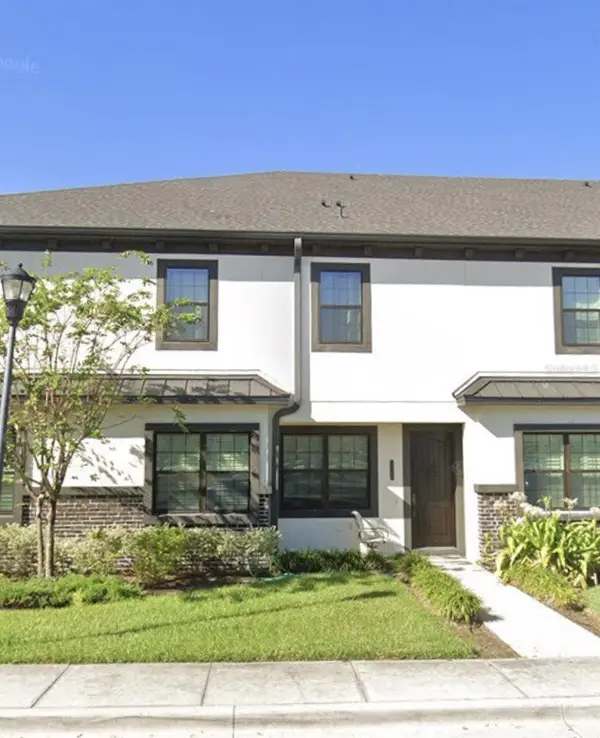 $449,900Coming Soon3 beds 3 baths2,710 sq. ft.
16109 Churchview Dr, LITHIA, FL 33547
MLS# TB8564386Listed by: IMPACT REALTY TAMPA BAY - Coming Soon
 $1,125,000Coming Soon4 beds 3 baths4,062 sq. ft.
17606 Old Oak Way, LITHIA, FL 33547
MLS# TB8556848Listed by: RE/MAX REALTY UNLIMITED - New
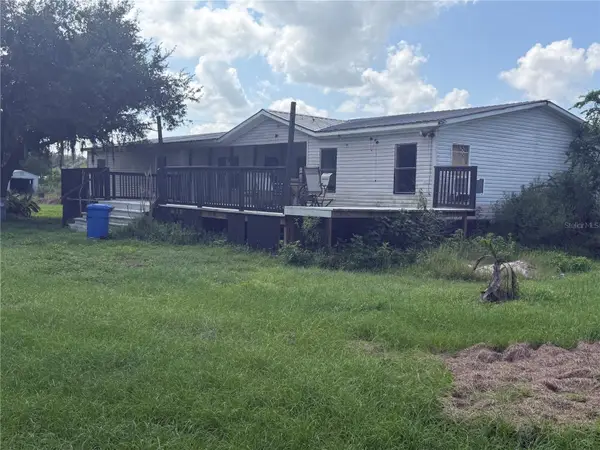 $299,000Active3 beds 2 baths2,250 sq. ft.
3017 Keysville Drive, LITHIA, FL 33547
MLS# G5119920Listed by: EXIT REALTY TRI-COUNTY - New
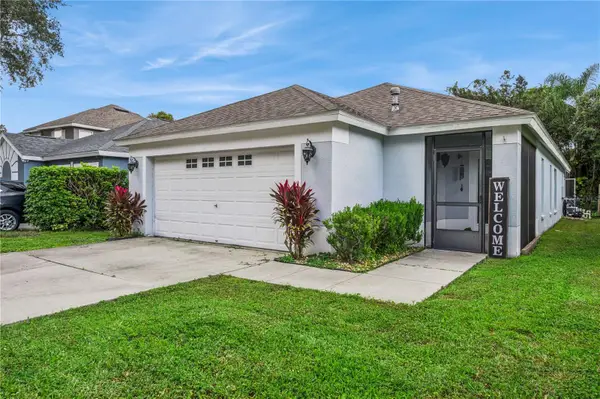 $359,900Active3 beds 2 baths1,254 sq. ft.
5827 Meadowpark Place, LITHIA, FL 33547
MLS# TB8566219Listed by: COLDWELL BANKER REALTY - New
 $750,000Active3 beds 2 baths1,883 sq. ft.
1401 Castleberry Farms Lane, LITHIA, FL 33547
MLS# TB8565770Listed by: SIGNATURE REALTY ASSOCIATES - New
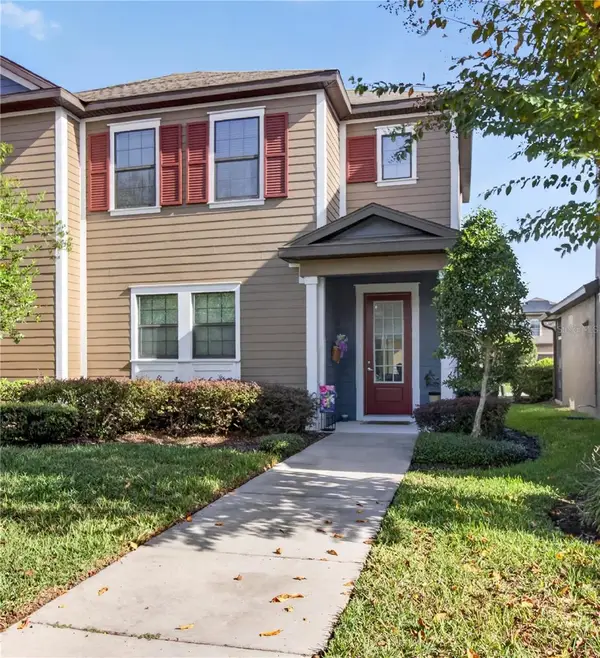 $365,000Active3 beds 3 baths1,726 sq. ft.
5824 Circa Fishhawk Boulevard, LITHIA, FL 33547
MLS# TB8565741Listed by: KELLER WILLIAMS SOUTH SHORE - New
 $939,000Active4 beds 4 baths4,017 sq. ft.
14006 Quarry Lake Road, LITHIA, FL 33547
MLS# TB8565037Listed by: KELLER WILLIAMS TAMPA PROPERTIES  $1,500,000Pending6 beds 4 baths4,976 sq. ft.
10707 Walter Hunter Road, LITHIA, FL 33547
MLS# TB8561910Listed by: KELLER WILLIAMS SOUTH TAMPA- New
 $660,000Active3 beds 2 baths1,822 sq. ft.
17258 State Road 674 Highway, LITHIA, FL 33547
MLS# TB8562151Listed by: EXP REALTY LLC


Protect your home and budget from life's surprises with an Assurant Home Warranty, backed by a partner that supports you through every step of homeownership. Explore Plans.
© 2026 Better Homes and Gardens Real Estate LLC. An Anywhere Real Estate company. All rights reserved. Better Homes and Gardens® Real Estate is a registered trademark owned by Meredith Operations Corporation, licensed to Better Homes and Gardens Real Estate LLC and used with permission. Better Homes and Gardens Real Estate LLC fully supports the principles of the Fair Housing Act and the Equal Opportunity Act. Listing information is deemed reliable but is not guaranteed accurate.
Each office is independently owned and operated.
Any services or products provided by third parties are not provided by, affiliated with or related to Better Homes and Gardens Real Estate LLC, or its affiliated companies.