
2151 Gulf Of Mexico Drive #4, Longboat Key, FL 34228
Local realty services provided by:Better Homes and Gardens Real Estate Lifestyles Realty
Listed by: sharon meier
Office: premier sotheby's international realty
MLS#:A4708570
Source:MFRMLS
Price summary
- Price:$4,100,000
- Price per sq. ft.:$1,078.95
About this home
Gulf-front living with the privacy of a villa. Residence 4 at En Provence is one of just 21 homes in an exclusive, guard-gated French-Mediterranean enclave on nearly six acres of Longboat Key beachfront. Fully furnished and designer-decorated, this coastal retreat encompasses approximately 3,800 square feet with 4 bedrooms, 3.5 baths and a home office.
A private elevator opens to the foyer, introducing interiors appointed with marble floors, crown molding and tray ceilings. Views of palms, the pool pavilion and the open Gulf frame the living and dining spaces. The kitchen features a gas cooktop, double wall ovens and an adjoining butler’s pantry with a wet bar and wine refrigerator. Gulf-front balconies extend the living areas outdoors, including a summer kitchen with a built-in grill. The primary suite features a private balcony entrance, a walk-in closet and a spa bath with a jetted tub and walk-in shower. Each additional bedroom also includes a walk-in closet. A private two-car garage and storage locker complete the residence.
With its limited number of residences, expansive grounds and 24-hour gated security, En Provence offers an exceptional sense of privacy. The pet-friendly community features a heated pool and spa, beach access with chair and umbrella service, a clubhouse with social and dining rooms, and a fitness center. Enjoy a secluded beachfront lifestyle just minutes from St. Armands Circle, Longboat Key Club golf and Sarasota’s dining and culture....
Contact an agent
Home facts
- Year built:2002
- Subdivision & Development:PROVENCE
- Listing ID #:A4708570
- Added:12 day(s) ago
- Updated:October 22, 2026 at 11:30 PM
Rooms and interior
- Bedrooms:3
- Total bathrooms:4
- Full bathrooms:3
- Half bathrooms:1
- Flooring:Carpet, Tile
- Dining Description:Living Room/Dining Room Combo
- Kitchen Description:Cooktop, Dishwasher, Exhaust Fan, Kitchen/Family Room Combo, Microwave, Refrigerator, Solid Wood Cabinets, Stone Counters, Wet Bar, Wine Refrigerator
- Bedroom Description:High Ceilings, Walk-In Closet(s)
- Living area:3,800 sq. ft.
Heating and cooling
- Cooling:Central Air
- Heating:Central
- Central air:Yes
Structure and exterior
- Roof:Concrete
- Year built:2002
- Building area:3,800 sq. ft.
- Construction Materials:Concrete
- Exterior Features:Balcony, Outdoor Grill, Sidewalk, Tennis Court(s)
- Foundation Description:Stilt/On Piling
- Levels:1 Story
Utilities
- Water:Public
- Sewer:Public Sewer
Finances and disclosures
- Price:$4,100,000
- Price per sq. ft.:$1,078.95
- Tax amount:$47,516 (2025)
Features and amenities
- Appliances:Cooktop, Dishwasher, Dryer, Electric Water Heater, Exhaust Fan, Microwave, Refrigerator, Washer, Wine Refrigerator
- Laundry features:Dryer, Inside, Laundry Room, Washer
- Amenities:BB/HS Internet Available, Cable Connected, Ceiling Fans(s), Clubhouse, Elevator, Fitness Center, High Ceilings, Kitchen/Family Room Combo, Living Room/Dining Room Combo, Open Floorplan, Phone Available, Recreation Facilities, Solid Wood Cabinets, Spa/Hot Tub, Stone Counters, Storage, Tennis Court(s), Thermostat, Walk-In Closet(s), Wet Bar, Window Treatments
- Pool features:Public Pool
Parking
- Parking description:Attached Garage
- Garage:Yes
 The information being provided by Stellar Mls is for the consumer's personal, non-commercial use and may not be used for any purpose other than to identify prospective properties consumer may be interested in purchasing. Any information relating to real estate for sale referenced on this web site comes from the Internet Data Exchange (IDX) program of the Stellar Mls. Better Homes and Gardens Real Estate Lifestyles Realty is not a Multiple Listing Service (MLS), nor does it offer MLS access. This website is a service of Better Homes and Gardens Real Estate Lifestyles Realty, a broker participant of Stellar Mls. This web site may reference real estate listing(s) held by a brokerage firm other than the broker and/or agent who owns this web site.
The accuracy of all information, regardless of source, including but not limited to open house information, square footages and lot sizes, is deemed reliable but not guaranteed and should be personally verified through personal inspection by and/or with the appropriate professionals. The data contained herein is copyrighted by Stellar Mls and is protected by all applicable copyright laws. Any unauthorized dissemination of this information is in violation of copyright laws and is strictly prohibited.
Properties in listings may have been sold or may no longer be available.
Copyright 2026 Stellar Mls. All rights reserved.
New listings near 2151 Gulf Of Mexico Drive #4
- Coming SoonOpen Sun, 1:30am to 4:30pm
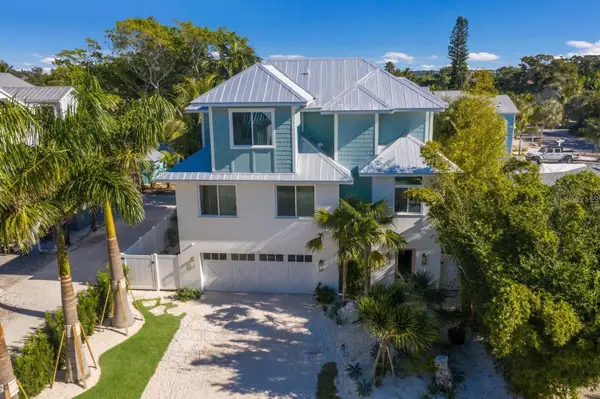 $2,995,000Coming Soon4 beds 5 baths2,541 sq. ft.
6930 Longboat Drive S, LONGBOAT KEY, FL 34228
MLS# A4709627Listed by: PREMIER SOTHEBY'S INTERNATIONAL REALTY - Coming Soon
 $5,500,000Coming Soon4 beds 4 baths3,954 sq. ft.
775 Longboat Club Road #1008 & 1007, LONGBOAT KEY, FL 34228
MLS# A4708946Listed by: MICHAEL SAUNDERS & COMPANY - New
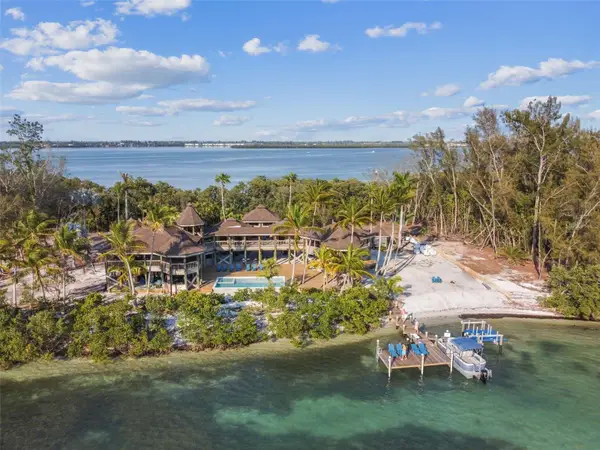 $4,980,000Active5 beds 6 baths3,503 sq. ft.
7147 La Lenaire Drive, LONGBOAT KEY, FL 34228
MLS# A4709455Listed by: RE/MAX ALLIANCE GROUP - New
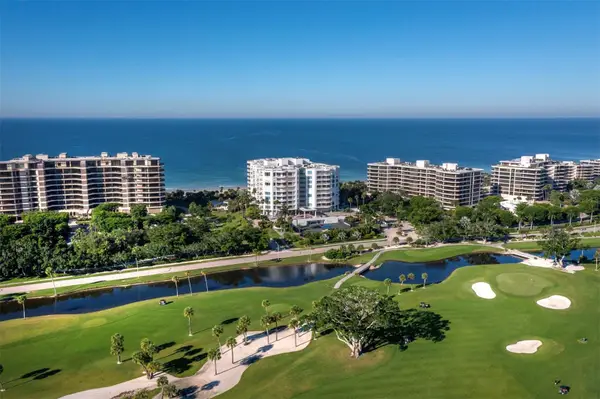 $2,000,000Active3 beds 4 baths2,410 sq. ft.
455 Longboat Club Road #402, LONGBOAT KEY, FL 34228
MLS# A4708180Listed by: PREMIER SOTHEBY'S INTERNATIONAL REALTY - Open Sun, 11am to 3pmNew
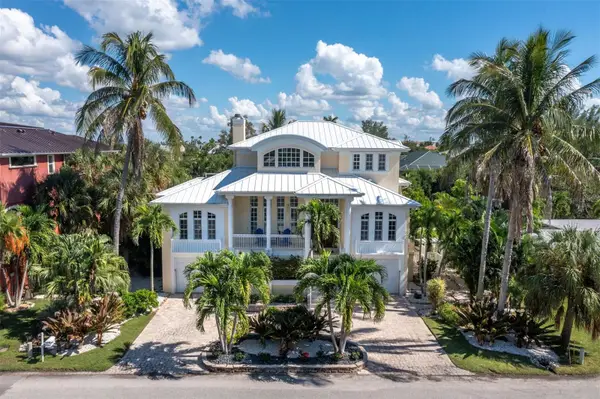 $2,499,000Active3 beds 4 baths3,453 sq. ft.
550 Norton Street, LONGBOAT KEY, FL 34228
MLS# A4707951Listed by: COLDWELL BANKER REALTY - New
 $2,095,000Active3 beds 3 baths2,445 sq. ft.
2185 Gulf Of Mexico Drive #243, LONGBOAT KEY, FL 34228
MLS# A4710062Listed by: BERKSHIRE HATHAWAY HOMESERVICE - New
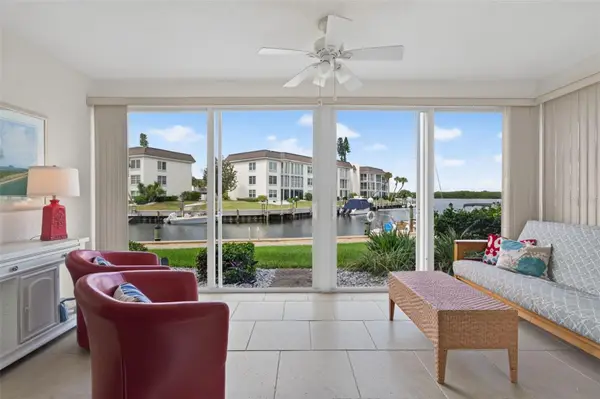 $399,000Active2 beds 2 baths1,072 sq. ft.
4330 Falmouth Drive #107, LONGBOAT KEY, FL 34228
MLS# A4710255Listed by: PREMIER SOTHEBY'S INTERNATIONAL REALTY - New
 $628,000Active3 beds 2 baths2,031 sq. ft.
2110 Harbourside Drive #523, LONGBOAT KEY, FL 34228
MLS# A4709314Listed by: COLDWELL BANKER REALTY - New
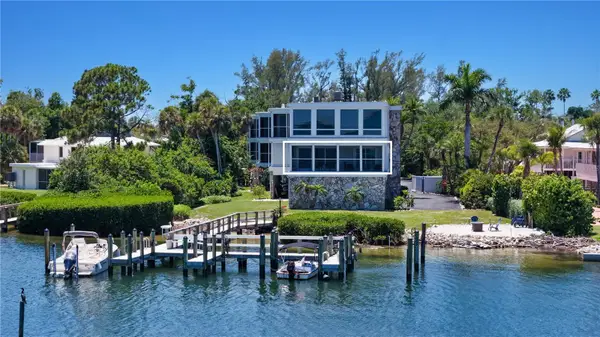 $999,000Active3 beds 2 baths1,323 sq. ft.
5320 Gulf Of Mexico Drive #101, LONGBOAT KEY, FL 34228
MLS# A4709685Listed by: COLDWELL BANKER REALTY - New
 $1,699,000Active2 beds 3 baths2,369 sq. ft.
3060 Grand Bay Boulevard #124, LONGBOAT KEY, FL 34228
MLS# A4708182Listed by: MICHAEL SAUNDERS & COMPANY


Protect your home and budget from life's surprises with an Assurant Home Warranty, backed by a partner that supports you through every step of homeownership. Explore Plans.
© 2026 Better Homes and Gardens Real Estate LLC. An Anywhere Real Estate company. All rights reserved. Better Homes and Gardens® Real Estate is a registered trademark owned by Meredith Operations Corporation, licensed to Better Homes and Gardens Real Estate LLC and used with permission. Better Homes and Gardens Real Estate LLC fully supports the principles of the Fair Housing Act and the Equal Opportunity Act. Listing information is deemed reliable but is not guaranteed accurate.
Each office is independently owned and operated.
Any services or products provided by third parties are not provided by, affiliated with or related to Better Homes and Gardens Real Estate LLC, or its affiliated companies.