
5461 Gulf Of Mexico Drive #304, Longboat Key, FL 34228
Local realty services provided by:Better Homes and Gardens Real Estate Atchley Properties
Listed by: maggie hicks
Office: coldwell banker realty
MLS#:A4706200
Source:MFRMLS
Price summary
- Price:$1,495,000
- Price per sq. ft.:$986.15
About this home
Step directly onto the sand from this pristine beachfront condo, where panoramic views of the ocean set the scene for total relaxation. Designed with an open-concept layout, the living area features 24x48 Carrara-style matte porcelain floor tile, wall-to-wall glass sliding doors that frame uninterrupted water views and open to a private covered balcony with a powered retractable screen as well as a security screen on both the balcony and master bedroom windows and all new impact windows and sliders. The Chefs kitchen features endless counter space and quartzite counter tops with full height quartzite backsplash, a breakfast bar, soft close cabinets and drawers, multiple custom drawers insert with organizers, dividers and pull outs. The luxury stainless-steel appliances include Sub Zero paneled triple-column integrated refrigeration suite with a 36” refrigerator, 18” freezer and 24” wine tower, a Marvel undercounter refrigerated beverage center, Café induction cooktop/double convection range and Café glass range hood. The ocean facing main bedroom with balcony access, offers a custom geometric coffered ceiling design with inset lighting, custom-built walk-in closet, Hunter Douglas dual electric shades with light filtering and black out shades. The elegant primary bath features custom cabinetry with under-cabinet lighting and generous storage including linen tower, pull out laundry hamper, built-in makeup area, dual vanities, marble counter tops, custom Glass enclosure and two shower heads with polished nickel individual Hansgrohe thermostatic valves. The large guest bedroom with wall-to-wall windows has a custom closet with mirrored pocket closet door as well as Hunter Douglas dual electric shades with light filtering and black out shades. The Guest bathroom has marble countertops, mosaic marble floor, European style floating vanity with under-cabinet lighting, double shower heads with Hansgrohe thermostatic valve and a custom glass enclosure. The laundry closet has a full-sized LG front loading washer and dryer with laundry folding quartzite countertop over the washer and dryer and upper cabinetry for storage. This residence comes with an enclosed under building parking space and a large storage closet with shelving. Amenities include a heated swimming pool surrounded by lush landscaping, tennis and pickleball court, beautiful dune walkway over to the beach, a grilling area, private beach access and an on-site property manager. This is a well-maintained boutique community of 2 buildings with only 26 total residences, pet friendly and walkable to 5 restaurants....
Contact an agent
Home facts
- Year built:1980
- Subdivision & Development:LONGBOAT COVE
- Listing ID #:A4706200
- Updated:September 29, 2026 at 02:53 PM
Rooms and interior
- Bedrooms:2
- Total bathrooms:2
- Full bathrooms:2
- Flooring:Tile
- Dining Description:Eat In Kitchen, Living Room/Dining Room Combo
- Kitchen Description:Bar Fridge, Convection Oven, Disposal, Eat-in Kitchen, Exhaust Fan, Freezer, Ice Maker, Microwave, Range, Range Hood, Refrigerator, Wine Refrigerator
- Bedroom Description:Primary Bedroom Main Floor
- Living area:1,516 sq. ft.
Heating and cooling
- Cooling:Central Air
- Heating:Central, Electric
- Central air:Yes
Structure and exterior
- Roof:Built-Up
- Year built:1980
- Building area:1,516 sq. ft.
- Lot area:4.01 Acres
- Architectural Style:Elevated, Florida
- Construction Materials:Block, Stucco
- Exterior Features:Balcony, Covered Porch/Patio, Lighting, Outdoor Grill, Private Mailbox, Screened, Tennis Court(s)
- Foundation Description:Slab
- Levels:1 Story
Schools
- High school:Bayshore High
- Middle school:W.D. Sugg Middle
- Elementary school:Sea Breeze Elementary
Utilities
- Water:Public, Water Connected
- Sewer:Public Sewer, Sewer Connected
Finances and disclosures
- Price:$1,495,000
- Price per sq. ft.:$986.15
- Tax amount:$11,840 (2025)
Features and amenities
- Appliances:Bar Fridge, Convection Oven, Disposal, Dryer, Electric Water Heater, Exhaust Fan, Freezer, Ice Maker, Microwave, Range, Range Hood, Refrigerator, Washer, Wine Refrigerator
- Laundry features:Dryer, Inside, Laundry Closet, Washer
- Amenities:Cable Connected, Ceiling Fans(s), Eat-in Kitchen, Living Room/Dining Room Combo, Open Floorplan, Phone Available, Pool, Primary Bedroom Main Floor, Storage, Tennis Court(s), Underground Utilities, Window Treatments
- Pool features:Child Safety Fence, Gunite, Heated, In Ground, Pool, Public Pool
Parking
- Parking description:Assigned, Attached Garage, Covered, Deeded, Garage Door Opener
- Garage:Yes
- Garage spaces:1
 The information being provided by Stellar Mls is for the consumer's personal, non-commercial use and may not be used for any purpose other than to identify prospective properties consumer may be interested in purchasing. Any information relating to real estate for sale referenced on this web site comes from the Internet Data Exchange (IDX) program of the Stellar Mls. Better Homes and Gardens Real Estate Atchley Properties is not a Multiple Listing Service (MLS), nor does it offer MLS access. This website is a service of Better Homes and Gardens Real Estate Atchley Properties, a broker participant of Stellar Mls. This web site may reference real estate listing(s) held by a brokerage firm other than the broker and/or agent who owns this web site.
The accuracy of all information, regardless of source, including but not limited to open house information, square footages and lot sizes, is deemed reliable but not guaranteed and should be personally verified through personal inspection by and/or with the appropriate professionals. The data contained herein is copyrighted by Stellar Mls and is protected by all applicable copyright laws. Any unauthorized dissemination of this information is in violation of copyright laws and is strictly prohibited.
Properties in listings may have been sold or may no longer be available.
Copyright 2026 Stellar Mls. All rights reserved.
The information being provided by Stellar Mls is for the consumer's personal, non-commercial use and may not be used for any purpose other than to identify prospective properties consumer may be interested in purchasing. Any information relating to real estate for sale referenced on this web site comes from the Internet Data Exchange (IDX) program of the Stellar Mls. Better Homes and Gardens Real Estate Atchley Properties is not a Multiple Listing Service (MLS), nor does it offer MLS access. This website is a service of Better Homes and Gardens Real Estate Atchley Properties, a broker participant of Stellar Mls. This web site may reference real estate listing(s) held by a brokerage firm other than the broker and/or agent who owns this web site.
The accuracy of all information, regardless of source, including but not limited to open house information, square footages and lot sizes, is deemed reliable but not guaranteed and should be personally verified through personal inspection by and/or with the appropriate professionals. The data contained herein is copyrighted by Stellar Mls and is protected by all applicable copyright laws. Any unauthorized dissemination of this information is in violation of copyright laws and is strictly prohibited.
Properties in listings may have been sold or may no longer be available.
Copyright 2026 Stellar Mls. All rights reserved.New listings near 5461 Gulf Of Mexico Drive #304
- Coming Soon
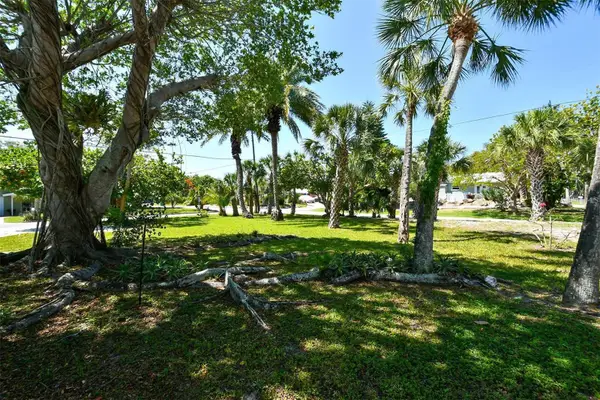 $450,000Coming Soon0.12 Acres
641 Fox Street, LONGBOAT KEY, FL 34228
MLS# A4707573Listed by: PLATINUM REAL ESTATE - Coming Soon
 $1,549,000Coming Soon3 beds 3 baths2,061 sq. ft.
783 Marbury Lane, LONGBOAT KEY, FL 34228
MLS# A4707000Listed by: PREMIER SOTHEBY'S INTERNATIONAL REALTY - New
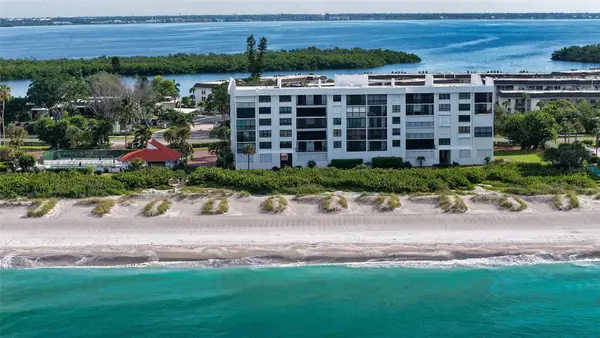 $1,125,000Active2 beds 2 baths1,362 sq. ft.
4525 Gulf Of Mexico Drive #204, LONGBOAT KEY, FL 34228
MLS# A4707683Listed by: COLDWELL BANKER REALTY - Open Sun, 1 to 3pmNew
 $2,100,000Active3 beds 4 baths2,950 sq. ft.
3617 Fair Oaks Place, LONGBOAT KEY, FL 34228
MLS# A4706856Listed by: COLDWELL BANKER REALTY - New
 $1,095,000Active2 beds 2 baths1,602 sq. ft.
775 Longboat Club Road #405, LONGBOAT KEY, FL 34228
MLS# A4704560Listed by: COLDWELL BANKER REALTY - New
 $2,695,000Active3 beds 4 baths3,118 sq. ft.
3578 Fair Oaks Way, LONGBOAT KEY, FL 34228
MLS# A4705030Listed by: COLDWELL BANKER REALTY - New
 $335,000Active2 beds 2 baths1,429 sq. ft.
589 Spanish Drive N, LONGBOAT KEY, FL 34228
MLS# A4707412Listed by: PREMIER SOTHEBY'S INTERNATIONAL REALTY - New
 $4,699,999Active5 beds 5 baths4,000 sq. ft.
3360 Bayou Sound, LONGBOAT KEY, FL 34228
MLS# A4707025Listed by: COLDWELL BANKER REALTY - New
 $1,450,000Active2 beds 2 baths1,491 sq. ft.
2525 Gulf Of Mexico Drive #7B, LONGBOAT KEY, FL 34228
MLS# A4706913Listed by: COLDWELL BANKER REALTY


Protect your home and budget from life's surprises with an Assurant Home Warranty, backed by a partner that supports you through every step of homeownership. Explore Plans.
© 2026 Better Homes and Gardens Real Estate LLC. An Anywhere Real Estate company. All rights reserved. Better Homes and Gardens® Real Estate is a registered trademark owned by Meredith Operations Corporation, licensed to Better Homes and Gardens Real Estate LLC and used with permission. Better Homes and Gardens Real Estate LLC fully supports the principles of the Fair Housing Act and the Equal Opportunity Act. Listing information is deemed reliable but is not guaranteed accurate.
Each office is independently owned and operated.
Any services or products provided by third parties are not provided by, affiliated with or related to Better Homes and Gardens Real Estate LLC, or its affiliated companies.