
615 Dream Island Place #212, Longboat Key, FL 34228
Local realty services provided by:Better Homes and Gardens Real Estate Synergy
Listed by: judy mitchell
Office: premier sotheby's international realty
MLS#:A4709275
Source:MFRMLS
Price summary
- Price:$1,089,000
- Price per sq. ft.:$721.67
- Monthly HOA dues:$2,171.67
About this home
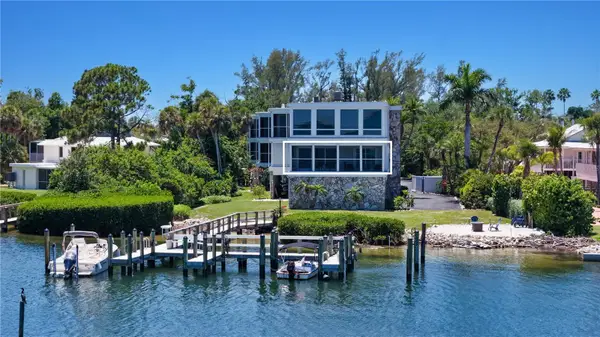
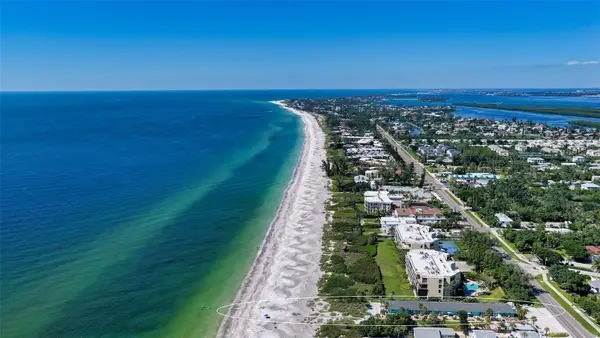
Enjoy waterfront living in this very special home located in the Harbour Villa Club on Longboat Key. This second-floor end residence offers a truly open and unobstructed view of Sarasota Bay and comes with a deeded boat dock. A wall of impact-rated glass sliders enables you to enjoy the expansive Bay views throughout the open-concept floor plan, including from the living room, dining room, kitchen, and primary bedroom. All windows and sliders are impact-rated. You'll marvel at the stunning experience of sunrise and sunset over the water from this exceptional setting.
Offered fully furnished, this residence has been extensively renovated, including the kitchen, wet bar, bathrooms, flooring, closets, and windows, and sliders creating a bright and comfortable coastal retreat. The modern open kitchen features quartz countertops, stainless steel appliances, and a striking tile backsplash, a breakfast bar with extra storage and a pantry closet. The adjoining wet bar adds both function and style for entertaining. The primary suite is generously proportioned with an ensuite bath that has a wall of lighted closets, dual sinks, a walk-in stone-surfaced shower with a rain head, and a separate water closet. An in-unit washer and dryer add convenience for the beach and boating life.
A standout feature is the deeded boat dock with a 10,000-pound lift. Ideally positioned for added protection from the open waters of Sarasota Bay, the dock features low-maintenance Trex decking, along with water and electricity. For boating enthusiasts and serious fishing, you are less than 2 miles from Longboat Pass and the Gulf. A dock storage box is included.
Harbour Villa Club offers a resort-style life with a stunning bayfront pool and spa, tennis and pickleball courts, boat ramp and kayak storage, all on beautifully maintained, tropical landscaped grounds. This home also includes a reserved covered parking space. There is plenty of guest parking for a second vehicle. There is also a temperature-controlled storage locker and reserved bicycle space for this home. With its waterfront setting, boating, and community amenities, this property offers the best of island living. It is also an attractive investment opportunity, with rentals permitted up to 52 times a year. Owners may also generate additional income by renting out the boat dock, subject to association rules....
Contact an agent
Home facts
- Year built:1985
- Subdivision & Development:HARBOUR VILLA CLUB AT THE BUCCANEER
- Listing ID #:A4709275
- Added:7 day(s) ago
- Updated:October 22, 2026 at 05:05 PM
Rooms and interior
- Bedrooms:2
- Total bathrooms:2
- Full bathrooms:2
- Flooring:Luxury Vinyl
- Kitchen Description:Bar Fridge, Dishwasher, Microwave, Range, Refrigerator, Stone Counters, Wet Bar
- Bedroom Description:Primary Bedroom Main Floor
- Living area:1,293 sq. ft.
Heating and cooling
- Cooling:Central Air
- Heating:Electric
- Central air:Yes
Structure and exterior
- Roof:Metal
- Year built:1985
- Building area:1,293 sq. ft.
- Lot area:4.76 Acres
- Lot Features:Level, Near Marina, Paved
- Construction Materials:Block, Hardi Plank Type
- Exterior Features:Balcony, Lighting, Outdoor Grill, Tennis Court(s)
- Foundation Description:Slab
- Levels:1 Story
Utilities
- Water:Public, Water Connected
- Sewer:Public, Public Sewer, Sewer Connected
Finances and disclosures
- Price:$1,089,000
- Price per sq. ft.:$721.67
- Tax amount:$12,995 (2025)
Features and amenities
- Appliances:Bar Fridge, Dishwasher, Dryer, Microwave, Range, Refrigerator, Washer
- Laundry features:Dryer, Inside, Washer
- Amenities:Cable Connected, Ceiling Fans(s), Open Floorplan, Primary Bedroom Main Floor, Stone Counters, Thermostat, Underground Utilities, Wet Bar, Window Treatments
- Pool features:Public Pool
 The information being provided by Stellar Mls is for the consumer's personal, non-commercial use and may not be used for any purpose other than to identify prospective properties consumer may be interested in purchasing. Any information relating to real estate for sale referenced on this web site comes from the Internet Data Exchange (IDX) program of the Stellar Mls. Better Homes and Gardens Real Estate Synergy is not a Multiple Listing Service (MLS), nor does it offer MLS access. This website is a service of Better Homes and Gardens Real Estate Synergy, a broker participant of Stellar Mls. This web site may reference real estate listing(s) held by a brokerage firm other than the broker and/or agent who owns this web site.
The accuracy of all information, regardless of source, including but not limited to open house information, square footages and lot sizes, is deemed reliable but not guaranteed and should be personally verified through personal inspection by and/or with the appropriate professionals. The data contained herein is copyrighted by Stellar Mls and is protected by all applicable copyright laws. Any unauthorized dissemination of this information is in violation of copyright laws and is strictly prohibited.
Properties in listings may have been sold or may no longer be available.
Copyright 2026 Stellar Mls. All rights reserved.
New listings near 615 Dream Island Place #212
- Coming Soon
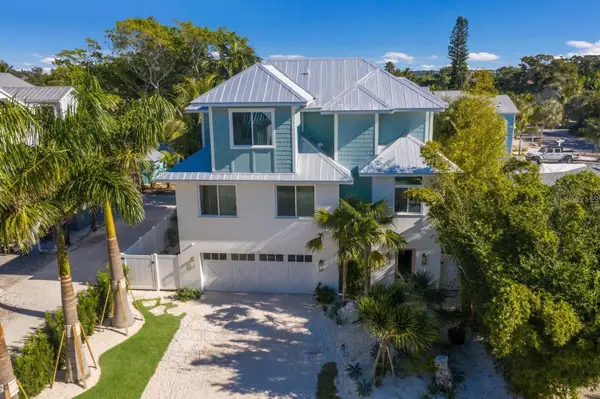 $2,995,000Coming Soon4 beds 5 baths2,541 sq. ft.
6930 Longboat Drive S, LONGBOAT KEY, FL 34228
MLS# A4709627Listed by: PREMIER SOTHEBY'S INTERNATIONAL REALTY - Coming Soon
 $5,500,000Coming Soon4 beds 4 baths3,954 sq. ft.
775 Longboat Club Road #1008 & 1007, LONGBOAT KEY, FL 34228
MLS# A4708946Listed by: MICHAEL SAUNDERS & COMPANY - New
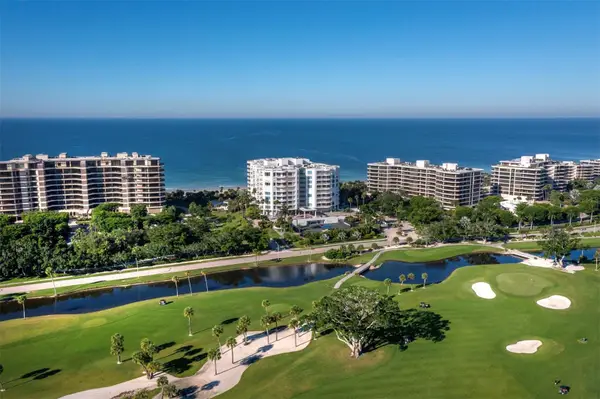 $2,000,000Active3 beds 4 baths2,410 sq. ft.
455 Longboat Club Road #402, LONGBOAT KEY, FL 34228
MLS# A4708180Listed by: PREMIER SOTHEBY'S INTERNATIONAL REALTY - Open Sun, 11am to 3pmNew
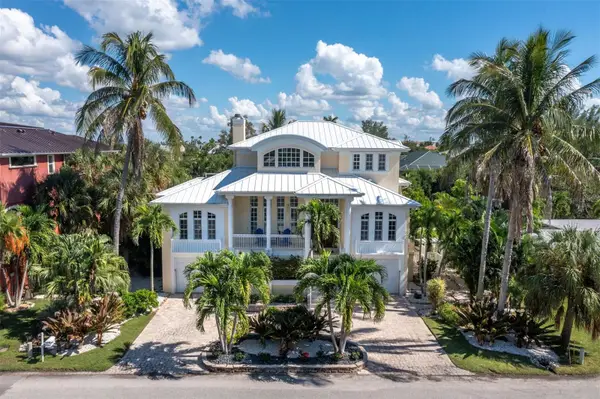 $2,499,000Active3 beds 4 baths3,453 sq. ft.
550 Norton Street, LONGBOAT KEY, FL 34228
MLS# A4707951Listed by: COLDWELL BANKER REALTY - New
 $2,095,000Active3 beds 3 baths2,445 sq. ft.
2185 Gulf Of Mexico Drive #243, LONGBOAT KEY, FL 34228
MLS# A4710062Listed by: BERKSHIRE HATHAWAY HOMESERVICE - New
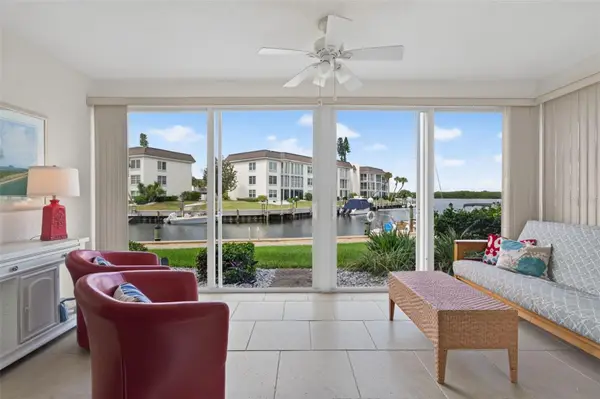 $399,000Active2 beds 2 baths1,072 sq. ft.
4330 Falmouth Drive #107, LONGBOAT KEY, FL 34228
MLS# A4710255Listed by: PREMIER SOTHEBY'S INTERNATIONAL REALTY - New
 $628,000Active3 beds 2 baths2,031 sq. ft.
2110 Harbourside Drive #523, LONGBOAT KEY, FL 34228
MLS# A4709314Listed by: COLDWELL BANKER REALTY - New
 $999,000Active3 beds 2 baths1,323 sq. ft.
5320 Gulf Of Mexico Drive #101, LONGBOAT KEY, FL 34228
MLS# A4709685Listed by: COLDWELL BANKER REALTY - New
 $1,699,000Active2 beds 3 baths2,369 sq. ft.
3060 Grand Bay Boulevard #124, LONGBOAT KEY, FL 34228
MLS# A4708182Listed by: MICHAEL SAUNDERS & COMPANY - New
 $6,700,000Active6 beds 6 baths6,390 sq. ft.
Address Withheld By Seller, LONGBOAT KEY, FL 34228
MLS# A4709692Listed by: DEVELOPERS REALTY LBK, INC


Protect your home and budget from life's surprises with an Assurant Home Warranty, backed by a partner that supports you through every step of homeownership. Explore Plans.
© 2026 Better Homes and Gardens Real Estate LLC. An Anywhere Real Estate company. All rights reserved. Better Homes and Gardens® Real Estate is a registered trademark owned by Meredith Operations Corporation, licensed to Better Homes and Gardens Real Estate LLC and used with permission. Better Homes and Gardens Real Estate LLC fully supports the principles of the Fair Housing Act and the Equal Opportunity Act. Listing information is deemed reliable but is not guaranteed accurate.
Each office is independently owned and operated.
Any services or products provided by third parties are not provided by, affiliated with or related to Better Homes and Gardens Real Estate LLC, or its affiliated companies.