
106 Poplar Place, Longwood, FL 32750
Local realty services provided by:Better Homes and Gardens Real Estate Synergy
106 Poplar Place,Longwood, FL 32750
$475,000
- 3 Beds
- 2 Baths
- 1,696 sq. ft.
- Single family
- Active
Listed by: kris santullo
Office: florida home team realty llc.
MLS#:O6447892
Source:MFRMLS
Price summary
- Price:$475,000
- Price per sq. ft.:$178.91
- Monthly HOA dues:$8.33
About this home
Your search is over! This pool home sits on nearly 1/2 acre. The fully fenced cul-de-sac lot is the stuff dreams are made of. Located in a popular Longwood neighborhood with easy access to 434 and Lake Mary, but still peaceful and quiet. This split bedroom home has been very well maintained and updated throughout the years. Most of the windows have been replaced over time. The plumbing, electrical system and A/C including ductwork were all replaced in 2014. The water heater was replaced in 2022. Lovely cabinets with granite tops and stainless steel appliances grace the kitchen. A spacious living room is just off the foyer. The Primary Bedroom includes a dressing area and walk-in closet. The secondary bedrooms are generously sized and are on the left side of the home, along with their bathroom. Both bathrooms have been tastefully updated, including plank style tile flooring, new vanities and stone countertops. Solid sliding doors open from the Dining Room, Family Room and Primary Bedroom to your back yard paradise. This sweet oasis begins with a 380 square foot covered lanai and continues to a sparkling salt water pool and a spa, fully screened. Outside is a charming sitting area. You're going to love it here! Welcome Home!...
Contact an agent
Home facts
- Year built:1973
- Subdivision & Development:WOODLANDS SEC 3
- Listing ID #:O6447892
- Added:1 day(s) ago
- Updated:October 09, 2026 at 06:06 PM
Rooms and interior
- Bedrooms:3
- Total bathrooms:2
- Full bathrooms:2
- Flooring:Carpet, Ceramic Tile
- Kitchen Description:Dishwasher, Microwave, Range, Refrigerator
- Living area:1,696 sq. ft.
Heating and cooling
- Cooling:Central Air
- Heating:Electric
- Central air:Yes
Structure and exterior
- Roof:Shingle
- Year built:1973
- Building area:1,696 sq. ft.
- Lot area:0.4 Acres
- Lot Features:Cul-de-sac, Oversized
- Construction Materials:Block
- Foundation Description:Slab
- Levels:1 Story
Schools
- High school:Lyman High
- Middle school:Rock Lake Middle
- Elementary school:Woodlands Elementary
Utilities
- Water:Public, Water Connected
- Sewer:Public Sewer, Sewer Connected
Finances and disclosures
- Price:$475,000
- Price per sq. ft.:$178.91
- Tax amount:$1,688 (2025)
Features and amenities
- Appliances:Dishwasher, Dryer, Microwave, Range, Refrigerator, Washer
- Laundry features:Dryer, In Garage, Washer
- Amenities:Cable Connected, Ceiling Fans(s)
- Pool features:In Ground, Private Pool, Salt Water, Screen Enclosure, Vinyl
Parking
- Parking description:Attached Garage
- Garage:Yes
 The information being provided by Stellar Mls is for the consumer's personal, non-commercial use and may not be used for any purpose other than to identify prospective properties consumer may be interested in purchasing. Any information relating to real estate for sale referenced on this web site comes from the Internet Data Exchange (IDX) program of the Stellar Mls. Better Homes and Gardens Real Estate Synergy is not a Multiple Listing Service (MLS), nor does it offer MLS access. This website is a service of Better Homes and Gardens Real Estate Synergy, a broker participant of Stellar Mls. This web site may reference real estate listing(s) held by a brokerage firm other than the broker and/or agent who owns this web site.
The accuracy of all information, regardless of source, including but not limited to open house information, square footages and lot sizes, is deemed reliable but not guaranteed and should be personally verified through personal inspection by and/or with the appropriate professionals. The data contained herein is copyrighted by Stellar Mls and is protected by all applicable copyright laws. Any unauthorized dissemination of this information is in violation of copyright laws and is strictly prohibited.
Properties in listings may have been sold or may no longer be available.
Copyright 2026 Stellar Mls. All rights reserved.
The information being provided by Stellar Mls is for the consumer's personal, non-commercial use and may not be used for any purpose other than to identify prospective properties consumer may be interested in purchasing. Any information relating to real estate for sale referenced on this web site comes from the Internet Data Exchange (IDX) program of the Stellar Mls. Better Homes and Gardens Real Estate Synergy is not a Multiple Listing Service (MLS), nor does it offer MLS access. This website is a service of Better Homes and Gardens Real Estate Synergy, a broker participant of Stellar Mls. This web site may reference real estate listing(s) held by a brokerage firm other than the broker and/or agent who owns this web site.
The accuracy of all information, regardless of source, including but not limited to open house information, square footages and lot sizes, is deemed reliable but not guaranteed and should be personally verified through personal inspection by and/or with the appropriate professionals. The data contained herein is copyrighted by Stellar Mls and is protected by all applicable copyright laws. Any unauthorized dissemination of this information is in violation of copyright laws and is strictly prohibited.
Properties in listings may have been sold or may no longer be available.
Copyright 2026 Stellar Mls. All rights reserved.New listings near 106 Poplar Place
- Coming Soon
 $4,100,000Coming Soon6 beds 10 baths10,059 sq. ft.
2405 Alaqua Drive, LONGWOOD, FL 32779
MLS# O6445303Listed by: COLDWELL BANKER REALTY - New
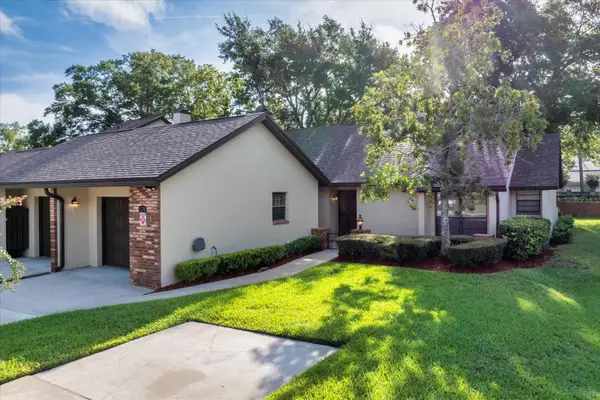 $297,000Active2 beds 2 baths1,699 sq. ft.
179 Golf Club Drive, LONGWOOD, FL 32779
MLS# O6424983Listed by: WATSON REALTY CORP - Open Sat, 1 to 3pmNew
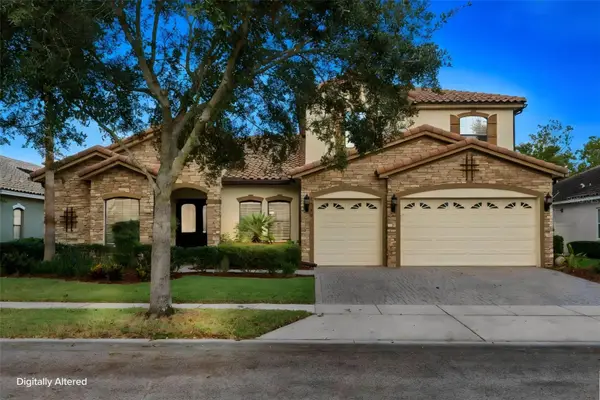 $900,000Active6 beds 5 baths3,888 sq. ft.
1260 Bella Vista Circle, LONGWOOD, FL 32779
MLS# O6445361Listed by: COMPASS FLORIDA LLC - New
 $698,000Active3 beds 2 baths2,245 sq. ft.
109 Laurel Oak Drive, LONGWOOD, FL 32779
MLS# O6445997Listed by: THE AGENCY FL - New
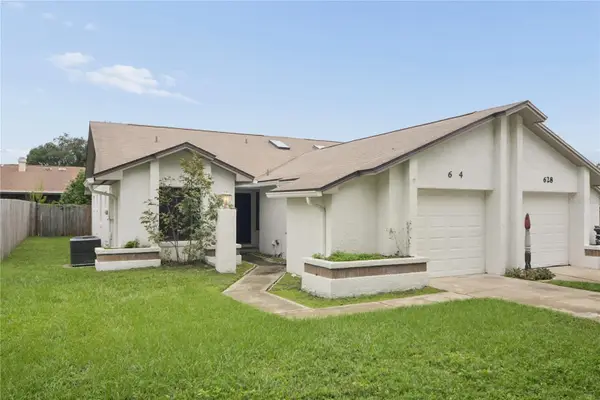 $289,900Active3 beds 2 baths1,230 sq. ft.
624 S Wildflower Court, LONGWOOD, FL 32750
MLS# O6447610Listed by: HOMEPRO PROPERTIES - New
 $560,000Active3 beds 3 baths2,828 sq. ft.
221 Pine Cone Lane, LONGWOOD, FL 32779
MLS# O6444033Listed by: CHARLES RUTENBERG REALTY ORLANDO - New
 $499,900Active3 beds 4 baths2,000 sq. ft.
827 Daybreak Place, LONGWOOD, FL 32750
MLS# TB8555437Listed by: OFFERPAD BROKERAGE FL, LLC - New
 $749,900Active4 beds 2 baths2,659 sq. ft.
1890 Crowley Cir E, LONGWOOD, FL 32779
MLS# O6446007Listed by: COLDWELL BANKER REALTY - New
 $449,900Active4 beds 2 baths1,761 sq. ft.
107 Sunset Drive, LONGWOOD, FL 32750
MLS# O6444477Listed by: WEICHERT REALTORS HALLMARK PRO


Protect your home and budget from life's surprises with an Assurant Home Warranty, backed by a partner that supports you through every step of homeownership. Explore Plans.
© 2026 Better Homes and Gardens Real Estate LLC. An Anywhere Real Estate company. All rights reserved. Better Homes and Gardens® Real Estate is a registered trademark owned by Meredith Operations Corporation, licensed to Better Homes and Gardens Real Estate LLC and used with permission. Better Homes and Gardens Real Estate LLC fully supports the principles of the Fair Housing Act and the Equal Opportunity Act. Listing information is deemed reliable but is not guaranteed accurate.
Each office is independently owned and operated.
Any services or products provided by third parties are not provided by, affiliated with or related to Better Homes and Gardens Real Estate LLC, or its affiliated companies.