
1260 Bella Vista Circle, Longwood, FL 32779
Local realty services provided by:Better Homes and Gardens Real Estate Synergy
Upcoming open houses
- Sat, Oct 1001:00 pm - 03:00 pm
Listed by: abby greenberg, jesse rottinghaus
Office: compass florida llc.
MLS#:O6445361
Source:MFRMLS
Price summary
- Price:$900,000
- Price per sq. ft.:$185.38
- Monthly HOA dues:$140.67
About this home
Welcome to a home that truly stands apart. This impressive 6-bedroom, 5-bathroom Centerline built home in the gated Bella Vista community of Longwood, combines timeless architecture, generous proportions, and thoughtful upgrades to create an exceptional place to call home. From its striking curb appeal to the moment you step inside, the scale and craftsmanship are immediately apparent. Expansive 10-foot ceilings, beautiful hardwood flooring, custom crown molding, tray ceilings, and abundant natural light create a warm yet elevated atmosphere throughout the main level.
Designed to offer both togetherness and privacy, the floor plan is exceptionally well suited for large households, multigenerational living, or anyone simply wanting room to spread out. Formal living and dining spaces transition effortlessly into the main gathering areas, while the spacious family room and oversized breakfast bar create a natural hub for everyday living and entertaining. At the heart of the home, the kitchen is beautifully appointed with cherry cabinetry, stainless steel appliances, and double ovens. The private primary suite is thoughtfully positioned on one side of the first floor, while a separate first-floor guest suite with its own bath provides tremendous flexibility for guests or extended family.
A beautiful hardwood staircase leads upstairs, where you'll find four additional bedrooms, three bathrooms, and a generous loft space, providing exceptional flexibility for a media room, game room, or study space. The home's thoughtful upgrades continue with stone windowsills, built-in surround sound in, and extensive storage solutions including custom garage cabinetry and hanging racks.
Three sets of French doors create a seamless connection to the home's private tropical outdoor retreat. Step outside to a saltwater pool surrounded by lush landscaping, creating an inviting backdrop for entertaining or unwinding at the end of the day. Smart-home conveniences include a Nest system controlling the thermostat, irrigation, and extensive landscape lighting which can be controlled right from your phone.
Beyond the home, Bella Vista offers gated entry along with neighborhood recreation including a playground, basketball court, sand volleyball court, gazebo, and picnic area. The location places you in the heart of the desirable Longwood/Wekiva Springs corridor, with Wekiva Elementary, Lake Brantley High School, Wekiva-area parks, SR-434 shopping and dining, and everyday conveniences just minutes away. Nearby Springs Plaza and the Shoppes of Sweetwater add convenient grocery, dining, and retail options, with SR-434 providing easy connectivity throughout Longwood and toward I-4.
With six bedrooms, multiple gathering spaces, two private primary suites, and a resort-style pool, 1260 Bella Vista Circle offers something increasingly difficult to find: a home with enough space to bring everyone together while still giving everyone a place of their own. Luxury, flexibility, privacy, and location come together beautifully in one of Longwood's most desirable gated communities....
Contact an agent
Home facts
- Year built:2011
- Subdivision & Development:BELLA VISTA
- Listing ID #:O6445361
- Added:1 day(s) ago
- Updated:October 09, 2026 at 06:46 PM
Rooms and interior
- Bedrooms:6
- Total bathrooms:5
- Full bathrooms:5
- Flooring:Carpet, Ceramic Tile, Wood
- Kitchen Description:Built-In Oven, Cooktop, Dishwasher, Disposal, Kitchen/Family Room Combo, Microwave, Refrigerator, Solid Wood Cabinets, Stone Counters
- Bedroom Description:Primary Bedroom Main Floor, Split Bedroom, Walk-In Closet(s)
- Living area:3,888 sq. ft.
Heating and cooling
- Cooling:Central Air, Zoned
- Heating:Central
- Central air:Yes
Structure and exterior
- Roof:Tile
- Year built:2011
- Building area:3,888 sq. ft.
- Lot area:0.21 Acres
- Construction Materials:Stone, Stucco
- Exterior Features:Rain Gutters, Sidewalk
- Foundation Description:Slab
- Levels:2 Story
Schools
- High school:Lake Brantley High
- Middle school:Teague Middle
- Elementary school:Wekiva Elementary
Utilities
- Water:Public, Water Available, Water Connected
- Sewer:Public Sewer, Sewer Connected
Finances and disclosures
- Price:$900,000
- Price per sq. ft.:$185.38
- Tax amount:$9,387 (2025)
Features and amenities
- Appliances:Built-in Oven, Cooktop, Dishwasher, Disposal, Dryer, Irrigation Equipment, Microwave, Refrigerator, Washer
- Laundry features:Dryer, Inside, Laundry Room, Washer
- Amenities:BB/HS Internet Available, Basketball Court, Cable Available, Ceiling Fans(s), Crown Molding, Electricity Available, Gated, Irrigation Equipment, Kitchen/Family Room Combo, Open Floorplan, Primary Bedroom Main Floor, Solid Wood Cabinets, Split Bedroom, Stone Counters, Tray Ceiling(s), Underground Utilities, Walk-In Closet(s), Window Treatments
- Pool features:Automatic Cleaner, In Ground, Private Pool, Salt Water, Screen Enclosure, Solar Heat
- Smart home:Yes
Parking
- Parking description:Attached Garage, Driveway, Garage Door Opener
- Garage:Yes
- Garage spaces:3
 The information being provided by Stellar Mls is for the consumer's personal, non-commercial use and may not be used for any purpose other than to identify prospective properties consumer may be interested in purchasing. Any information relating to real estate for sale referenced on this web site comes from the Internet Data Exchange (IDX) program of the Stellar Mls. Better Homes and Gardens Real Estate Synergy is not a Multiple Listing Service (MLS), nor does it offer MLS access. This website is a service of Better Homes and Gardens Real Estate Synergy, a broker participant of Stellar Mls. This web site may reference real estate listing(s) held by a brokerage firm other than the broker and/or agent who owns this web site.
The accuracy of all information, regardless of source, including but not limited to open house information, square footages and lot sizes, is deemed reliable but not guaranteed and should be personally verified through personal inspection by and/or with the appropriate professionals. The data contained herein is copyrighted by Stellar Mls and is protected by all applicable copyright laws. Any unauthorized dissemination of this information is in violation of copyright laws and is strictly prohibited.
Properties in listings may have been sold or may no longer be available.
Copyright 2026 Stellar Mls. All rights reserved.
The information being provided by Stellar Mls is for the consumer's personal, non-commercial use and may not be used for any purpose other than to identify prospective properties consumer may be interested in purchasing. Any information relating to real estate for sale referenced on this web site comes from the Internet Data Exchange (IDX) program of the Stellar Mls. Better Homes and Gardens Real Estate Synergy is not a Multiple Listing Service (MLS), nor does it offer MLS access. This website is a service of Better Homes and Gardens Real Estate Synergy, a broker participant of Stellar Mls. This web site may reference real estate listing(s) held by a brokerage firm other than the broker and/or agent who owns this web site.
The accuracy of all information, regardless of source, including but not limited to open house information, square footages and lot sizes, is deemed reliable but not guaranteed and should be personally verified through personal inspection by and/or with the appropriate professionals. The data contained herein is copyrighted by Stellar Mls and is protected by all applicable copyright laws. Any unauthorized dissemination of this information is in violation of copyright laws and is strictly prohibited.
Properties in listings may have been sold or may no longer be available.
Copyright 2026 Stellar Mls. All rights reserved.New listings near 1260 Bella Vista Circle
- Coming Soon
 $4,100,000Coming Soon6 beds 10 baths10,059 sq. ft.
2405 Alaqua Drive, LONGWOOD, FL 32779
MLS# O6445303Listed by: COLDWELL BANKER REALTY - New
 $475,000Active3 beds 2 baths1,696 sq. ft.
106 Poplar Place, LONGWOOD, FL 32750
MLS# O6447892Listed by: FLORIDA HOME TEAM REALTY LLC - New
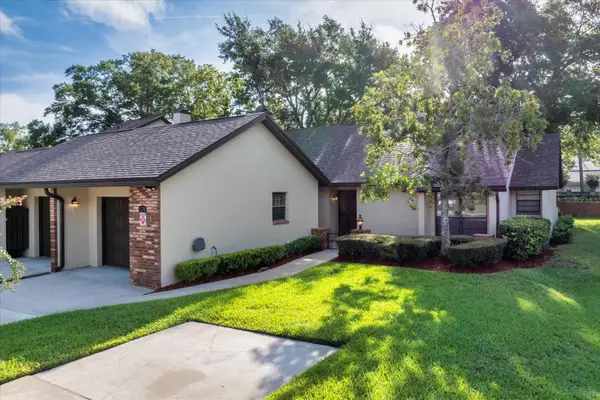 $297,000Active2 beds 2 baths1,699 sq. ft.
179 Golf Club Drive, LONGWOOD, FL 32779
MLS# O6424983Listed by: WATSON REALTY CORP - New
 $698,000Active3 beds 2 baths2,245 sq. ft.
109 Laurel Oak Drive, LONGWOOD, FL 32779
MLS# O6445997Listed by: THE AGENCY FL - New
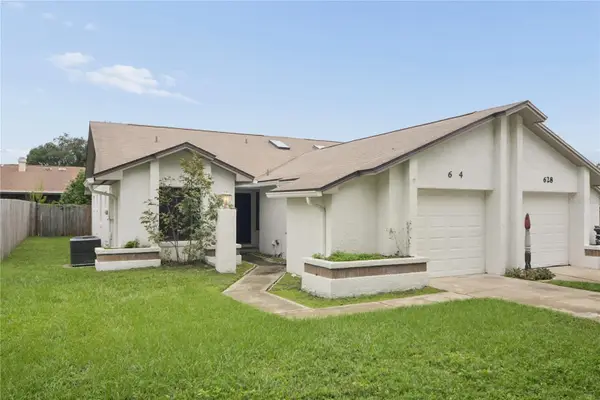 $289,900Active3 beds 2 baths1,230 sq. ft.
624 S Wildflower Court, LONGWOOD, FL 32750
MLS# O6447610Listed by: HOMEPRO PROPERTIES - New
 $560,000Active3 beds 3 baths2,828 sq. ft.
221 Pine Cone Lane, LONGWOOD, FL 32779
MLS# O6444033Listed by: CHARLES RUTENBERG REALTY ORLANDO - New
 $499,900Active3 beds 4 baths2,000 sq. ft.
827 Daybreak Place, LONGWOOD, FL 32750
MLS# TB8555437Listed by: OFFERPAD BROKERAGE FL, LLC - New
 $749,900Active4 beds 2 baths2,659 sq. ft.
1890 Crowley Cir E, LONGWOOD, FL 32779
MLS# O6446007Listed by: COLDWELL BANKER REALTY - New
 $449,900Active4 beds 2 baths1,761 sq. ft.
107 Sunset Drive, LONGWOOD, FL 32750
MLS# O6444477Listed by: WEICHERT REALTORS HALLMARK PRO


Protect your home and budget from life's surprises with an Assurant Home Warranty, backed by a partner that supports you through every step of homeownership. Explore Plans.
© 2026 Better Homes and Gardens Real Estate LLC. An Anywhere Real Estate company. All rights reserved. Better Homes and Gardens® Real Estate is a registered trademark owned by Meredith Operations Corporation, licensed to Better Homes and Gardens Real Estate LLC and used with permission. Better Homes and Gardens Real Estate LLC fully supports the principles of the Fair Housing Act and the Equal Opportunity Act. Listing information is deemed reliable but is not guaranteed accurate.
Each office is independently owned and operated.
Any services or products provided by third parties are not provided by, affiliated with or related to Better Homes and Gardens Real Estate LLC, or its affiliated companies.