
1126 Brownshire Court, Longwood, FL 32779
Local realty services provided by:Better Homes and Gardens Real Estate Synergy
Listed by: gustavo vargas
Office: florida realty investments
MLS#:O6415357
Source:MFRMLS
Price summary
- Price:$2,598,000
- Price per sq. ft.:$247.38
- Monthly HOA dues:$366.67
About this home
This majestic estate is a true masterpiece of elegance and timeless architecture, gracefully set among mature oak trees and lush, manicured gardens, blending clasic design with modern luxury, this residence offers an exceptional lifestyle defined by confort, sophistication and privacy. Featuring 5 spacious bedrooms, 7 bathrooms and a private mother-in-law suite. The home was thoughtfully designed with generous spaces and refined finishes throughout. The soaring high ceilings flood every room with natural light, creating a bright and airy atmosphere. Designed for both entertaining and relaxation, the property boast a custom-designed bar, a private home theater, a luxury sauna , and a fully equipped summer kitchen for outdoor gatherings. The sparkling saltwater pool is surrounded by lush landscaping, offering the perfect setting for tranquil retreats or elegant celebrations. Every detail reflects meticulous craftsmanship and timeless style, making this estate a true sanctuary of luxury living in a serene natural setting....
Contact an agent
Home facts
- Year built:1984
- Subdivision & Development:SWEETWATER CLUB UNIT 3
- Listing ID #:O6415357
- Added:58 day(s) ago
- Updated:August 13, 2026 at 04:19 PM
Rooms and interior
- Bedrooms:5
- Total bathrooms:7
- Full bathrooms:5
- Half bathrooms:2
- Flooring:Carpet, Wood
- Kitchen Description:Cooktop
- Living area:8,100 sq. ft.
Heating and cooling
- Cooling:Central Air
- Heating:Central
- Central air:Yes
Structure and exterior
- Roof:Shingle
- Year built:1984
- Building area:8,100 sq. ft.
- Lot area:1 Acres
- Lot Features:Cul-de-sac
- Architectural Style:Colonial
- Construction Materials:Block
- Exterior Features:Balcony, Deck
- Foundation Description:Slab
- Levels:2 Story
Schools
- High school:Lake Brantley High
- Middle school:Rock Lake Middle
- Elementary school:Sabal Point Elementary
Utilities
- Water:Public
- Sewer:Public, Septic Tank, Sewer Available
Finances and disclosures
- Price:$2,598,000
- Price per sq. ft.:$247.38
- Tax amount:$11,452 (2025)
Features and amenities
- Appliances:Cooktop
- Laundry features:Laundry Room
- Amenities:Cable Available, Crown Molding, Fire Hydrant, Gated, Phone Available, Security, Sprinkler Well, Tennis Court(s), Underground Utilities, Vehicle Restrictions
- Pool features:In Ground, Private Pool
Parking
- Parking description:Attached Garage
- Garage:Yes
- Garage spaces:3
 The information being provided by Stellar Mls is for the consumer's personal, non-commercial use and may not be used for any purpose other than to identify prospective properties consumer may be interested in purchasing. Any information relating to real estate for sale referenced on this web site comes from the Internet Data Exchange (IDX) program of the Stellar Mls. Better Homes and Gardens Real Estate Synergy is not a Multiple Listing Service (MLS), nor does it offer MLS access. This website is a service of Better Homes and Gardens Real Estate Synergy, a broker participant of Stellar Mls. This web site may reference real estate listing(s) held by a brokerage firm other than the broker and/or agent who owns this web site.
The accuracy of all information, regardless of source, including but not limited to open house information, square footages and lot sizes, is deemed reliable but not guaranteed and should be personally verified through personal inspection by and/or with the appropriate professionals. The data contained herein is copyrighted by Stellar Mls and is protected by all applicable copyright laws. Any unauthorized dissemination of this information is in violation of copyright laws and is strictly prohibited.
Properties in listings may have been sold or may no longer be available.
Copyright 2026 Stellar Mls. All rights reserved.
The information being provided by Stellar Mls is for the consumer's personal, non-commercial use and may not be used for any purpose other than to identify prospective properties consumer may be interested in purchasing. Any information relating to real estate for sale referenced on this web site comes from the Internet Data Exchange (IDX) program of the Stellar Mls. Better Homes and Gardens Real Estate Synergy is not a Multiple Listing Service (MLS), nor does it offer MLS access. This website is a service of Better Homes and Gardens Real Estate Synergy, a broker participant of Stellar Mls. This web site may reference real estate listing(s) held by a brokerage firm other than the broker and/or agent who owns this web site.
The accuracy of all information, regardless of source, including but not limited to open house information, square footages and lot sizes, is deemed reliable but not guaranteed and should be personally verified through personal inspection by and/or with the appropriate professionals. The data contained herein is copyrighted by Stellar Mls and is protected by all applicable copyright laws. Any unauthorized dissemination of this information is in violation of copyright laws and is strictly prohibited.
Properties in listings may have been sold or may no longer be available.
Copyright 2026 Stellar Mls. All rights reserved.New listings near 1126 Brownshire Court
- New
 $549,900Active6 beds 4 baths3,600 sq. ft.
230 Bay Meadow Road, LONGWOOD, FL 32750
MLS# O6433179Listed by: NB ELITE REALTY - New
 $1,300,000Active5 beds 5 baths4,364 sq. ft.
359 Vista Oak Drive, LONGWOOD, FL 32779
MLS# O6432957Listed by: COMPASS FLORIDA LLC - New
 $220,900Active2 beds 2 baths1,111 sq. ft.
824 Hillary Court, LONGWOOD, FL 32750
MLS# O6432429Listed by: BERKSHIRE HATHAWAY HOMESERVICES RESULTS REALTY - Open Sat, 2:30 to 5:30pmNew
 $798,000Active4 beds 2 baths2,376 sq. ft.
807 Riverbend Boulevard, LONGWOOD, FL 32779
MLS# O6432919Listed by: WEICHERT REALTORS HALLMARK PRO - New
 $5,000Active3 beds 3 baths2,294 sq. ft.
556 Lake Wildmere Cove, Longwood, FL 32750
MLS# 1084816Listed by: JAIME L BOONE LLC - New
 $599,900Active4 beds 2 baths2,763 sq. ft.
442 Homer Avenue, LONGWOOD, FL 32750
MLS# O6430959Listed by: RE/MAX 200 REALTY - New
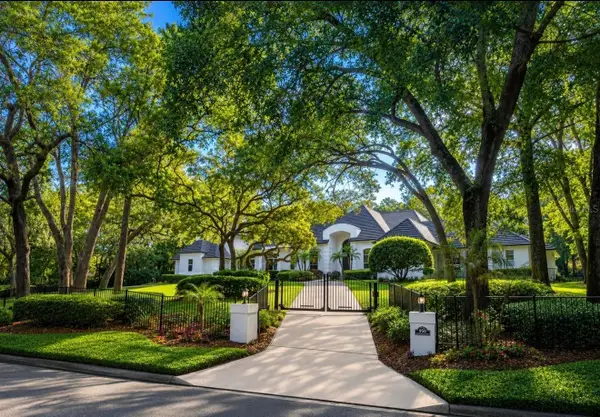 $2,675,000Active5 beds 7 baths6,497 sq. ft.
950 Sweetwater Club Boulevard, LONGWOOD, FL 32779
MLS# O6432120Listed by: RE/MAX ASSURED - New
 $525,000Active4 beds 2 baths2,004 sq. ft.
259 Silk Bay Place, LONGWOOD, FL 32750
MLS# O6430428Listed by: WEMERT GROUP REALTY LLC - New
 $419,900Active3 beds 2 baths1,639 sq. ft.
428 Ruth St, LONGWOOD, FL 32779
MLS# G5116020Listed by: GARRISON REALTY GROUP LLC - New
 $675,000Active4 beds 2 baths2,868 sq. ft.
215 Palmetto Concourse, LONGWOOD, FL 32779
MLS# O6430131Listed by: RE/MAX ASSURED


Protect your home and budget from life's surprises with an Assurant Home Warranty, backed by a partner that supports you through every step of homeownership. Explore Plans.
© 2026 Better Homes and Gardens Real Estate LLC. An Anywhere Real Estate company. All rights reserved. Better Homes and Gardens® Real Estate is a registered trademark owned by Meredith Operations Corporation, licensed to Better Homes and Gardens Real Estate LLC and used with permission. Better Homes and Gardens Real Estate LLC fully supports the principles of the Fair Housing Act and the Equal Opportunity Act. Listing information is deemed reliable but is not guaranteed accurate.
Each office is independently owned and operated.
Any services or products provided by third parties are not provided by, affiliated with or related to Better Homes and Gardens Real Estate LLC, or its affiliated companies.