
1150 Markham Woods Road, Longwood, FL 32779
Local realty services provided by:Better Homes and Gardens Real Estate Lifestyles Realty
Upcoming open houses
- Sat, Aug 1511:00 am - 02:00 pm
- Sun, Aug 1612:00 pm - 02:00 pm
Listed by: laura bodson
Office: exit realty premier legacy
MLS#:O6432700
Source:MFRMLS
Price summary
- Price:$859,000
- Price per sq. ft.:$205.36
About this home
1150 Markham Woods description
Welcome to 1150 Markham Woods Road, offering 4 bedrooms, 2.5 baths and 3,145 square feet on a beautiful 1.53-acre homesite in the desirable Markham Woods area—with NO HOA.
The classic brick exterior, metal roof and expansive covered front entrance create a welcoming first impression. Inside, the kitchen and flooring have been updated within approximately the last three years. White cabinetry, granite countertops and a breakfast bar complement the open kitchen and living area, creating an easy flow for everyday living and entertaining.
The charming Florida room, with exposed brick and distinctive windows overlooking the greenery, adds character and another inviting space to relax. Outdoors, enjoy an expansive yard and exceptional privacy with no rear neighbors and no neighbors along one side.
A spacious primary suite plus three additional bedrooms provide plenty of flexibility for family, guests or a home office. All this in a sought-after location with top-rated schools, minutes from state parks and Wekiva Island, and convenient to local restaurants and freeway access.
Space, privacy and character—all in the heart of Markham Woods....
Contact an agent
Home facts
- Year built:1978
- Subdivision & Development:NONE
- Listing ID #:O6432700
- Added:1 day(s) ago
- Updated:August 13, 2026 at 08:41 PM
Rooms and interior
- Bedrooms:4
- Total bathrooms:3
- Full bathrooms:2
- Half bathrooms:1
- Flooring:Ceramic Tile, Laminate
- Dining Description:Living Room/Dining Room Combo
- Kitchen Description:Dishwasher, Disposal, Microwave, Range, Refrigerator, Solid Surface Counters, Solid Wood Cabinets
- Bedroom Description:High Ceilings, Primary Bedroom Main Floor, Walk-In Closet(s)
- Living area:3,145 sq. ft.
Heating and cooling
- Cooling:Central Air
- Heating:Central
- Central air:Yes
Structure and exterior
- Roof:Metal
- Year built:1978
- Building area:3,145 sq. ft.
- Lot area:1.53 Acres
- Lot Features:Near Public Transit, Paved
- Architectural Style:Traditional
- Construction Materials:Brick
- Exterior Features:Covered Porch/Patio, Enclosed, Front Porch, Lighting, Private Mailbox
- Foundation Description:Slab
- Levels:1 Story
Schools
- High school:Lake Mary High
- Middle school:Markham Woods Middle
- Elementary school:Woodlands Elementary
Utilities
- Water:Public, Water Available, Water Connected
- Sewer:Public, Public Sewer, Sewer Available, Sewer Connected
Finances and disclosures
- Price:$859,000
- Price per sq. ft.:$205.36
- Tax amount:$6,524 (2025)
Features and amenities
- Appliances:Dishwasher, Disposal, Irrigation Equipment, Microwave, Range, Refrigerator
- Laundry features:Inside
- Amenities:Cable Available, Crown Molding, Electricity Available, High Ceilings, Irrigation Equipment, Living Room/Dining Room Combo, Primary Bedroom Main Floor, Solid Surface Counters, Solid Wood Cabinets, Walk-In Closet(s)
- Pool features:Public Pool
Parking
- Parking description:Attached Garage, Driveway
- Garage:Yes
- Garage spaces:2
 The information being provided by Stellar Mls is for the consumer's personal, non-commercial use and may not be used for any purpose other than to identify prospective properties consumer may be interested in purchasing. Any information relating to real estate for sale referenced on this web site comes from the Internet Data Exchange (IDX) program of the Stellar Mls. Better Homes and Gardens Real Estate Lifestyles Realty is not a Multiple Listing Service (MLS), nor does it offer MLS access. This website is a service of Better Homes and Gardens Real Estate Lifestyles Realty, a broker participant of Stellar Mls. This web site may reference real estate listing(s) held by a brokerage firm other than the broker and/or agent who owns this web site.
The accuracy of all information, regardless of source, including but not limited to open house information, square footages and lot sizes, is deemed reliable but not guaranteed and should be personally verified through personal inspection by and/or with the appropriate professionals. The data contained herein is copyrighted by Stellar Mls and is protected by all applicable copyright laws. Any unauthorized dissemination of this information is in violation of copyright laws and is strictly prohibited.
Properties in listings may have been sold or may no longer be available.
Copyright 2026 Stellar Mls. All rights reserved.
The information being provided by Stellar Mls is for the consumer's personal, non-commercial use and may not be used for any purpose other than to identify prospective properties consumer may be interested in purchasing. Any information relating to real estate for sale referenced on this web site comes from the Internet Data Exchange (IDX) program of the Stellar Mls. Better Homes and Gardens Real Estate Lifestyles Realty is not a Multiple Listing Service (MLS), nor does it offer MLS access. This website is a service of Better Homes and Gardens Real Estate Lifestyles Realty, a broker participant of Stellar Mls. This web site may reference real estate listing(s) held by a brokerage firm other than the broker and/or agent who owns this web site.
The accuracy of all information, regardless of source, including but not limited to open house information, square footages and lot sizes, is deemed reliable but not guaranteed and should be personally verified through personal inspection by and/or with the appropriate professionals. The data contained herein is copyrighted by Stellar Mls and is protected by all applicable copyright laws. Any unauthorized dissemination of this information is in violation of copyright laws and is strictly prohibited.
Properties in listings may have been sold or may no longer be available.
Copyright 2026 Stellar Mls. All rights reserved.New listings near 1150 Markham Woods Road
- New
 $549,900Active6 beds 4 baths3,600 sq. ft.
230 Bay Meadow Road, LONGWOOD, FL 32750
MLS# O6433179Listed by: NB ELITE REALTY - New
 $1,300,000Active5 beds 5 baths4,364 sq. ft.
359 Vista Oak Drive, LONGWOOD, FL 32779
MLS# O6432957Listed by: COMPASS FLORIDA LLC - New
 $220,900Active2 beds 2 baths1,111 sq. ft.
824 Hillary Court, LONGWOOD, FL 32750
MLS# O6432429Listed by: BERKSHIRE HATHAWAY HOMESERVICES RESULTS REALTY - Open Sat, 2:30 to 5:30pmNew
 $798,000Active4 beds 2 baths2,376 sq. ft.
807 Riverbend Boulevard, LONGWOOD, FL 32779
MLS# O6432919Listed by: WEICHERT REALTORS HALLMARK PRO - New
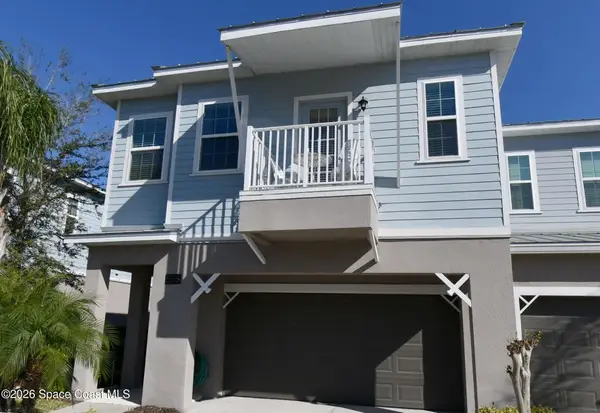 $5,000Active3 beds 3 baths2,294 sq. ft.
556 Lake Wildmere Cove, Longwood, FL 32750
MLS# 1084816Listed by: JAIME L BOONE LLC - New
 $599,900Active4 beds 2 baths2,763 sq. ft.
442 Homer Avenue, LONGWOOD, FL 32750
MLS# O6430959Listed by: RE/MAX 200 REALTY - New
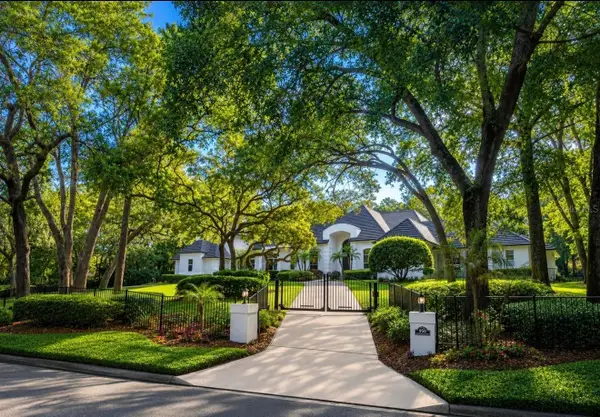 $2,675,000Active5 beds 7 baths6,497 sq. ft.
950 Sweetwater Club Boulevard, LONGWOOD, FL 32779
MLS# O6432120Listed by: RE/MAX ASSURED - New
 $525,000Active4 beds 2 baths2,004 sq. ft.
259 Silk Bay Place, LONGWOOD, FL 32750
MLS# O6430428Listed by: WEMERT GROUP REALTY LLC - New
 $419,900Active3 beds 2 baths1,639 sq. ft.
428 Ruth St, LONGWOOD, FL 32779
MLS# G5116020Listed by: GARRISON REALTY GROUP LLC


Protect your home and budget from life's surprises with an Assurant Home Warranty, backed by a partner that supports you through every step of homeownership. Explore Plans.
© 2026 Better Homes and Gardens Real Estate LLC. An Anywhere Real Estate company. All rights reserved. Better Homes and Gardens® Real Estate is a registered trademark owned by Meredith Operations Corporation, licensed to Better Homes and Gardens Real Estate LLC and used with permission. Better Homes and Gardens Real Estate LLC fully supports the principles of the Fair Housing Act and the Equal Opportunity Act. Listing information is deemed reliable but is not guaranteed accurate.
Each office is independently owned and operated.
Any services or products provided by third parties are not provided by, affiliated with or related to Better Homes and Gardens Real Estate LLC, or its affiliated companies.