
3375 Regal Crest Drive, Longwood, FL 32779
Local realty services provided by:Better Homes and Gardens Real Estate Atchley Properties
Listed by: kristen wenderfer, elizabeth green
Office: premier sothebys int'l realty
MLS#:O6454668
Source:MFRMLS
Price summary
- Price:$1,445,000
- Price per sq. ft.:$318.14
- Monthly HOA dues:$340
About this home
Welcome to an exceptional golf-front residence in the sought-after, guard-gated community of Alaqua Lakes, ideally positioned along the 7th fairway with sweeping golf course views. Thoughtfully designed to embrace both elegant entertaining and comfortable everyday living, this beautifully appointed home offers an inviting open floor plan, abundant natural light, and seamless indoor-outdoor living. New glass entry doors create a striking first impression, opening to light-filled interiors framed by expansive sliding glass doors and tranquil outdoor vistas. The formal dining room provides an elegant setting for entertaining, while a private executive office features California Closets custom built-ins, generous storage, and additional workspace. At the heart of the home, a brand-new, completely remodeled kitchen showcases beautiful new cabinetry, luxurious quartzite countertops and backlit island, and high-end stainless-steel appliances, creating a cultivated space that seamlessly connects to the spacious family room and living areas. A desirable three-way split-bedroom floor plan offers exceptional privacy and flexibility. The luxurious owner's retreat is privately situated and features a comfortable sitting area and dual custom-built walk-in closets. The spa-inspired ensuite bath is beautifully appointed with a walk-in shower and freestanding soaking tub, creating a peaceful retreat at the end of the day. Designed for exceptional indoor-outdoor entertaining, the living room, family room, and versatile bonus room open directly to the expansive lanai. The outdoor living experience is further elevated by a Paradise Grills summer kitchen, complete with a refrigerator, Bluetooth stereo system, seating, umbrella, integrated lighting, and a natural gas connection—creating the perfect setting for entertaining while enjoying picturesque golf course and pool views. An additional bedroom is privately situated at the rear of the home, accompanied by two versatile bonus spaces. One bonus room features a custom Murphy bed, offering the flexibility to serve as a comfortable guest retreat, while the second provides additional space for a media room, playroom, fitness area, or hobby space. An updated full bath conveniently serves this area of the home. On the opposite side of the kitchen, two additional bedrooms share a convenient Jack-and-Jill bath, complemented by a separate powder room and dedicated laundry room. A three-car garage with new garage doors completes the home's functional appeal. Additional recent improvements include a brand-new tankless water heater and a new sprinkler system, adding to the home's appeal and convenience. Residents of Alaqua Lakes enjoy an exceptional lifestyle with resort-style amenities, including a community pool, covered pavilion, clay tennis courts, playground, sports field, and more. Ideally located near premier shopping, dining, and recreational destinations, the home is zoned for highly regarded Seminole County schools and offers convenient access to Orlando's world-class attractions, international airport, and Florida's beautiful beaches. An exceptional opportunity to experience refined golf-front living, thoughtfully enhanced with impressive interior upgrades and outdoor amenities, in one of Central Florida's most sought-after communities. This property may be under video/audio surveillance....
Contact an agent
Home facts
- Year built:2000
- Subdivision & Development:ALAQUA LAKES PH 4
- Listing ID #:O6454668
- Added:1 day(s) ago
- Updated:November 07, 2026 at 05:06 PM
Rooms and interior
- Bedrooms:5
- Total bathrooms:4
- Full bathrooms:3
- Half bathrooms:1
- Flooring:Tile
- Dining Description:Formal Dining Room
- Kitchen Description:Built-In Oven, Convection Oven, Dishwasher, Disposal, Freezer, Refrigerator, Solid Wood Cabinets, Stone Counters
- Bedroom Description:High Ceilings, Primary Bedroom Main Floor, Split Bedroom, Walk-In Closet(s)
- Living area:3,601 sq. ft.
Heating and cooling
- Cooling:Central Air
- Heating:Central, Natural Gas
- Central air:Yes
Structure and exterior
- Roof:Tile
- Year built:2000
- Building area:3,601 sq. ft.
- Lot area:0.31 Acres
- Lot Features:On Golf Course, Private, Sidewalk
- Construction Materials:Block, Stucco
- Exterior Features:Covered Porch/Patio, Lighting, Outdoor Kitchen, Patio, Private Mailbox, Rain Gutters, Rear Porch, Screened, Sidewalk
- Foundation Description:Slab
- Levels:1 Story
Schools
- High school:Lake Mary High
- Middle school:Markham Woods Middle
- Elementary school:Heathrow Elementary
Utilities
- Water:Public
- Sewer:Public, Public Sewer
Finances and disclosures
- Price:$1,445,000
- Price per sq. ft.:$318.14
- Tax amount:$13,056 (2025)
Features and amenities
- Appliances:Built-in Oven, Convection Oven, Dishwasher, Disposal, Dryer, Freezer, Gas Water Heater, Irrigation Equipment, Refrigerator, Tankless Water Heater, Washer
- Laundry features:Dryer, Inside, Laundry Room, Washer
- Amenities:Basketball Court, Built-In Features, Fence Restrictions, Fiber Optics, Gated, High Ceilings, Irrigation Equipment, Natural Gas Connected, Open Floorplan, Park, Playground, Pool, Primary Bedroom Main Floor, Recreation Facilities, Solid Wood Cabinets, Split Bedroom, Stone Counters, Tennis Court(s), Thermostat, Vehicle Restrictions, Walk-In Closet(s)
- Pool features:Child Safety Fence, Gunite, Heated, In Ground, Pool, Private Pool, Screen Enclosure, Tile
Parking
- Parking description:Attached Garage, Driveway, Electric Vehicle Charging Station(s), Garage Door Opener, Garage Faces Side, Golf Cart Parking
- Garage:Yes
- Garage spaces:3
 The information being provided by Stellar Mls is for the consumer's personal, non-commercial use and may not be used for any purpose other than to identify prospective properties consumer may be interested in purchasing. Any information relating to real estate for sale referenced on this web site comes from the Internet Data Exchange (IDX) program of the Stellar Mls. Better Homes and Gardens Real Estate Atchley Properties is not a Multiple Listing Service (MLS), nor does it offer MLS access. This website is a service of Better Homes and Gardens Real Estate Atchley Properties, a broker participant of Stellar Mls. This web site may reference real estate listing(s) held by a brokerage firm other than the broker and/or agent who owns this web site.
The accuracy of all information, regardless of source, including but not limited to open house information, square footages and lot sizes, is deemed reliable but not guaranteed and should be personally verified through personal inspection by and/or with the appropriate professionals. The data contained herein is copyrighted by Stellar Mls and is protected by all applicable copyright laws. Any unauthorized dissemination of this information is in violation of copyright laws and is strictly prohibited.
Properties in listings may have been sold or may no longer be available.
Copyright 2026 Stellar Mls. All rights reserved.
New listings near 3375 Regal Crest Drive
- Coming Soon
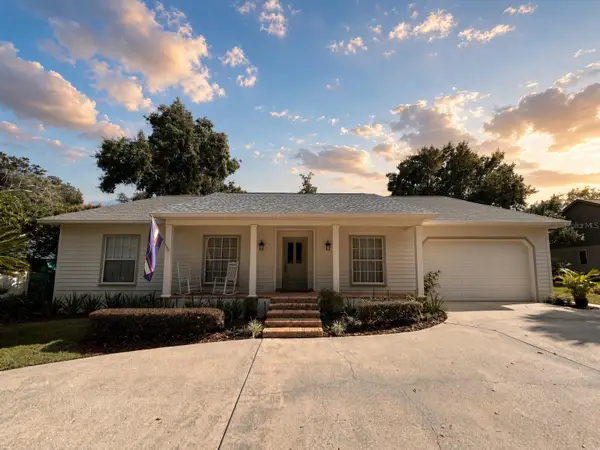 $690,000Coming Soon4 beds 2 baths2,741 sq. ft.
324 Dorchester Court, LONGWOOD, FL 32779
MLS# O6448979Listed by: SOTERA LIVING - Coming Soon
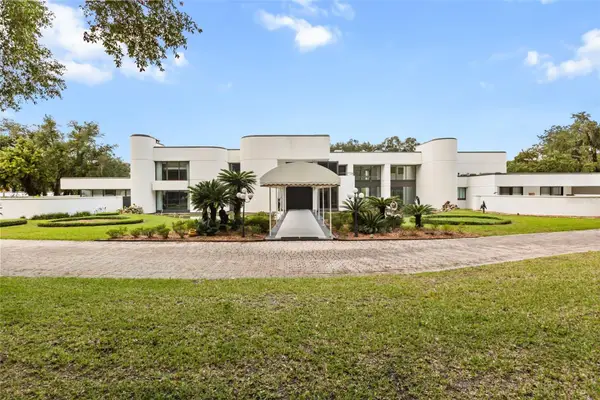 $6,499,990Coming Soon9 beds 13 baths17,273 sq. ft.
Address Withheld By Seller, LONGWOOD, FL 32779
MLS# O6454409Listed by: SOUTHERN PRESTIGE REALTY INC - New
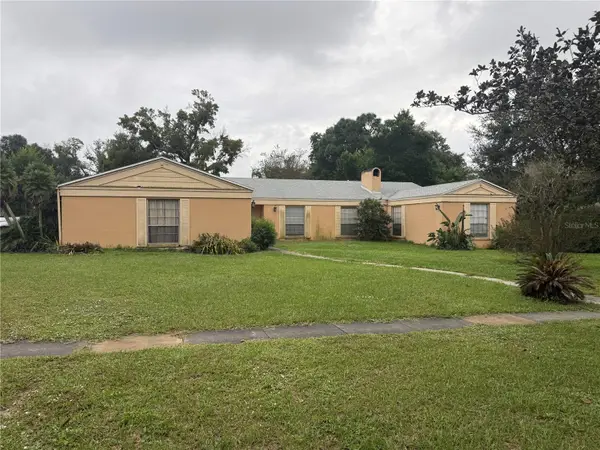 $407,000Active3 beds 3 baths2,363 sq. ft.
215 Brom Bones Lane, LONGWOOD, FL 32750
MLS# O6454263Listed by: BERKSHIRE HATHAWAY HOMESERVICES RESULTS REALTY - New
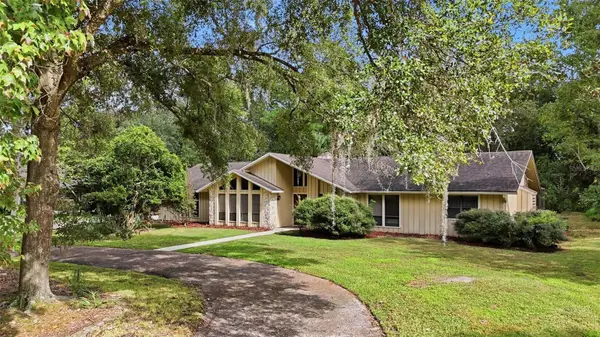 $529,900Active4 beds 3 baths2,601 sq. ft.
94 Wisteria Drive, LONGWOOD, FL 32779
MLS# V4952184Listed by: GLORY INTL. REAL ESTATE CO - New
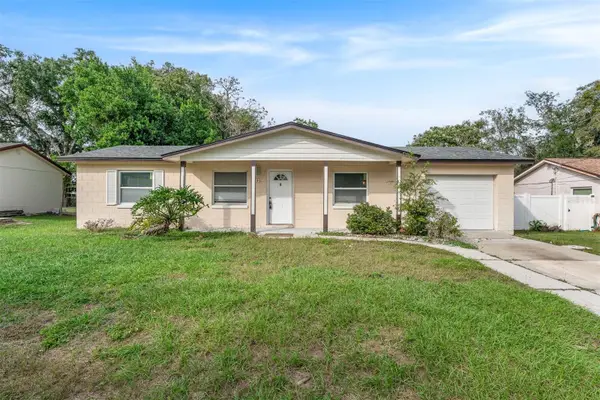 $300,000Active3 beds 2 baths1,108 sq. ft.
749 Seminole Avenue, LONGWOOD, FL 32750
MLS# O6454941Listed by: CREEGAN GROUP - New
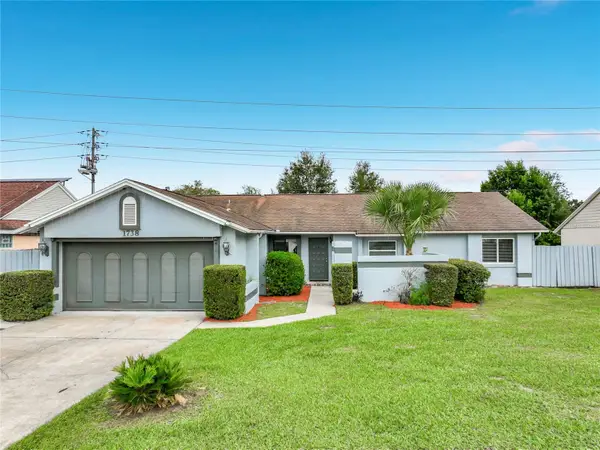 $420,000Active4 beds 2 baths1,840 sq. ft.
1738 Grange Circle, LONGWOOD, FL 32750
MLS# O6455303Listed by: MAGNO REALTY CORP - New
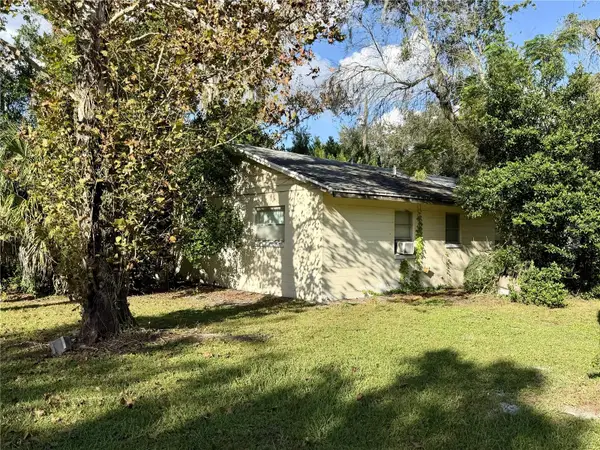 $275,000Active2 beds 1 baths960 sq. ft.
3711 N Ronald Reagan Boulevard, LONGWOOD, FL 32750
MLS# O6455277Listed by: YOU HAVE REALTY LLC - New
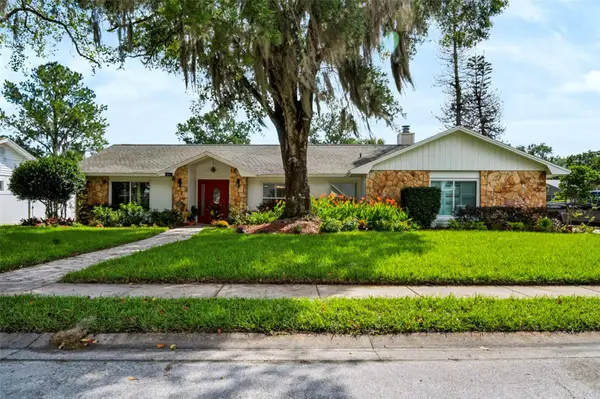 $595,000Active4 beds 2 baths2,157 sq. ft.
817 Riverbend Boulevard, LONGWOOD, FL 32779
MLS# O6455231Listed by: LEGACY REALTY & BROKERS LLC - New
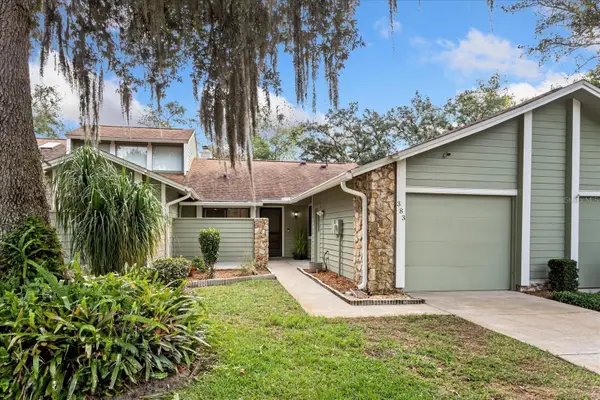 $247,000Active2 beds 2 baths1,006 sq. ft.
383 Winchester Place, LONGWOOD, FL 32779
MLS# O6435705Listed by: WATSON REALTY CORP


Protect your home and budget from life's surprises with an Assurant Home Warranty, backed by a partner that supports you through every step of homeownership. Explore Plans.
© 2026 Better Homes and Gardens Real Estate LLC. An Anywhere Real Estate company. All rights reserved. Better Homes and Gardens® Real Estate is a registered trademark owned by Meredith Operations Corporation, licensed to Better Homes and Gardens Real Estate LLC and used with permission. Better Homes and Gardens Real Estate LLC fully supports the principles of the Fair Housing Act and the Equal Opportunity Act. Listing information is deemed reliable but is not guaranteed accurate.
Each office is independently owned and operated.
Any services or products provided by third parties are not provided by, affiliated with or related to Better Homes and Gardens Real Estate LLC, or its affiliated companies.