
1447 Dunbrooke Loop, Longwood, FL 32779
Local realty services provided by:Better Homes and Gardens Real Estate Atchley Properties
Listed by: gennifer pickering
Office: sovera realty group, llc.
MLS#:O6449150
Source:MFRMLS
Price summary
- Price:$900,000
- Price per sq. ft.:$188.6
- Monthly HOA dues:$216.67
About this home
Elegant architectural details, soaring ceilings, and an expansive outdoor setting define this distinctive Longwood residence. Situated on approximately 0.70 acres, this four
bedroom, three-and-a-half-bath home offers approximately 3,487 square feet of living space, complemented by a dedicated office and an upstairs loft.
A paver driveway, tile roof, stone-accented entry, and mature landscaping create an inviting arrival. Inside, tray ceilings, crown molding, arched openings, and generous
windows bring character and natural light to the formal living and dining areas. The dramatic two-story family room serves as the heart of the home, with an open staircase,
upper-level overlook, and sliding glass doors connecting to the covered lanai.
Designed for everyday living and entertaining, the kitchen features rich dark cabinetry, stone countertops, a center island, stainless steel appliances, a range hood, and a
breakfast bar. An adjoining casual dining area overlooks the backyard, while the nearby office provides a dedicated setting for work or study.
The spacious primary suite offers a tray ceiling, direct access to the lanai, and an en-suite bathroom with dual sinks, a seated vanity area, a soaking tub, and a separate glass
enclosed shower. Additional bedrooms provide comfortable accommodations, while the upstairs loft adds flexible space for a media lounge, recreation area, or reading
retreat.
Outdoors, the generous covered lanai creates an inviting setting for alfresco dining and relaxed evenings overlooking the expansive lawn and established greenery. A gated
community entrance and proximity to the Seminole Wekiva Trail further enhance the setting. With distinctive interior details, versatile gathering spaces, and abundant
outdoor space, this home offers a compelling blend of elegance and everyday comfort.
Private entry access to Seminole trail.
1 year Home Warranty included...
Contact an agent
Home facts
- Year built:2011
- Subdivision & Development:VERAMONTE
- Listing ID #:O6449150
- Added:25 day(s) ago
- Updated:November 08, 2026 at 04:46 PM
Rooms and interior
- Bedrooms:4
- Total bathrooms:4
- Full bathrooms:3
- Half bathrooms:1
- Flooring:Tile
- Dining Description:Eat In Kitchen, Formal Dining Room
- Kitchen Description:Built-In Oven, Cooktop, Dishwasher, Disposal, Eat-in Kitchen, Kitchen Reverse Osmosis System, Kitchen/Family Room Combo, Microwave, Range Hood, Refrigerator, Solid Surface Counters, Solid Wood Cabinets, Water Filtration System
- Bedroom Description:High Ceilings, Primary Bedroom Main Floor, Walk-In Closet(s)
- Basement Description:Block
- Living area:3,487 sq. ft.
Heating and cooling
- Cooling:Central Air, Zoned
- Heating:Heat Pump, Natural Gas
- Central air:Yes
Structure and exterior
- Roof:Tile
- Year built:2011
- Building area:3,487 sq. ft.
- Lot area:0.7 Acres
- Lot Features:Oversized, Paved, Sidewalk
- Architectural Style:Mediterranean
- Construction Materials:Block, Stucco
- Exterior Features:Covered Porch/Patio, Rain Gutters, Rear Porch, Sidewalk, Sprinkler Metered
- Foundation Description:Block
- Levels:2 Story
Schools
- High school:Lake Mary High
- Middle school:Markham Woods Middle
- Elementary school:Woodlands Elementary
Utilities
- Water:Public, Water Connected
- Sewer:Public Sewer, Sewer Connected
Finances and disclosures
- Price:$900,000
- Price per sq. ft.:$188.6
- Tax amount:$7,223 (2025)
Features and amenities
- Appliances:Built-in Oven, Cooktop, Dishwasher, Disposal, Irrigation Equipment, Kitchen Reverse Osmosis System, Microwave, Range Hood, Refrigerator, Water Filtration System
- Laundry features:Inside, Laundry Room
- Amenities:BB/HS Internet Available, Cable Connected, Cathedral Ceiling(s), Ceiling Fans(s), Coffered Ceiling(s), Crown Molding, Eat-in Kitchen, Gated, High Ceilings, Irrigation Equipment, Kitchen/Family Room Combo, Natural Gas Connected, Open Floorplan, Park, Playground, Primary Bedroom Main Floor, Solid Surface Counters, Solid Wood Cabinets, Trail(s), Underground Utilities, Vaulted Ceiling(s), Walk-In Closet(s), Window Treatments
- Pool features:Public Pool
Parking
- Parking description:Attached Garage, Garage, Garage Door Opener, Garage Faces Rear
- Garage:Yes
 The information being provided by Stellar Mls is for the consumer's personal, non-commercial use and may not be used for any purpose other than to identify prospective properties consumer may be interested in purchasing. Any information relating to real estate for sale referenced on this web site comes from the Internet Data Exchange (IDX) program of the Stellar Mls. Better Homes and Gardens Real Estate Atchley Properties is not a Multiple Listing Service (MLS), nor does it offer MLS access. This website is a service of Better Homes and Gardens Real Estate Atchley Properties, a broker participant of Stellar Mls. This web site may reference real estate listing(s) held by a brokerage firm other than the broker and/or agent who owns this web site.
The accuracy of all information, regardless of source, including but not limited to open house information, square footages and lot sizes, is deemed reliable but not guaranteed and should be personally verified through personal inspection by and/or with the appropriate professionals. The data contained herein is copyrighted by Stellar Mls and is protected by all applicable copyright laws. Any unauthorized dissemination of this information is in violation of copyright laws and is strictly prohibited.
Properties in listings may have been sold or may no longer be available.
Copyright 2026 Stellar Mls. All rights reserved.
New listings near 1447 Dunbrooke Loop
- Coming Soon
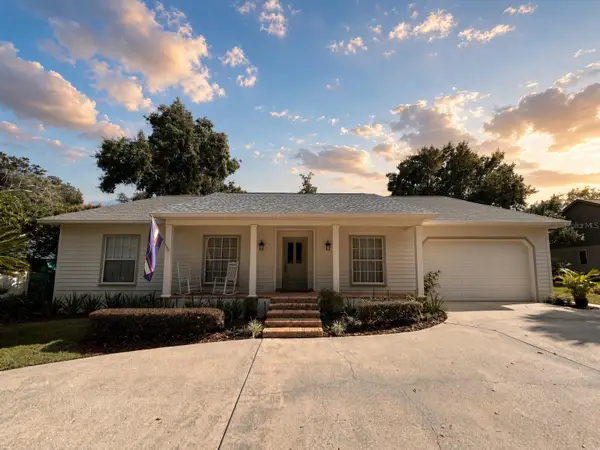 $690,000Coming Soon4 beds 2 baths2,741 sq. ft.
324 Dorchester Court, LONGWOOD, FL 32779
MLS# O6448979Listed by: SOTERA LIVING - Coming Soon
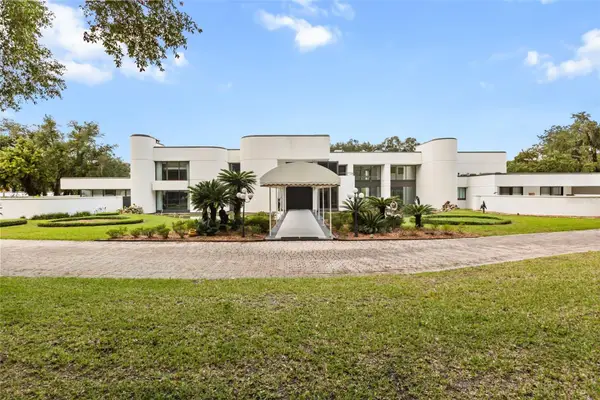 $6,499,990Coming Soon9 beds 13 baths17,273 sq. ft.
Address Withheld By Seller, LONGWOOD, FL 32779
MLS# O6454409Listed by: SOUTHERN PRESTIGE REALTY INC - New
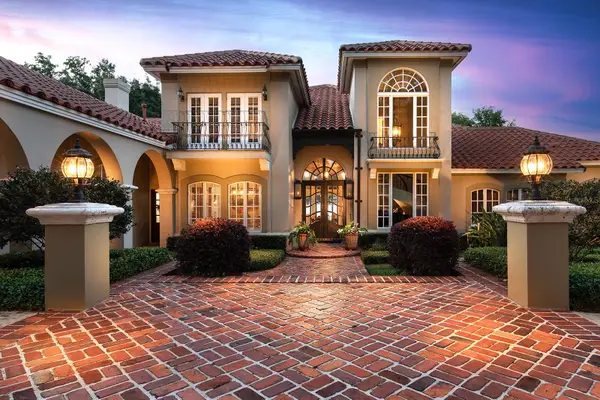 $2,895,000Active5 beds 6 baths5,012 sq. ft.
1351 N Classic Court, LONGWOOD, FL 32779
MLS# O6454575Listed by: WEICHERT REALTORS HALLMARK PRO - New
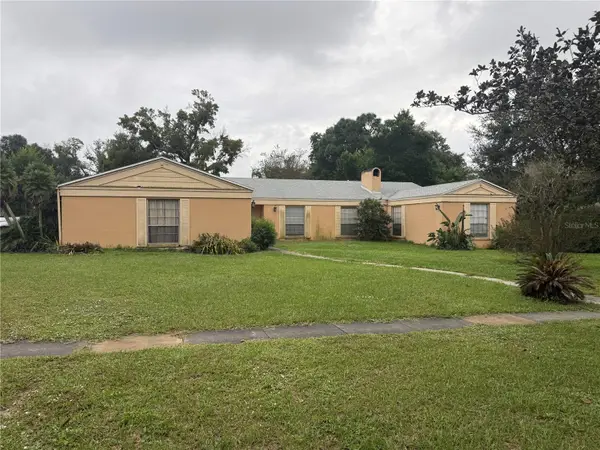 $407,000Active3 beds 3 baths2,363 sq. ft.
215 Brom Bones Lane, LONGWOOD, FL 32750
MLS# O6454263Listed by: BERKSHIRE HATHAWAY HOMESERVICES RESULTS REALTY - New
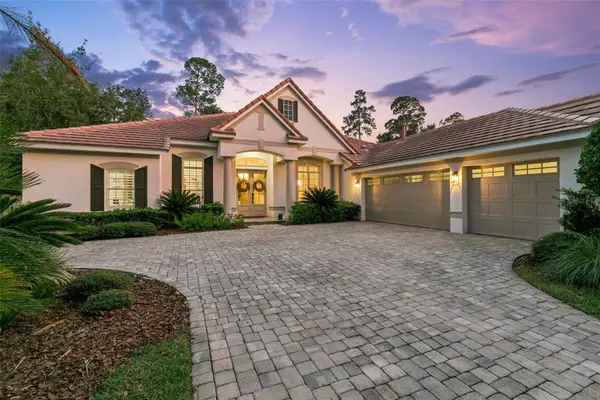 $1,445,000Active5 beds 4 baths3,601 sq. ft.
3375 Regal Crest Drive, LONGWOOD, FL 32779
MLS# O6454668Listed by: PREMIER SOTHEBYS INT'L REALTY - New
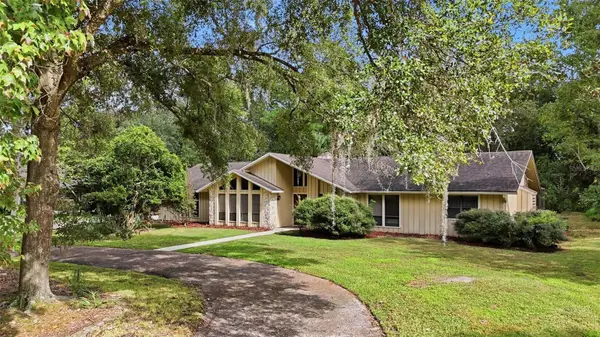 $529,900Active4 beds 3 baths2,601 sq. ft.
94 Wisteria Drive, LONGWOOD, FL 32779
MLS# V4952184Listed by: GLORY INTL. REAL ESTATE CO - New
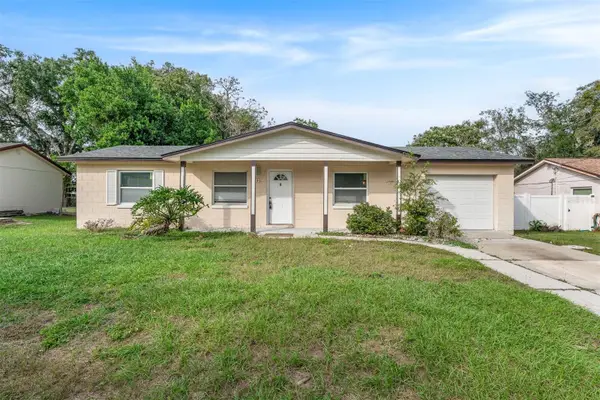 $300,000Active3 beds 2 baths1,108 sq. ft.
749 Seminole Avenue, LONGWOOD, FL 32750
MLS# O6454941Listed by: CREEGAN GROUP - New
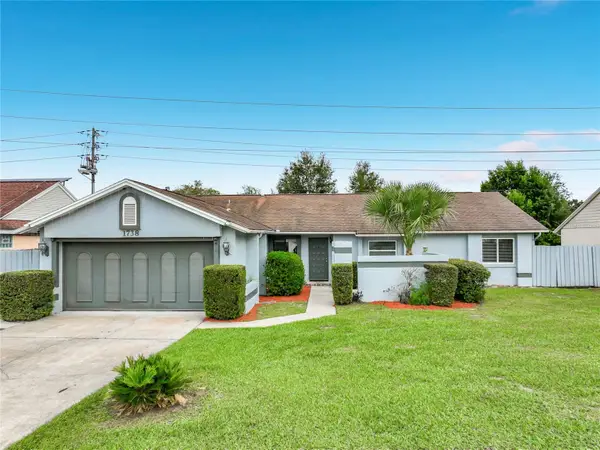 $420,000Active4 beds 2 baths1,840 sq. ft.
1738 Grange Circle, LONGWOOD, FL 32750
MLS# O6455303Listed by: MAGNO REALTY CORP - New
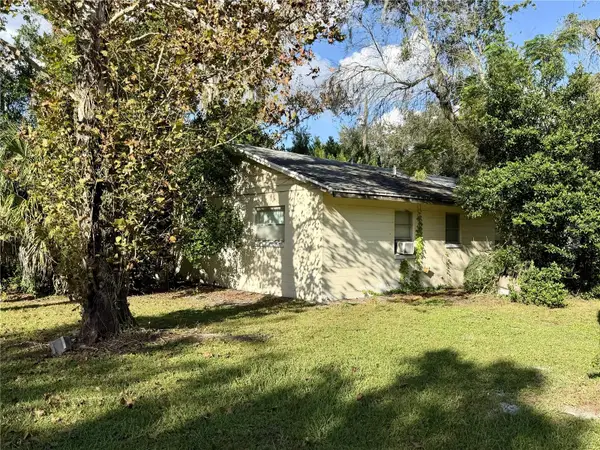 $275,000Active2 beds 1 baths960 sq. ft.
3711 N Ronald Reagan Boulevard, LONGWOOD, FL 32750
MLS# O6455277Listed by: YOU HAVE REALTY LLC - New
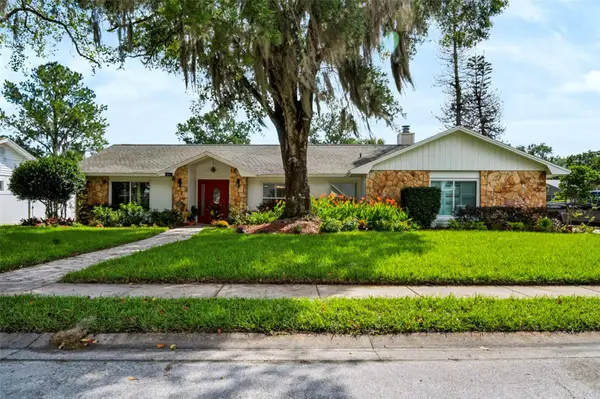 $595,000Active4 beds 2 baths2,157 sq. ft.
817 Riverbend Boulevard, LONGWOOD, FL 32779
MLS# O6455231Listed by: LEGACY REALTY & BROKERS LLC


Protect your home and budget from life's surprises with an Assurant Home Warranty, backed by a partner that supports you through every step of homeownership. Explore Plans.
© 2026 Better Homes and Gardens Real Estate LLC. An Anywhere Real Estate company. All rights reserved. Better Homes and Gardens® Real Estate is a registered trademark owned by Meredith Operations Corporation, licensed to Better Homes and Gardens Real Estate LLC and used with permission. Better Homes and Gardens Real Estate LLC fully supports the principles of the Fair Housing Act and the Equal Opportunity Act. Listing information is deemed reliable but is not guaranteed accurate.
Each office is independently owned and operated.
Any services or products provided by third parties are not provided by, affiliated with or related to Better Homes and Gardens Real Estate LLC, or its affiliated companies.