
1510 Kenlyn Drive, Longwood, FL 32779
Local realty services provided by:Better Homes and Gardens Real Estate Thomas Group
1510 Kenlyn Drive,Longwood, FL 32779
$530,000
- 4 Beds
- 2 Baths
- - sq. ft.
- Single family
- Sold
Listed by: alexandra pillat, sherrie pillat
Office: re/max assured
MLS#:O6431401
Source:MFRMLS
Sorry, we are unable to map this address
Price summary
- Price:$530,000
About this home
Just listed! This one-of-a-kind pool home seamlessly blends modern warmth with 70s vibes, beginning as soon as you walk up to the bespoke double wood front doors with eye-catching wood details. Upon entering, you are greeted with a light filled space and flows easily from room to room. The generous foyer takes you into the combined living and dining space and takes advantage of the beautiful backyard pool views. The stunning kitchen features on-trend micro shaker cabinets with crown molding and under cabinet lighting, quartz countertops, top of the line stainless steel appliances, designer tile backsplash, pantry and coffee bar/drop zone. The kitchen opens up to a warm family room/flex space that includes original wood beams and wood burning fireplace. French doors on either side of the fireplace take you to a large covered patio with wood ceiling. The fully fenced backyard is a true oasis with sparkling pool and lush greenery. The primary suite features an oversized bedroom, walk in closet, brand new bathroom with double vanity and shower. Three more bedrooms have all been completely updated, and the hall bath also features a double vanity and tub/shower combo. Every surface of the home has been touched, and there are so many upgrades-including all new flooring, all new windows, new sliding doors, new blinds, new recessed LED lighting, new door hardware, roof (2025)-the list goes on! Conveniently located near 436 and 434, and zoned for top-rated Seminole County schools, this one won’t last long!...
Contact an agent
Home facts
- Year built:1978
- Subdivision & Development:GROVE ESTATES
- Listing ID #:O6431401
- Added:30 day(s) ago
- Updated:September 06, 2026 at 07:07 AM
Rooms and interior
- Bedrooms:4
- Total bathrooms:2
- Full bathrooms:2
- Dining Description:Living Room/Dining Room Combo
- Kitchen Description:Dishwasher, Disposal, Microwave, Range, Refrigerator
Heating and cooling
- Cooling:Central Air
- Heating:Central
- Central air:Yes
Structure and exterior
- Roof:Shingle
- Year built:1978
- Construction Materials:Block
- Foundation Description:Slab
- Levels:1 Story
Utilities
- Water:Public
- Sewer:Public, Public Sewer
Finances and disclosures
- Price:$530,000
- Tax amount:$4,984 (2025)
Features and amenities
- Appliances:Dishwasher, Disposal, Microwave, Range, Refrigerator
- Laundry features:In Garage
- Amenities:Ceiling Fans(s), Living Room/Dining Room Combo, Open Floorplan
- Pool features:In Ground, Private Pool
Parking
- Parking description:Attached Garage
- Garage:Yes
- Garage spaces:2
 The information being provided by Stellar Mls is for the consumer's personal, non-commercial use and may not be used for any purpose other than to identify prospective properties consumer may be interested in purchasing. Any information relating to real estate for sale referenced on this web site comes from the Internet Data Exchange (IDX) program of the Stellar Mls. Better Homes and Gardens Real Estate Thomas Group is not a Multiple Listing Service (MLS), nor does it offer MLS access. This website is a service of Better Homes and Gardens Real Estate Thomas Group, a broker participant of Stellar Mls. This web site may reference real estate listing(s) held by a brokerage firm other than the broker and/or agent who owns this web site.
The accuracy of all information, regardless of source, including but not limited to open house information, square footages and lot sizes, is deemed reliable but not guaranteed and should be personally verified through personal inspection by and/or with the appropriate professionals. The data contained herein is copyrighted by Stellar Mls and is protected by all applicable copyright laws. Any unauthorized dissemination of this information is in violation of copyright laws and is strictly prohibited.
Properties in listings may have been sold or may no longer be available.
Copyright 2026 Stellar Mls. All rights reserved.
The information being provided by Stellar Mls is for the consumer's personal, non-commercial use and may not be used for any purpose other than to identify prospective properties consumer may be interested in purchasing. Any information relating to real estate for sale referenced on this web site comes from the Internet Data Exchange (IDX) program of the Stellar Mls. Better Homes and Gardens Real Estate Thomas Group is not a Multiple Listing Service (MLS), nor does it offer MLS access. This website is a service of Better Homes and Gardens Real Estate Thomas Group, a broker participant of Stellar Mls. This web site may reference real estate listing(s) held by a brokerage firm other than the broker and/or agent who owns this web site.
The accuracy of all information, regardless of source, including but not limited to open house information, square footages and lot sizes, is deemed reliable but not guaranteed and should be personally verified through personal inspection by and/or with the appropriate professionals. The data contained herein is copyrighted by Stellar Mls and is protected by all applicable copyright laws. Any unauthorized dissemination of this information is in violation of copyright laws and is strictly prohibited.
Properties in listings may have been sold or may no longer be available.
Copyright 2026 Stellar Mls. All rights reserved.New listings near 1510 Kenlyn Drive
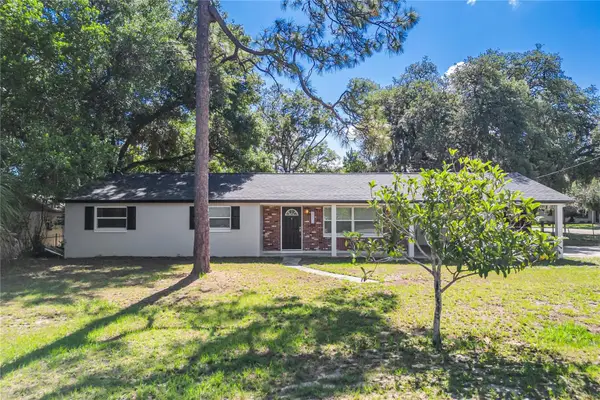 $369,900Active3 beds 2 baths1,260 sq. ft.
2201 Camellia Drive, LONGWOOD, FL 32779
MLS# O6408749Listed by: EXP REALTY LLC- New
 $859,900Active5 beds 6 baths3,669 sq. ft.
120 Ibis Road, LONGWOOD, FL 32779
MLS# O6439458Listed by: ACME REAL ESTATE FLORIDA LLC - New
 $515,000Active3 beds 2 baths1,781 sq. ft.
1321 Carlton Street, LONGWOOD, FL 32750
MLS# O6439579Listed by: URBAN REALTY GROUP INC - New
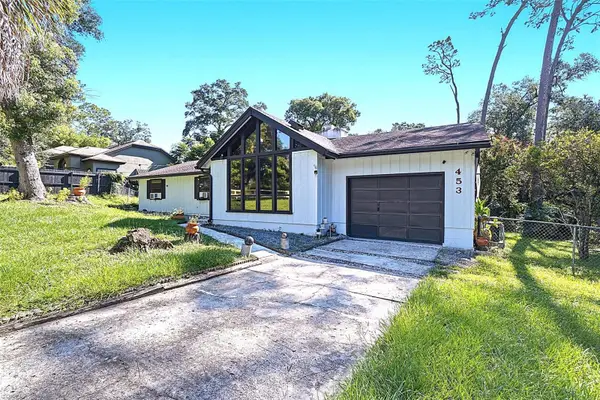 $415,000Active3 beds 2 baths1,717 sq. ft.
453 Wilford Avenue, LONGWOOD, FL 32750
MLS# O6438567Listed by: EMPIRE NETWORK REALTY - New
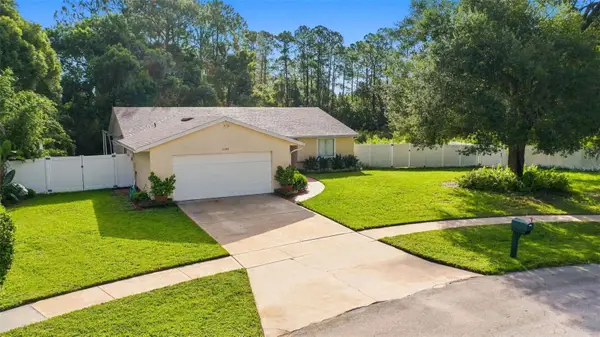 $400,000Active3 beds 2 baths1,410 sq. ft.
1149 Autumn Brook Circle, LONGWOOD, FL 32750
MLS# O6439062Listed by: REDFIN CORPORATION - New
 $725,000Active1 beds 3 baths2,480 sq. ft.
1150 N Ronald Reagan Boulevard, LONGWOOD, FL 32750
MLS# O6439244Listed by: RE/MAX TOWN & COUNTRY REALTY - New
 $335,000Active2 beds 2 baths1,539 sq. ft.
150 Golf Club Drive #150, LONGWOOD, FL 32779
MLS# O6437830Listed by: EXP REALTY LLC - New
 $475,000Active4 beds 3 baths2,135 sq. ft.
1111 W Wekiva Trail, LONGWOOD, FL 32779
MLS# O6439319Listed by: VYLLA HOME - New
 $619,900Active4 beds 3 baths2,915 sq. ft.
1539 Grace Lake Circle, LONGWOOD, FL 32750
MLS# TB8545665Listed by: OFFERPAD BROKERAGE FL, LLC - New
 $415,000Active3 beds 2 baths1,795 sq. ft.
101 Suffolk Court, LONGWOOD, FL 32779
MLS# O6438695Listed by: CHARLES RUTENBERG REALTY ORLANDO


Protect your home and budget from life's surprises with an Assurant Home Warranty, backed by a partner that supports you through every step of homeownership. Explore Plans.
© 2026 Better Homes and Gardens Real Estate LLC. An Anywhere Real Estate company. All rights reserved. Better Homes and Gardens® Real Estate is a registered trademark owned by Meredith Operations Corporation, licensed to Better Homes and Gardens Real Estate LLC and used with permission. Better Homes and Gardens Real Estate LLC fully supports the principles of the Fair Housing Act and the Equal Opportunity Act. Listing information is deemed reliable but is not guaranteed accurate.
Each office is independently owned and operated.
Any services or products provided by third parties are not provided by, affiliated with or related to Better Homes and Gardens Real Estate LLC, or its affiliated companies.