
301 Brantley Harbor Drive, Longwood, FL 32779
Local realty services provided by:Better Homes and Gardens Real Estate Synergy
301 Brantley Harbor Drive,Longwood, FL 32779
$1,114,000
- 4 Beds
- 3 Baths
- - sq. ft.
- Single family
- Sold
Listed by: noreen askew
Office: coldwell banker realty
MLS#:O6422237
Source:MFRMLS
Sorry, we are unable to map this address
Price summary
- Price:$1,114,000
- Monthly HOA dues:$29.17
About this home
Ultimate Lake Brantley Lifestyle | Rare Canal-Front Home with Private Boathouse!
Embrace the lakefront lifestyle in this beautifully updated canal-front home on sought-after Lake Brantley. Located just 6 houses from the open water of this 287-acre spring-fed lake, you’ll enjoy easy access to boating, wakeboarding, skiing, and fishing — without the higher costs of direct lakefront property.
This meticulously maintained 4-bedroom, 2.5-bathroom residence offers 3,104 sq ft of updated living space. Step outside to your private covered boathouse with electric boat lift — lower the boat with the push of a button and cruise onto the lake in minutes. After a day on the water, unwind in your resort-style backyard featuring a saltwater pool with waterfall and hot tub, a gas fire pit, and a summer kitchen complete with grill, smoker, and sink.
Inside, the spacious great room with wood-burning fireplace opens to a chef-friendly kitchen with a large island and granite countertops. A versatile game room/fitness area includes a wet bar and beverage fridge. The luxurious primary suite boasts a double shower, whirlpool tub, and custom California Closets. Recent major updates include a new roof (2019), two new AC units (2019), electrical panels, exterior paint, gutters, and more — offering peace of mind for years to come.
Additional Highlights:
• Smart home features: Ring cameras, Nest thermostats, Rachio irrigation, Chamberlain smart garage door opener, and SimpliSafe alarm
• Side-entry 2-car garage with epoxy floors
• Hidden boat/trailer parking behind a privacy fence
• Excellent location with easy access to shopping, dining, and I-4.
This is a rare opportunity to own a turnkey Lake Brantley lifestyle home. Schedule your private showing today!...
Contact an agent
Home facts
- Year built:1983
- Subdivision & Development:BRANTLEY HARBOR
- Listing ID #:O6422237
- Added:55 day(s) ago
- Updated:September 07, 2026 at 07:28 AM
Rooms and interior
- Bedrooms:4
- Total bathrooms:3
- Full bathrooms:2
- Half bathrooms:1
- Flooring:Tile, Wood
- Kitchen Description:Bar Fridge, Dishwasher, Disposal, Exhaust Fan, Kitchen/Family Room Combo, Microwave, Range, Range Hood, Refrigerator, Solid Surface Counters, Stone Counters, Wet Bar
- Bedroom Description:High Ceilings, Primary Bedroom Main Floor, Split Bedroom, Walk-In Closet(s)
Heating and cooling
- Cooling:Central Air
- Heating:Baseboard, Central, Electric
- Central air:Yes
Structure and exterior
- Roof:Shingle
- Year built:1983
- Lot Features:Corner Lot, Sidewalk
- Architectural Style:Ranch
- Construction Materials:Block, Stucco
- Exterior Features:Deck, Lighting, Outdoor Grill, Outdoor Kitchen, Rear Porch, Side Porch, Sprinkler Metered
- Foundation Description:Slab
- Levels:1 Story
Schools
- High school:Lake Brantley High
- Middle school:Teague Middle
- Elementary school:Forest City Elementary
Utilities
- Water:Public
- Sewer:Public Sewer, Sewer Available, Sewer Connected
Finances and disclosures
- Price:$1,114,000
- Tax amount:$4,349 (2025)
Features and amenities
- Appliances:Bar Fridge, Dishwasher, Disposal, Dryer, Electric Water Heater, Exhaust Fan, Irrigation Equipment, Microwave, Range, Range Hood, Refrigerator, Washer
- Laundry features:Dryer, Electric Dryer Hookup, Inside, Laundry Room, Washer, Washer Hookup
- Amenities:BB/HS Internet Available, Built-In Features, Cable Available, Cathedral Ceiling(s), Ceiling Fans(s), Central Vaccum, Fire Hydrant, High Ceilings, Irrigation Equipment, Kitchen/Family Room Combo, Open Floorplan, Primary Bedroom Main Floor, Smart Home, Solid Surface Counters, Split Bedroom, Stone Counters, Tennis Court(s), Thermostat, Tray Ceiling(s), Vaulted Ceiling(s), Walk-In Closet(s), Wet Bar
- Pool features:Automatic Cleaner, In Ground, Pool/Deck, Private Pool, Salt Water, Sweep
- Smart home:Yes
Parking
- Parking description:Attached Garage, Garage Door Opener, Garage Faces Side, Oversized
- Garage:Yes
- Garage spaces:2
 The information being provided by Stellar Mls is for the consumer's personal, non-commercial use and may not be used for any purpose other than to identify prospective properties consumer may be interested in purchasing. Any information relating to real estate for sale referenced on this web site comes from the Internet Data Exchange (IDX) program of the Stellar Mls. Better Homes and Gardens Real Estate Synergy is not a Multiple Listing Service (MLS), nor does it offer MLS access. This website is a service of Better Homes and Gardens Real Estate Synergy, a broker participant of Stellar Mls. This web site may reference real estate listing(s) held by a brokerage firm other than the broker and/or agent who owns this web site.
The accuracy of all information, regardless of source, including but not limited to open house information, square footages and lot sizes, is deemed reliable but not guaranteed and should be personally verified through personal inspection by and/or with the appropriate professionals. The data contained herein is copyrighted by Stellar Mls and is protected by all applicable copyright laws. Any unauthorized dissemination of this information is in violation of copyright laws and is strictly prohibited.
Properties in listings may have been sold or may no longer be available.
Copyright 2026 Stellar Mls. All rights reserved.
The information being provided by Stellar Mls is for the consumer's personal, non-commercial use and may not be used for any purpose other than to identify prospective properties consumer may be interested in purchasing. Any information relating to real estate for sale referenced on this web site comes from the Internet Data Exchange (IDX) program of the Stellar Mls. Better Homes and Gardens Real Estate Synergy is not a Multiple Listing Service (MLS), nor does it offer MLS access. This website is a service of Better Homes and Gardens Real Estate Synergy, a broker participant of Stellar Mls. This web site may reference real estate listing(s) held by a brokerage firm other than the broker and/or agent who owns this web site.
The accuracy of all information, regardless of source, including but not limited to open house information, square footages and lot sizes, is deemed reliable but not guaranteed and should be personally verified through personal inspection by and/or with the appropriate professionals. The data contained herein is copyrighted by Stellar Mls and is protected by all applicable copyright laws. Any unauthorized dissemination of this information is in violation of copyright laws and is strictly prohibited.
Properties in listings may have been sold or may no longer be available.
Copyright 2026 Stellar Mls. All rights reserved.New listings near 301 Brantley Harbor Drive
- Coming Soon
 $415,000Coming Soon4 beds 2 baths1,476 sq. ft.
428 Longwood Circle, LONGWOOD, FL 32750
MLS# FC321243Listed by: REALTY EXCHANGE, LLC 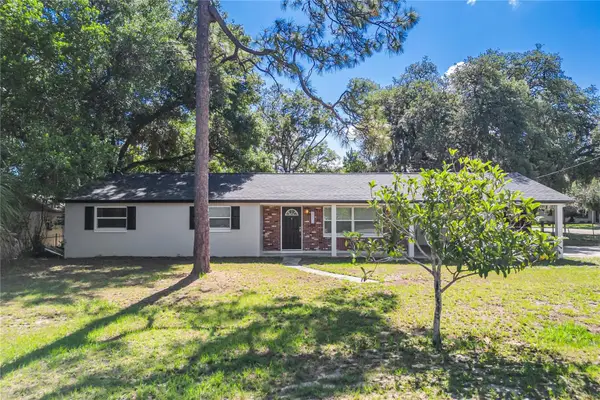 $369,900Active3 beds 2 baths1,260 sq. ft.
2201 Camellia Drive, LONGWOOD, FL 32779
MLS# O6408749Listed by: EXP REALTY LLC- New
 $859,900Active5 beds 6 baths3,669 sq. ft.
120 Ibis Road, LONGWOOD, FL 32779
MLS# O6439458Listed by: ACME REAL ESTATE FLORIDA LLC - New
 $515,000Active3 beds 2 baths1,781 sq. ft.
1321 Carlton Street, LONGWOOD, FL 32750
MLS# O6439579Listed by: URBAN REALTY GROUP INC - New
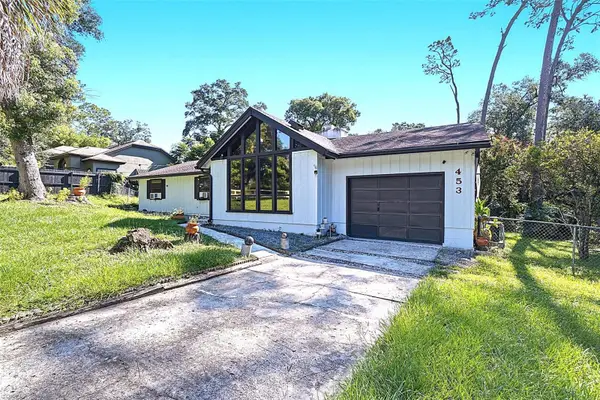 $415,000Active3 beds 2 baths1,717 sq. ft.
453 Wilford Avenue, LONGWOOD, FL 32750
MLS# O6438567Listed by: EMPIRE NETWORK REALTY - New
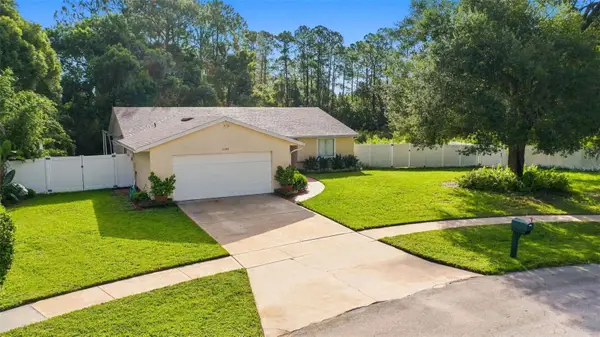 $400,000Active3 beds 2 baths1,410 sq. ft.
1149 Autumn Brook Circle, LONGWOOD, FL 32750
MLS# O6439062Listed by: REDFIN CORPORATION - New
 $725,000Active1 beds 3 baths2,480 sq. ft.
1150 N Ronald Reagan Boulevard, LONGWOOD, FL 32750
MLS# O6439244Listed by: RE/MAX TOWN & COUNTRY REALTY - New
 $335,000Active2 beds 2 baths1,539 sq. ft.
150 Golf Club Drive #150, LONGWOOD, FL 32779
MLS# O6437830Listed by: EXP REALTY LLC - New
 $475,000Active4 beds 3 baths2,135 sq. ft.
1111 W Wekiva Trail, LONGWOOD, FL 32779
MLS# O6439319Listed by: VYLLA HOME - New
 $619,900Active4 beds 3 baths2,915 sq. ft.
1539 Grace Lake Circle, LONGWOOD, FL 32750
MLS# TB8545665Listed by: OFFERPAD BROKERAGE FL, LLC


Protect your home and budget from life's surprises with an Assurant Home Warranty, backed by a partner that supports you through every step of homeownership. Explore Plans.
© 2026 Better Homes and Gardens Real Estate LLC. An Anywhere Real Estate company. All rights reserved. Better Homes and Gardens® Real Estate is a registered trademark owned by Meredith Operations Corporation, licensed to Better Homes and Gardens Real Estate LLC and used with permission. Better Homes and Gardens Real Estate LLC fully supports the principles of the Fair Housing Act and the Equal Opportunity Act. Listing information is deemed reliable but is not guaranteed accurate.
Each office is independently owned and operated.
Any services or products provided by third parties are not provided by, affiliated with or related to Better Homes and Gardens Real Estate LLC, or its affiliated companies.