
306 N Sweetwater Cove Boulevard, Longwood, FL 32779
Local realty services provided by:Better Homes and Gardens Real Estate Thomas Group
Listed by: shanti stewart
Office: triple s realty
MLS#:O6423982
Source:MFRMLS
Price summary
- Price:$1,350,000
- Price per sq. ft.:$290.89
- Monthly HOA dues:$70
About this home
Welcome to an exceptional lakefront residence in the highly sought-after Sweetwater Oaks community of Longwood, where thoughtfully designed upgrades, resort-style outdoor living, and direct access to Lake Brantley create a distinctive Central Florida lifestyle. Extensively renovated with over $230,000 in luxury improvements, this impressive residence offers five bedrooms, four full bathrooms, two half bathrooms, a private screened pool and spa, an expansive outdoor kitchen, and a redesigned private dock—all thoughtfully designed for comfortable everyday living and effortless entertaining. At the heart of the home, the open-concept kitchen is surrounded by windows showcasing picturesque pool and lake views while filling the space with natural light. The kitchen features granite countertops, a stone backsplash, stainless steel appliances, a convection oven with glass cooktop, generous cabinetry, and flows seamlessly into the oversized family room highlighted by a classic brick wood-burning fireplace. The expansive primary suite serves as a private retreat with vaulted ceilings, tranquil lake views, French doors opening to the screened pool, and an impressive custom-built walk-in closet with premium organization. The beautifully renovated primary bath features granite countertops, a spacious walk-in shower with rainfall showerhead, and a stunning freestanding soaking tub that creates a true spa-inspired retreat. A private in-law suite offers exceptional flexibility for multigenerational living, extended guests, or a home office. Complete with its own entrance from the driveway, the suite now includes a beautifully finished full bathroom, providing added comfort and privacy. Designed for Florida living, the impressive 40-foot covered lanai overlooks the screened pool, spa, and peaceful lakefront setting. The fully equipped outdoor kitchen includes a built-in grill, vented hood, refrigerator, granite countertops, and serving bar, making it ideal for entertaining. The pool and spa were updated in 2019, and a dedicated pool bath offers convenient access from the outdoor living area. Beyond the lanai, enjoy a redesigned private dock, fire pit, dedicated garden, chicken coop, and enclosed storage for recreational equipment and water toys. Additional improvements include two new A/C systems, providing enhanced comfort and efficiency. Residents of Sweetwater Oaks enjoy private access to Lake Brantley, community parks, playgrounds, tennis and basketball courts, and top-rated Seminole County schools. Conveniently located near Wekiwa Springs State Park, Interstate 4, premier shopping, dining, and entertainment. Experience luxury lakefront living where thoughtful renovations, exceptional outdoor spaces, and timeless design come together in one of Longwood's most desirable communities....
Contact an agent
Home facts
- Year built:1978
- Subdivision & Development:SWEETWATER COVE
- Listing ID #:O6423982
- Added:38 day(s) ago
- Updated:August 17, 2026 at 08:54 PM
Rooms and interior
- Bedrooms:5
- Total bathrooms:6
- Full bathrooms:4
- Half bathrooms:2
- Flooring:Tile
- Dining Description:Eat In Kitchen, Formal Dining Room
- Kitchen Description:Built-In Oven, Convection Oven, Cooktop, Dishwasher, Disposal, Eat-in Kitchen, Kitchen/Family Room Combo, Microwave, Refrigerator, Solid Surface Counters, Solid Wood Cabinets, Stone Counters, Wine Refrigerator
- Bedroom Description:Split Bedroom, Walk-In Closet(s)
- Living area:3,362 sq. ft.
Heating and cooling
- Cooling:Central Air
- Heating:Central
- Central air:Yes
Structure and exterior
- Roof:Shingle
- Year built:1978
- Building area:3,362 sq. ft.
- Lot area:1.87 Acres
- Lot Features:Cul-de-sac
- Construction Materials:Block, Concrete, Stucco
- Exterior Features:Covered Porch/Patio, Enclosed, Front Porch, Garden, Lighting, Outdoor Grill, Outdoor Kitchen, Outdoor Shower, Patio, Private Mailbox, Rain Gutters, Rear Porch, Screened
- Foundation Description:Slab
- Levels:1 Story
Utilities
- Water:Public, Water Available, Water Connected
- Sewer:Public Sewer, Sewer Available, Sewer Connected
Finances and disclosures
- Price:$1,350,000
- Price per sq. ft.:$290.89
- Tax amount:$7,797 (2025)
Features and amenities
- Appliances:Built-in Oven, Convection Oven, Cooktop, Dishwasher, Disposal, Dryer, Electric Water Heater, Irrigation Equipment, Microwave, Refrigerator, Washer, Wine Refrigerator
- Laundry features:Dryer, Inside, Laundry Room, Washer
- Amenities:Built-In Features, Cable Available, Cable Connected, Ceiling Fans(s), Eat-in Kitchen, Electricity Available, Irrigation Equipment, Kitchen/Family Room Combo, Open Floorplan, Park, Playground, Recreation Facilities, Solid Surface Counters, Solid Wood Cabinets, Split Bedroom, Stone Counters, Tennis Court(s), Thermostat, Trail(s), Tray Ceiling(s), Vaulted Ceiling(s), Walk-In Closet(s), Window Treatments
- Pool features:Heated, In Ground, Outside Bath Access, Private Pool, Screen Enclosure
Parking
- Parking description:Attached Garage, Circular Driveway, Driveway, Garage Door Opener, Garage Faces Side, On Street, Open, Oversized
- Garage:Yes
- Garage spaces:2
 The information being provided by Stellar Mls is for the consumer's personal, non-commercial use and may not be used for any purpose other than to identify prospective properties consumer may be interested in purchasing. Any information relating to real estate for sale referenced on this web site comes from the Internet Data Exchange (IDX) program of the Stellar Mls. Better Homes and Gardens Real Estate Thomas Group is not a Multiple Listing Service (MLS), nor does it offer MLS access. This website is a service of Better Homes and Gardens Real Estate Thomas Group, a broker participant of Stellar Mls. This web site may reference real estate listing(s) held by a brokerage firm other than the broker and/or agent who owns this web site.
The accuracy of all information, regardless of source, including but not limited to open house information, square footages and lot sizes, is deemed reliable but not guaranteed and should be personally verified through personal inspection by and/or with the appropriate professionals. The data contained herein is copyrighted by Stellar Mls and is protected by all applicable copyright laws. Any unauthorized dissemination of this information is in violation of copyright laws and is strictly prohibited.
Properties in listings may have been sold or may no longer be available.
Copyright 2026 Stellar Mls. All rights reserved.
The information being provided by Stellar Mls is for the consumer's personal, non-commercial use and may not be used for any purpose other than to identify prospective properties consumer may be interested in purchasing. Any information relating to real estate for sale referenced on this web site comes from the Internet Data Exchange (IDX) program of the Stellar Mls. Better Homes and Gardens Real Estate Thomas Group is not a Multiple Listing Service (MLS), nor does it offer MLS access. This website is a service of Better Homes and Gardens Real Estate Thomas Group, a broker participant of Stellar Mls. This web site may reference real estate listing(s) held by a brokerage firm other than the broker and/or agent who owns this web site.
The accuracy of all information, regardless of source, including but not limited to open house information, square footages and lot sizes, is deemed reliable but not guaranteed and should be personally verified through personal inspection by and/or with the appropriate professionals. The data contained herein is copyrighted by Stellar Mls and is protected by all applicable copyright laws. Any unauthorized dissemination of this information is in violation of copyright laws and is strictly prohibited.
Properties in listings may have been sold or may no longer be available.
Copyright 2026 Stellar Mls. All rights reserved.New listings near 306 N Sweetwater Cove Boulevard
- New
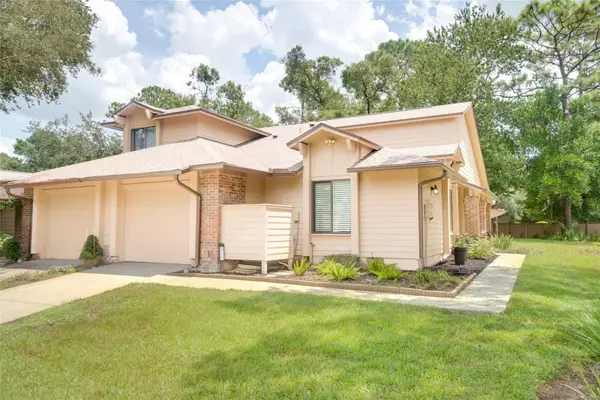 $360,000Active3 beds 2 baths1,269 sq. ft.
419 Newton Place, LONGWOOD, FL 32779
MLS# O6434014Listed by: LPT REALTY LLC - New
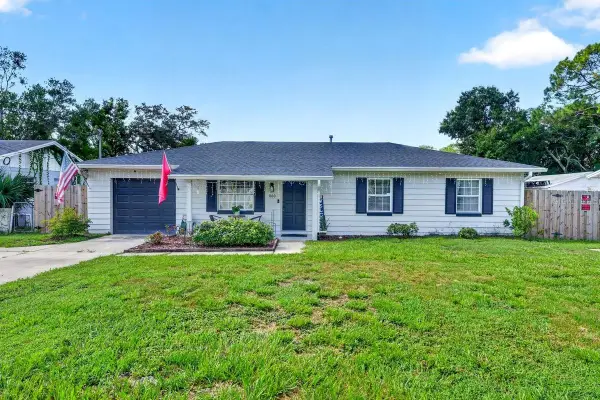 $395,000Active3 beds 2 baths1,431 sq. ft.
880 Seminole Avenue, LONGWOOD, FL 32750
MLS# V4950755Listed by: RE/MAX SIGNATURE - New
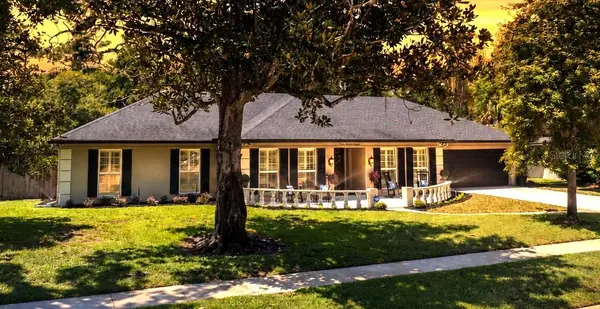 $800,000Active5 beds 2 baths3,037 sq. ft.
718 Fox Valley Drive, LONGWOOD, FL 32779
MLS# O6433556Listed by: THE ROSENBLOOM TEAM - New
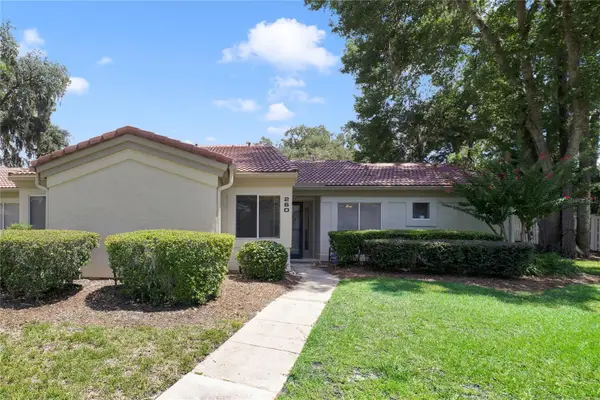 $225,000Active2 beds 2 baths1,202 sq. ft.
260 W Sabal Palm Place, LONGWOOD, FL 32779
MLS# O6432639Listed by: SOUTHERN REALTY ENTERPRISES - Open Sat, 11am to 1pmNew
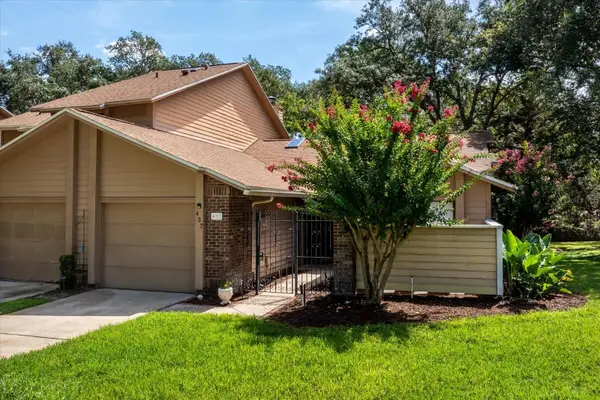 $358,000Active3 beds 2 baths1,484 sq. ft.
437 Stanton Place, LONGWOOD, FL 32779
MLS# O6431447Listed by: WATSON REALTY CORP - New
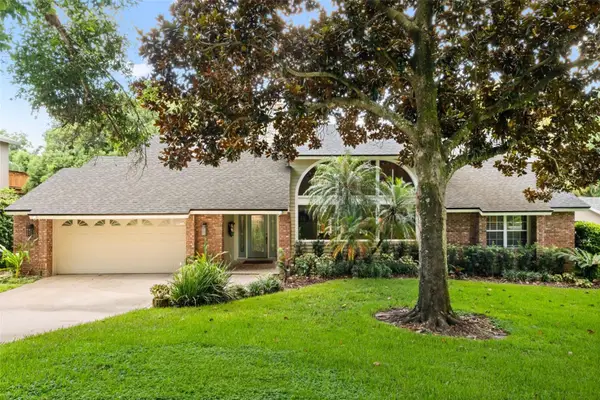 $1,300,000Active4 beds 4 baths3,242 sq. ft.
1336 Classic Drive, LONGWOOD, FL 32779
MLS# O6431642Listed by: KELLER WILLIAMS HERITAGE REALTY - New
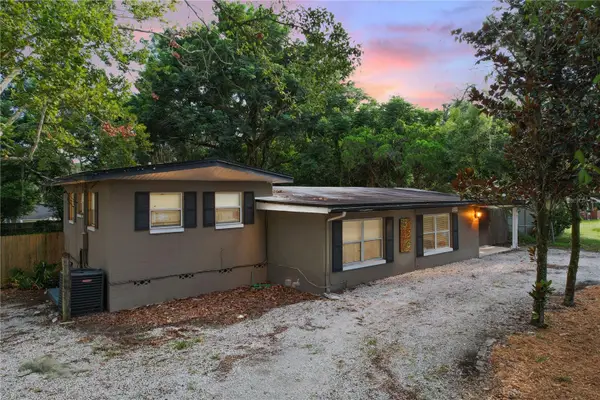 $340,000Active4 beds 3 baths1,954 sq. ft.
2610 Sand Lake Road, LONGWOOD, FL 32779
MLS# O6433397Listed by: EXP REALTY LLC - New
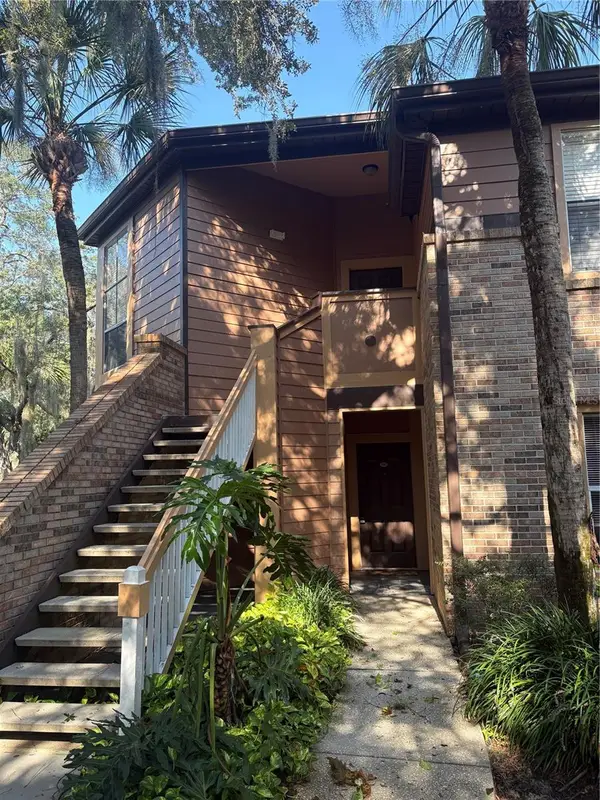 $125,000Active2 beds 2 baths1,220 sq. ft.
486 N Pin Oak Place #100, LONGWOOD, FL 32779
MLS# O6433446Listed by: BHHS FLORIDA REALTY - New
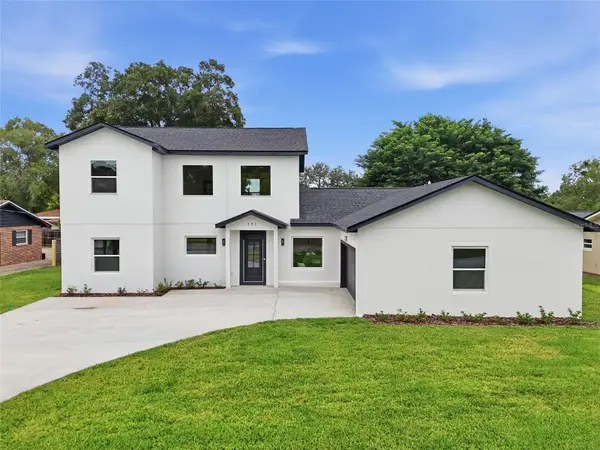 $795,000Active5 beds 4 baths2,943 sq. ft.
351 E Wildmere Avenue, LONGWOOD, FL 32750
MLS# O6430546Listed by: DIAMOND REAL ESTATE GROUP - New
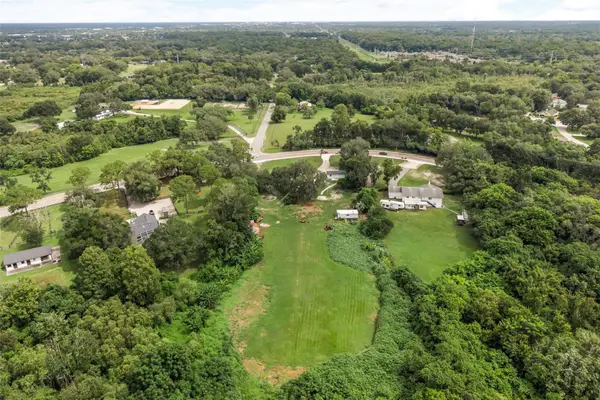 $750,000Active4.16 Acres
250 Longwood Hills Road, LONGWOOD, FL 32750
MLS# O6430995Listed by: ALPHA EQUITY REALTY & MANAGEMENT INC


Protect your home and budget from life's surprises with an Assurant Home Warranty, backed by a partner that supports you through every step of homeownership. Explore Plans.
© 2026 Better Homes and Gardens Real Estate LLC. An Anywhere Real Estate company. All rights reserved. Better Homes and Gardens® Real Estate is a registered trademark owned by Meredith Operations Corporation, licensed to Better Homes and Gardens Real Estate LLC and used with permission. Better Homes and Gardens Real Estate LLC fully supports the principles of the Fair Housing Act and the Equal Opportunity Act. Listing information is deemed reliable but is not guaranteed accurate.
Each office is independently owned and operated.
Any services or products provided by third parties are not provided by, affiliated with or related to Better Homes and Gardens Real Estate LLC, or its affiliated companies.