
383 Winchester Place, Longwood, FL 32779
Local realty services provided by:Better Homes and Gardens Real Estate Synergy
Listed by: sherre fatula
Office: watson realty corp
MLS#:O6435705
Source:MFRMLS
Price summary
- Price:$247,000
- Price per sq. ft.:$171.29
- Monthly HOA dues:$510
About this home
Discover the possibilities in this charming 2-bedroom, 2-bath town home offering 1,006 square feet of comfortable living space and a private patio overlooking a peaceful conservation setting. This home has benefited from an IMPRESSIVE LIST OF RECENT IMPROVEMENTS, including Full exterior pressure washing and re-painting (Oct. 2026) a NEW exterior breaker box (2026), NEW Rheem self-cleaning 40-gallon water heater with digital display (2026), NEW attic insulation for improved energy efficiency (2026), and beautiful NEW luxury vinyl plank flooring in the great room and both bedrooms (2026). Additional upgrades include new curtains (2026), dishwasher (2022), full chimney replacement (2021), and a roof replaced by the HOA in 2020. The HVAC system was replaced in 2014, with a new dual capacitor and exterior condenser pan installed in 2025. For added convenience and security, the Ring camera, ADT system and cameras, and My Quest camera convey with the property. Even better, the sellers have taken care of an extensive list of maintenance items following a pre-inspection, including new GFCI outlets in the kitchen, HVAC servicing and coil cleaning, garage door servicing and replacement parts, dryer vent cleaning, primary bathroom faucet and supply line replacement, sliding door servicing and new bedroom light fixtures. TO TOP THIS OFF, THIS HOME COMES WITH A ONE YEAR 2-10 HOME BUYERS WARRANTY PAID FOR BY THE SELLER! Now Imagine relaxing on your patio while enjoying the tranquil conservation view, creating your own personal retreat! Enjoy the ease of LOW-MAINTENANCE LIVING with an HOA that COVERS EXTERIOR MAINTENANCE, LAWN AND GROUNDS CARE, IRRIGATION INCLUDING WATER, TERMITE BOND, SPECTRUM TV AND INTERNET PACKAGE, PLUS ACCESS TO A COMMUNITY POOL, TENNIS AND PICKLEBALL COURTS, PLAYGROUNDS, PARKS AND MORE. Ideally located near top-rated schools, shopping, dining, major roadways, Wekiva Golf Club, Wekiva Island, and spectacular Wekiwa Springs State Park, where you can swim, canoe, kayak, explore scenic walking trails and enjoy the natural beauty for which this area is known. With its peaceful conservation views, numerous updates, and outstanding community amenities, this is an exceptional opportunity to create your dream home in one of Central Florida’s most beloved communities. SCHEDULE YOUR PRIVATE SHOWING TODAY AND EXPERIENCE IT FOR YOURSELF! COME, MAKE THIS HOME YOUR OWN!...
Contact an agent
Home facts
- Year built:1983
- Subdivision & Development:GOVERNORS POINT PH 2
- Listing ID #:O6435705
- Added:1 day(s) ago
- Updated:November 06, 2026 at 01:53 PM
Rooms and interior
- Bedrooms:2
- Total bathrooms:2
- Full bathrooms:2
- Flooring:Ceramic Tile, Laminate
- Dining Description:Eat In Kitchen, Living Room/Dining Room Combo
- Kitchen Description:Dishwasher, Disposal, Eat-in Kitchen, Exhaust Fan, Range, Refrigerator, Solid Wood Cabinets
- Bedroom Description:Primary Bedroom Main Floor, Split Bedroom, Walk-In Closet(s)
- Living area:1,006 sq. ft.
Heating and cooling
- Cooling:Central Air
- Heating:Central, Electric
- Central air:Yes
Structure and exterior
- Roof:Shingle
- Year built:1983
- Building area:1,006 sq. ft.
- Lot area:0.08 Acres
- Construction Materials:Frame, Hardi Plank Type, Wood Siding
- Exterior Features:Covered Porch/Patio, Lighting, Rain Gutters, Rear Porch, Screened
- Foundation Description:Slab
- Levels:1 Story
Schools
- High school:Lake Brantley High
- Middle school:Rock Lake Middle
- Elementary school:Wekiva Elementary
Utilities
- Water:Public, Water Available
- Sewer:Public Sewer, Sewer Available
Finances and disclosures
- Price:$247,000
- Price per sq. ft.:$171.29
- Tax amount:$1,051 (2025)
Features and amenities
- Appliances:Dishwasher, Disposal, Dryer, Electric Water Heater, Exhaust Fan, Irrigation Equipment, Range, Refrigerator, Washer
- Laundry features:Dryer, Laundry Closet, Washer
- Amenities:BB/HS Internet Available, Cable Available, Cable TV, Cathedral Ceiling(s), Ceiling Fans(s), Eat-in Kitchen, Electricity Available, Fence Restrictions, Irrigation Equipment, Living Room/Dining Room Combo, Maintenance, Open Floorplan, Pickleball Court(s), Pool, Primary Bedroom Main Floor, Solid Wood Cabinets, Split Bedroom, Tennis Court(s), Thermostat, Trail(s), Vaulted Ceiling(s), Walk-In Closet(s)
- Pool features:Pool, Public Pool
Parking
- Parking description:Attached Garage, Driveway, Ground Level
- Garage:Yes
- Garage spaces:1
 The information being provided by Stellar Mls is for the consumer's personal, non-commercial use and may not be used for any purpose other than to identify prospective properties consumer may be interested in purchasing. Any information relating to real estate for sale referenced on this web site comes from the Internet Data Exchange (IDX) program of the Stellar Mls. Better Homes and Gardens Real Estate Synergy is not a Multiple Listing Service (MLS), nor does it offer MLS access. This website is a service of Better Homes and Gardens Real Estate Synergy, a broker participant of Stellar Mls. This web site may reference real estate listing(s) held by a brokerage firm other than the broker and/or agent who owns this web site.
The accuracy of all information, regardless of source, including but not limited to open house information, square footages and lot sizes, is deemed reliable but not guaranteed and should be personally verified through personal inspection by and/or with the appropriate professionals. The data contained herein is copyrighted by Stellar Mls and is protected by all applicable copyright laws. Any unauthorized dissemination of this information is in violation of copyright laws and is strictly prohibited.
Properties in listings may have been sold or may no longer be available.
Copyright 2026 Stellar Mls. All rights reserved.
New listings near 383 Winchester Place
- Coming Soon
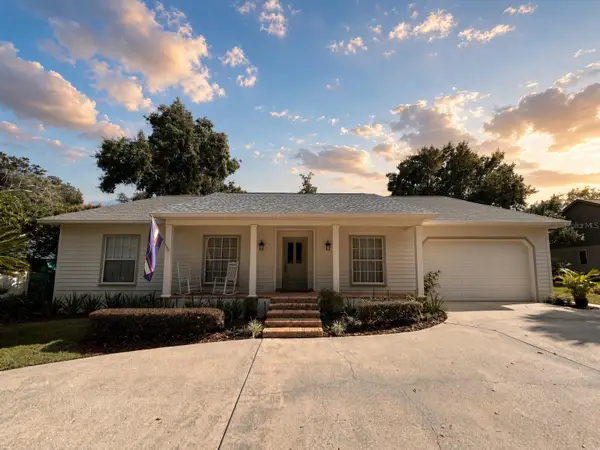 $690,000Coming Soon4 beds 2 baths2,741 sq. ft.
324 Dorchester Court, LONGWOOD, FL 32779
MLS# O6448979Listed by: SOTERA LIVING - Coming SoonOpen Sat, 2 to 4pm
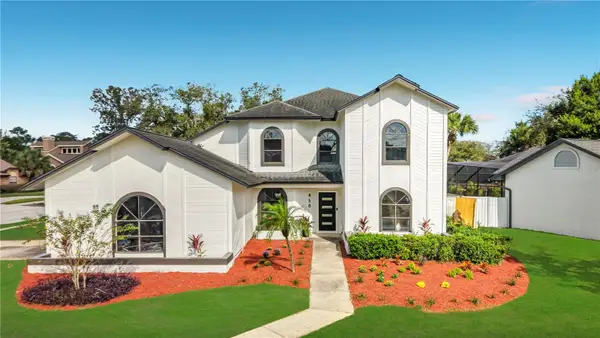 $720,000Coming Soon4 beds 4 baths2,623 sq. ft.
450 Longmeadow Lane, LONGWOOD, FL 32779
MLS# O6454769Listed by: CASTRO REALTY GROUP - Coming Soon
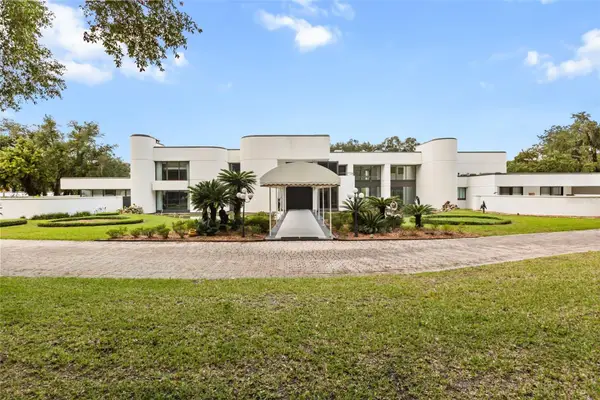 $6,499,990Coming Soon9 beds 13 baths17,273 sq. ft.
Address Withheld By Seller, LONGWOOD, FL 32779
MLS# O6454409Listed by: SOUTHERN PRESTIGE REALTY INC - New
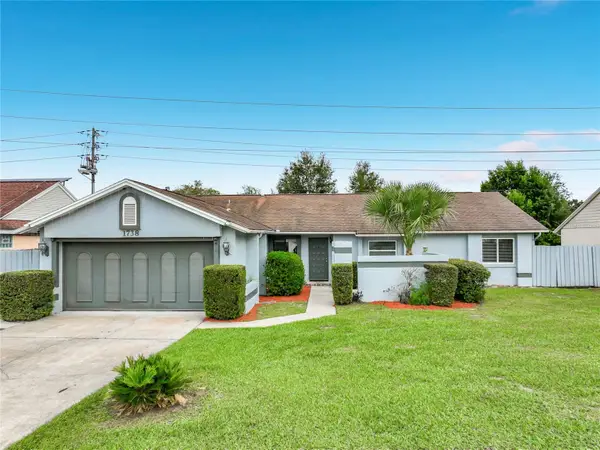 $420,000Active4 beds 2 baths1,840 sq. ft.
1738 Grange Circle, LONGWOOD, FL 32750
MLS# O6455303Listed by: MAGNO REALTY CORP - New
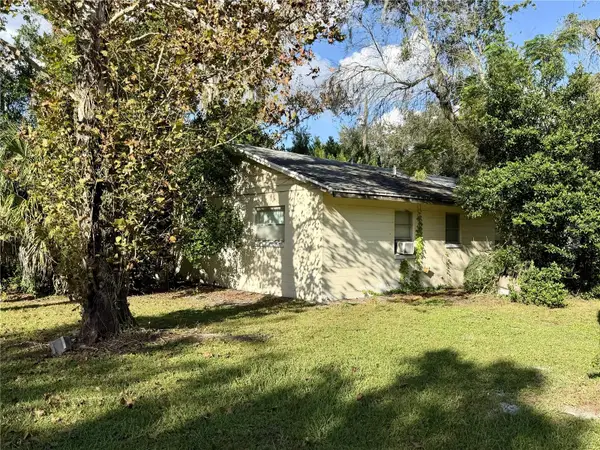 $275,000Active2 beds 1 baths960 sq. ft.
3711 N Ronald Reagan Boulevard, LONGWOOD, FL 32750
MLS# O6455277Listed by: YOU HAVE REALTY LLC - New
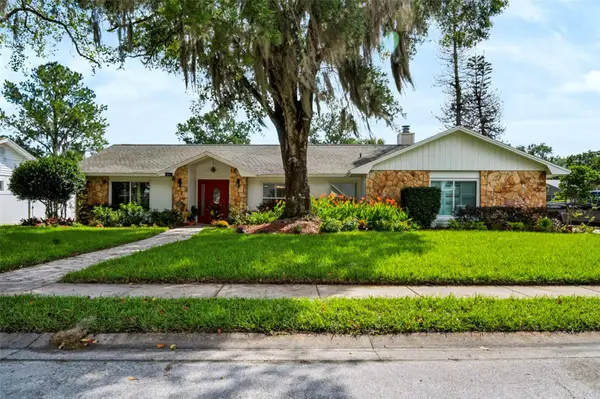 $595,000Active4 beds 2 baths2,157 sq. ft.
817 Riverbend Boulevard, LONGWOOD, FL 32779
MLS# O6455231Listed by: LEGACY REALTY & BROKERS LLC - New
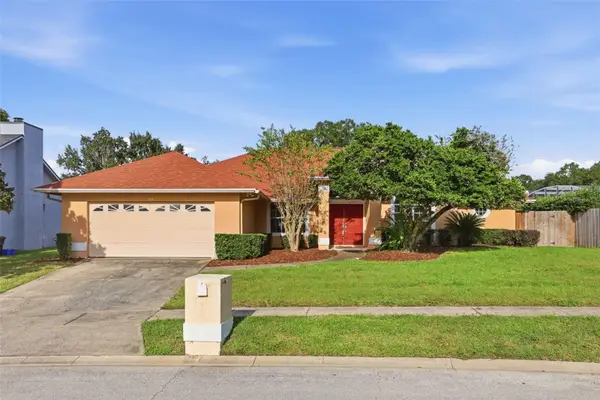 $579,500Active4 beds 3 baths2,430 sq. ft.
239 N Mounts Bay Court, LONGWOOD, FL 32779
MLS# O6454629Listed by: LOVELAND PROPERTIES - Open Sun, 2 to 4:30pmNew
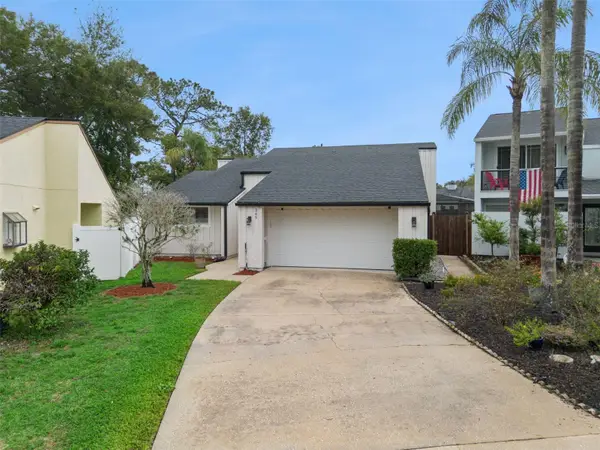 $435,000Active3 beds 3 baths1,487 sq. ft.
269 Torpoint Gate, LONGWOOD, FL 32779
MLS# O6450689Listed by: CREEGAN GROUP - New
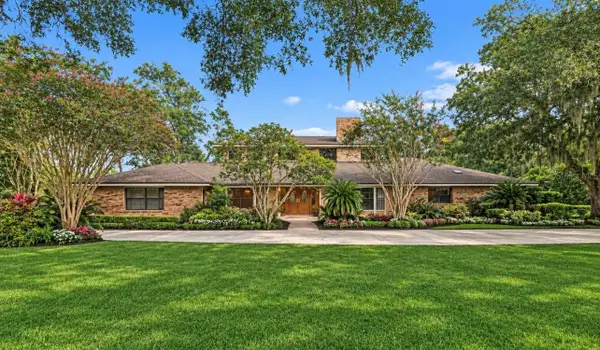 $1,300,000Active6 beds 5 baths6,061 sq. ft.
501 Sweetwater Club Boulevard, LONGWOOD, FL 32779
MLS# O6454152Listed by: FLORIDA PLUS REALTY, LLC


Protect your home and budget from life's surprises with an Assurant Home Warranty, backed by a partner that supports you through every step of homeownership. Explore Plans.
© 2026 Better Homes and Gardens Real Estate LLC. An Anywhere Real Estate company. All rights reserved. Better Homes and Gardens® Real Estate is a registered trademark owned by Meredith Operations Corporation, licensed to Better Homes and Gardens Real Estate LLC and used with permission. Better Homes and Gardens Real Estate LLC fully supports the principles of the Fair Housing Act and the Equal Opportunity Act. Listing information is deemed reliable but is not guaranteed accurate.
Each office is independently owned and operated.
Any services or products provided by third parties are not provided by, affiliated with or related to Better Homes and Gardens Real Estate LLC, or its affiliated companies.