
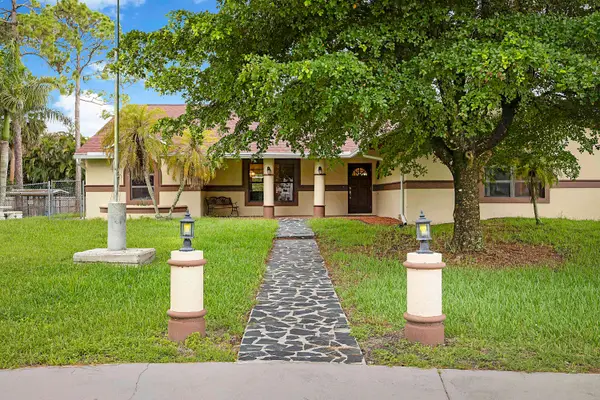
1525 Stockbridge Street, Loxahatchee, FL 33470
Local realty services provided by:Better Homes and Gardens Real Estate Florida 1st
1525 Stockbridge Street,The Acreage, FL 33470
$980,000
- 5 Beds
- 5 Baths
- 4,083 sq. ft.
- Single family
- Active
Listed by: holly meyer lucas, roxanne chirico
Office: compass florida, llc. (jupiter)
MLS#:B26051304
Source:RMLS
Price summary
- Price:$980,000
- Price per sq. ft.:$198.58
- Monthly HOA dues:$295
About this home
Welcome to this beautifully designed 5 bedroon 4.5 bathroom home in Arden. Flooded with natural light, this stunning residence showcases thoughtful interior designer finishes and an open, inviting floor plan that perfect for both everyday living and entertaining. At the heart of the home is a chef's kitchen featuring quartz countertips, and an expansive island the seamlessly flows into the spaious living and dining areas. Every room has been careful curated to create a warm sophisticted atmosphere. The spacious primary suite offers a private retreat, while the additional bedrooms privide flexibility for family, guests and a home office. A three-car garage with epoxy floors adds style and funcionality. Located with the highly desirable Binks school district, this exceptional home offers acess to top rated schools while allowing you to enjoy Arden's award winning lifestyle, complete with resort style ammenities, scenic trails, a clubhouse and a vibrant farm. This is more than just a home - it is an opportunity to experience luxury, comfrt and the best of South Florida living!...
Contact an agent
Home facts
- Year built:2025
- Listing ID #:B26051304
- Added:1 day(s) ago
- Updated:July 11, 2026 at 09:40 PM
Rooms and interior
- Bedrooms:5
- Total bathrooms:5
- Full bathrooms:4
- Half bathrooms:1
- Flooring:Carpet, Marble, Tile
- Kitchen Description:Dishwasher, Microwave, Refrigerator
- Living area:4,083 sq. ft.
Heating and cooling
- Cooling:Ceiling Fans, Central Air
- Heating:Central
- Central air:Yes
Structure and exterior
- Roof:Shingle
- Year built:2025
- Building area:4,083 sq. ft.
- Architectural Style:Contemporary
- Construction Materials:Block, Concrete, Stone, Stucco
Schools
- High school:Wellington
- Middle school:Wellington Landings
- Elementary school:Binks Forest
Utilities
- Water:Public
- Sewer:Public Sewer
Finances and disclosures
- Price:$980,000
- Price per sq. ft.:$198.58
- Tax amount:$3,049 (2025)
Features and amenities
- Appliances:Dishwasher, Dryer, Microwave, Refrigerator, Washer
- Laundry features:Dryer, Washer
- Pool features:Association, Pool
Parking
- Total parking spaces:3
- Parking description:Covered, Driveway, Garage
- Garage:Yes
- Garage spaces:3
New listings near 1525 Stockbridge Street
- New
 $649,900Active4 beds 3 baths2,165 sq. ft.
5626 Liberty Ln, Westlake, FL 33470
MLS# A12050958Listed by: LISTED SIMPLY - New
 $489,990Active3 beds 3 baths2,138 sq. ft.
16423 Helix Court, Westlake, FL 33470
MLS# B26050861Listed by: SANTANA HOMES - New
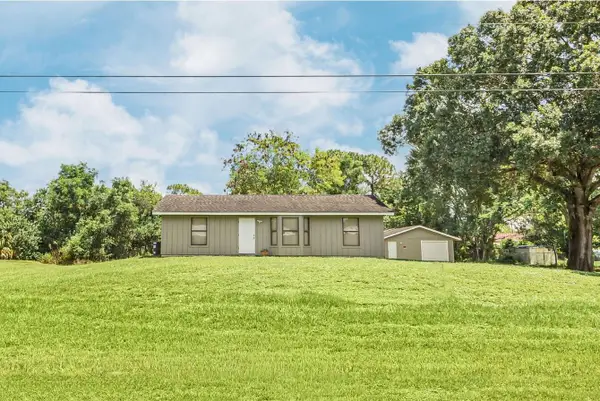 $539,500Active3 beds 2 baths996 sq. ft.
18565 47th Avenue N, The Acreage, FL 33470
MLS# B26050756Listed by: PARTNERSHIP REALTY INC. - Open Sun, 1 to 3pmNew
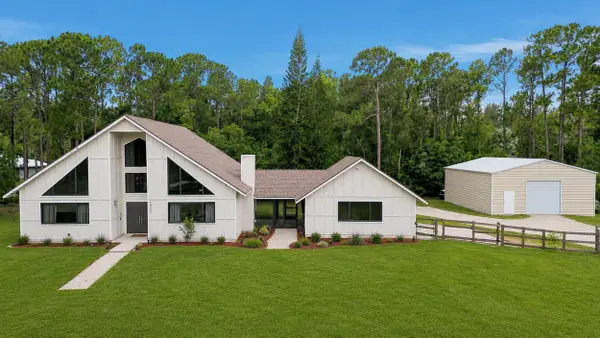 $675,000Active3 beds 2 baths1,964 sq. ft.
15590 61st Place N, Loxahatchee, FL 33470
MLS# B26050715Listed by: RE/MAX DIRECT - New
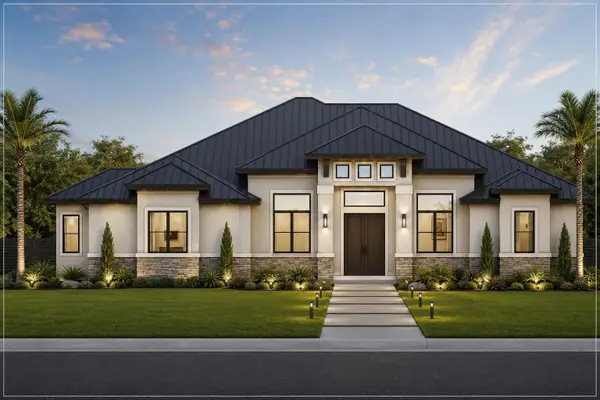 $300,000Active1.21 Acres
16705 E Lancashire Drive E, Loxahatchee, FL 33470
MLS# B26050589Listed by: EXP REALTY LLC - New
 $599,990Active4 beds 3 baths2,110 sq. ft.
16312 Sandy Shore Drive, Westlake, FL 33470
MLS# B26050411Listed by: CENTURY 21 TENACE REALTY - New
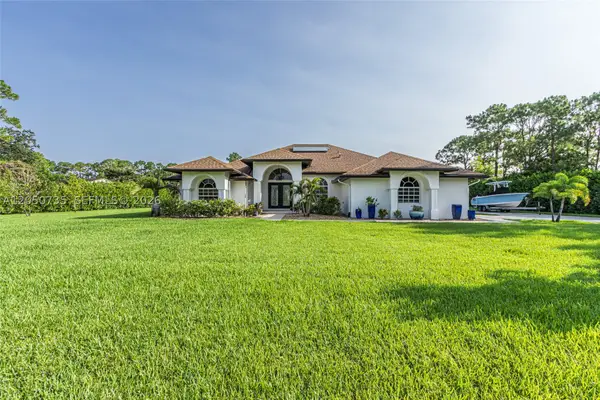 $874,900Active3 beds 2 baths2,100 sq. ft.
15397 N 66th Ct N, Loxahatchee, FL 33470
MLS# A12050735Listed by: UNITED REALTY GROUP INC - New
 $750,000Active4 beds 3 baths2,050 sq. ft.
17298 66th Court N, The Acreage, FL 33470
MLS# B26050332Listed by: LPT REALTY, LLC - New
 $1,995,000Active3 beds 3 baths3,148 sq. ft.
1068 D Rd, Loxahatchee, FL 33470
MLS# A12050201Listed by: MILES GOLDSTEIN REAL ESTATE


Protect your home and budget from life's surprises with an Assurant Home Warranty, backed by a partner that supports you through every step of homeownership. Explore Plans.
© 2026 Better Homes and Gardens Real Estate LLC. An Anywhere Real Estate company. All rights reserved. Better Homes and Gardens® Real Estate is a registered trademark owned by Meredith Operations Corporation, licensed to Better Homes and Gardens Real Estate LLC and used with permission. Better Homes and Gardens Real Estate LLC fully supports the principles of the Fair Housing Act and the Equal Opportunity Act. Listing information is deemed reliable but is not guaranteed accurate.
Each office is independently owned and operated.
Any services or products provided by third parties are not provided by, affiliated with or related to Better Homes and Gardens Real Estate LLC, or its affiliated companies.