
17298 66th Court N, The Acreage, FL 33470
Local realty services provided by:Better Homes and Gardens Real Estate Florida 1st
Listed by: amy considine
Office: lpt realty, llc.
MLS#:B26050332
Source:RMLS
Price summary
- Price:$750,000
- Price per sq. ft.:$280.69
About this home
Discover the perfect blend of country living and exceptional functionality on this beautifully maintained 4-bedroom, 3-bath home situated on over an acre in desirable Loxahatchee. Offering approximately 2,000 square feet under air, this property is designed for both comfortable everyday living and endless possibilities. The home features a spacious open layout, stainless steel appliances, and a relaxing primary suite complete with a timeless clawfoot soaking tub. Major updates provide peace of mind, including a 2019 roof and 2021 A/C. Step outside to your own private oasis featuring a stunning screened-in inground pool and an expansive patio, perfect for entertaining, weekend gatherings, or simply unwinding in the Florida sunshine. This property truly stands apart with incredible space for hobbies, business, or recreational vehicles. In addition to a large storage shed, you'll find an impressive 1,200-square-foot workshop complete with air compressor lines, offering endless opportunities for mechanics, woodworkers, contractors, or anyone needing substantial workspace. Three dedicated RV hookups provide added convenience for guests, travel enthusiasts, or additional utility. Enjoy the freedom, privacy, and versatility of acreage living while still being conveniently located near shopping, dining, schools, and major roadways. Whether you're looking for room to spread out, space for your toys, or the ultimate work-from-home setup, this exceptional property has it all....
Contact an agent
Home facts
- Year built:1991
- Subdivision & Development:Acreage & Unrec
- Listing ID #:B26050332
- Added:92 day(s) ago
- Updated:October 09, 2026 at 03:10 PM
Rooms and interior
- Bedrooms:4
- Total bathrooms:3
- Full bathrooms:3
- Flooring:Ceramic Tile
- Kitchen Description:Dishwasher, Microwave, Refrigerator
- Living area:2,050 sq. ft.
Heating and cooling
- Cooling:Central Air
- Heating:Central
- Central air:Yes
Structure and exterior
- Roof:Composition, Shingle
- Year built:1991
- Building area:2,050 sq. ft.
- Lot area:1.33 Acres
- Architectural Style:Ranch
- Construction Materials:Block, Stucco
- Exterior Features:Barbecue, Patio, Screened
- Levels:1 Story
Schools
- High school:Seminole Ridge
- Middle school:Osceola Creek
- Elementary school:Frontier
Utilities
- Water:Well
- Sewer:Septic Tank
Finances and disclosures
- Price:$750,000
- Price per sq. ft.:$280.69
- Tax amount:$12,007 (2025)
Features and amenities
- Appliances:Dishwasher, Dryer, Microwave, Refrigerator, Washer
- Laundry features:Dryer, Washer
- Pool features:Concrete, In Ground, Screen Enclosure
Parking
- Total parking spaces:2
- Parking description:Circular Driveway, Detached, Garage, Unpaved
- Garage:Yes
- Garage spaces:6
New listings near 17298 66th Court N
- New
 $1,180,000Active4 beds 3 baths3,085 sq. ft.
15250 Temple Boulevard, Loxahatchee, FL 33470
MLS# B26086332Listed by: REALTY ONE GROUP INNOVATION - New
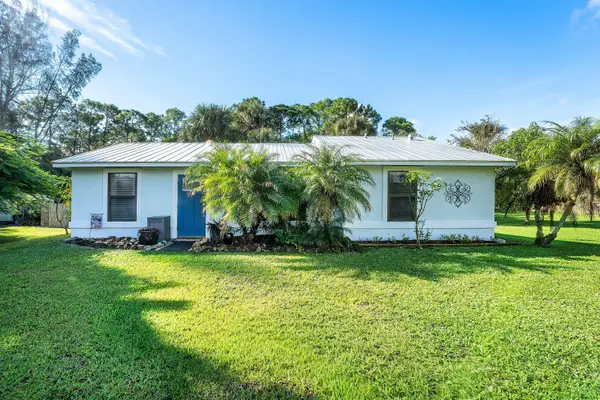 $559,999Active3 beds 2 baths1,160 sq. ft.
16180 Murcott Boulevard, Loxahatchee, FL 33470
MLS# B26086207Listed by: RE/MAX DIRECT - New
 $775,000Active3 beds 3 baths1,358 sq. ft.
13880 Persimmon Blvd, Royal Palm Beach, FL 33411
MLS# A12102829Listed by: ISLAND LIVING REALTY, LLC - New
 $550,000Active3 beds 2 baths1,224 sq. ft.
4810 Royal Palm Beach Boulevard, The Acreage, FL 33411
MLS# B26085632Listed by: UNITED REALTY GROUP, INC - New
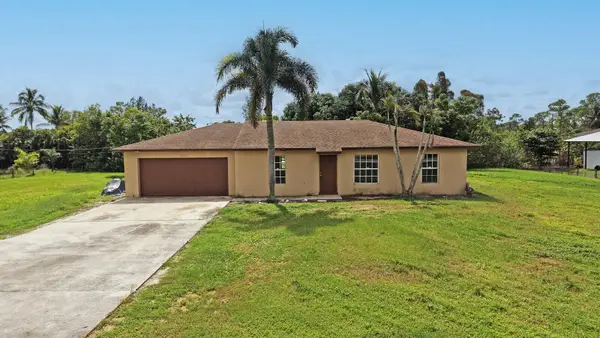 $450,000Active3 beds 2 baths1,374 sq. ft.
13172 Orange Boulevard, The Acreage, FL 33412
MLS# B26085398Listed by: BSR REALTY GROUP, INC - New
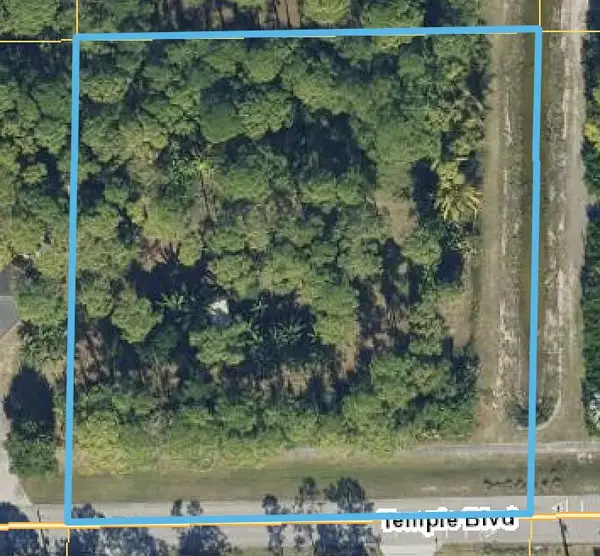 $279,999Active1.37 Acres
13255 Temple Boulevard, West Palm Beach, FL 33412
MLS# B26085267Listed by: KW RESERVE PALM BEACH - New
 $1,390,999Active5 beds 4 baths3,704 sq. ft.
13527 49th Street N, West Palm Beach, FL 33411
MLS# B26085322Listed by: KELLER WILLIAMS REALTY/P B - New
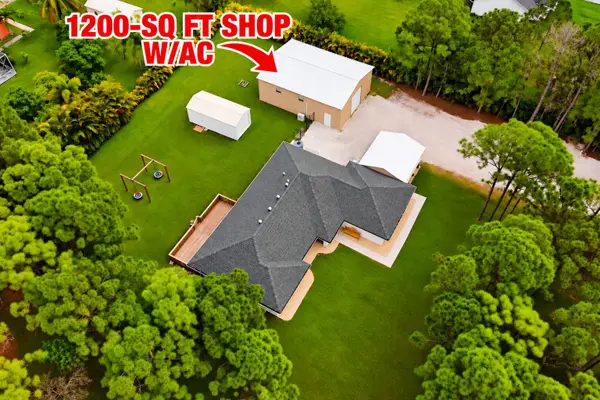 $775,000Active4 beds 2 baths2,198 sq. ft.
17107 84th Court N, Loxahatchee, FL 33470
MLS# B26085106Listed by: RE/MAX DIRECT - New
 $349,900Active1.62 Acres
Xx Sycamore Drive W, Loxahatchee, FL 33470
MLS# B26084552Listed by: SAINAAM REALTY & INVESTMENT - New
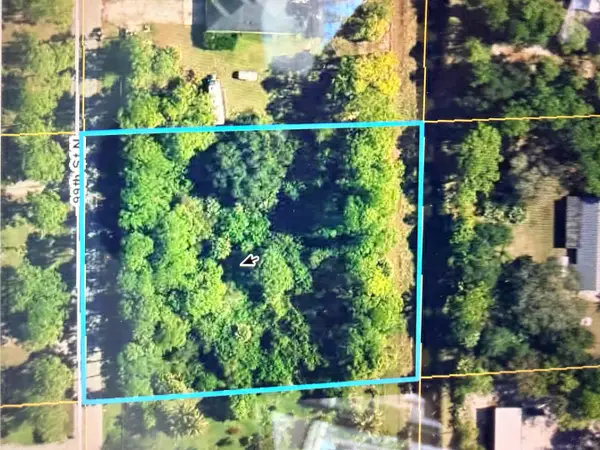 $350,000Active1.29 Acres
0000 N 99th, West Palm Beach, FL 33412
MLS# B26084436Listed by: REALTY 100


Protect your home and budget from life's surprises with an Assurant Home Warranty, backed by a partner that supports you through every step of homeownership. Explore Plans.
© 2026 Better Homes and Gardens Real Estate LLC. An Anywhere Real Estate company. All rights reserved. Better Homes and Gardens® Real Estate is a registered trademark owned by Meredith Operations Corporation, licensed to Better Homes and Gardens Real Estate LLC and used with permission. Better Homes and Gardens Real Estate LLC fully supports the principles of the Fair Housing Act and the Equal Opportunity Act. Listing information is deemed reliable but is not guaranteed accurate.
Each office is independently owned and operated.
Any services or products provided by third parties are not provided by, affiliated with or related to Better Homes and Gardens Real Estate LLC, or its affiliated companies.