
2740 Buck Ridge Trail, Loxahatchee, FL 33470
Local realty services provided by:Better Homes and Gardens Real Estate Florida 1st
Listed by: matthew r johnson
Office: exp realty llc.
MLS#:B26056635
Source:RMLS
Price summary
- Price:$3,295,000
- Price per sq. ft.:$642.43
- Monthly HOA dues:$480
About this home
Reduced $300,000! Discover the perfect blend of privacy, elegance, and equestrian excellence on this exceptional 10-acre estate. The beautifully appointed 4Br/5Bth modern farmhouse showcases cathedral ceilings, a custom oak chef's kitchen with a professional gas range which opens to an inviting great room with a gas fireplace. Attached to the main residence is a 2Br/2Bth guest house. For discerning equestrians, the property features a center-aisle barn, 11-stalls, arena with mirrors, 11-grass paddocks, and a sprawling 4-acre riding field, offering the ideal location for a covered arena or grass grand prix field. Don't miss out on this rare opportunity to own a private equestrian retreat in one of areas most sought-after gated subdivisions. Other features include: reverse osmosis water treatment system which supplies both the residence and the barn water for the horses, two septic systems, and gated front entry.
Contact an agent
Home facts
- Year built:1988
- Subdivision & Development:DEER RUN
- Listing ID #:B26056635
- Added:62 day(s) ago
- Updated:September 25, 2026 at 11:49 PM
Rooms and interior
- Bedrooms:4
- Total bathrooms:4
- Full bathrooms:4
- Flooring:Carpet, Ceramic Tile, Wood
- Kitchen Description:Dishwasher, Disposal, Microwave, Refrigerator
- Living area:3,890 sq. ft.
Heating and cooling
- Cooling:Central Air, Roof Turbines, Zoned
- Heating:Central, Zoned
- Central air:Yes
Structure and exterior
- Roof:Composition, Fiberglass, Ridge Vents, Shingle, Wood
- Year built:1988
- Building area:3,890 sq. ft.
- Lot area:10 Acres
- Architectural Style:Georgian, SpanishMediterranean
- Construction Materials:Block, Stucco
- Exterior Features:Open, Patio, Porch, Propane Tank Leased, Wrap Around
- Foundation Description:Slab
Schools
- High school:Wellington
- Middle school:Wellington Landings
- Elementary school:Binks Forest
Utilities
- Water:Water Available, Well
- Sewer:Septic Tank, Sewer Available
Finances and disclosures
- Price:$3,295,000
- Price per sq. ft.:$642.43
- Tax amount:$17,164 (2025)
Features and amenities
- Appliances:Dishwasher, Disposal, Dryer, Microwave, Refrigerator, Washer
- Laundry features:Dryer, Laundry Tub, Washer
Parking
- Total parking spaces:12
- Parking description:Driveway, Garage, Garage Door Opener, Guest, Open, RV Access Parking
- Garage:Yes
- Garage spaces:4
New listings near 2740 Buck Ridge Trail
- New
 $649,900Active3 beds 2 baths1,659 sq. ft.
18315 N 43rd Rd, Loxahatchee, FL 33470
MLS# A12095755Listed by: LIST-A-HOUSE REALTY, LLC - Open Sat, 11am to 2pmNew
 $722,500Active3 beds 3 baths2,200 sq. ft.
5426 Hutchinson Way, Westlake, FL 33470
MLS# B26080308Listed by: BALISTRERI REALTY - Open Sat, 12 to 2pmNew
 $585,000Active3 beds 2 baths1,811 sq. ft.
19644 Rugged Trunk Trail, Loxahatchee, FL 33470
MLS# B26080072Listed by: COMPASS FLORIDA LLC - New
 $649,000Active5 Acres
0 Okeechobee Boulevard, Loxahatchee Groves, FL 33470
MLS# B26080168Listed by: BEYCOME OF FLORIDA LLC - New
 $529,990Active3 beds 2 baths1,170 sq. ft.
15409 Los Angeles Drive, Loxahatchee, FL 33470
MLS# B26079827Listed by: BEYCOME OF FLORIDA LLC - New
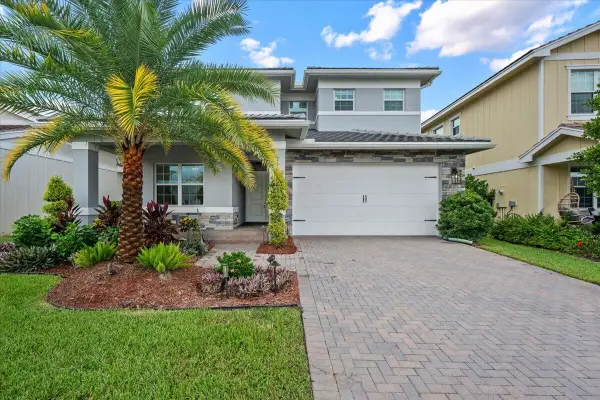 $749,000Active4 beds 3 baths2,546 sq. ft.
19497 Broad Shore Walk, Loxahatchee, FL 33470
MLS# B26079303Listed by: KELLER WILLIAMS REALTY JUPITER - New
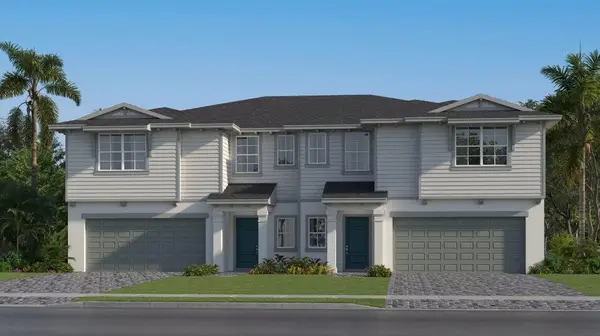 $629,670Active4 beds 4 baths2,311 sq. ft.
1693 Sawgrass Whisper Way, Loxahatchee, FL 33470
MLS# B26079167Listed by: LENNAR REALTY - New
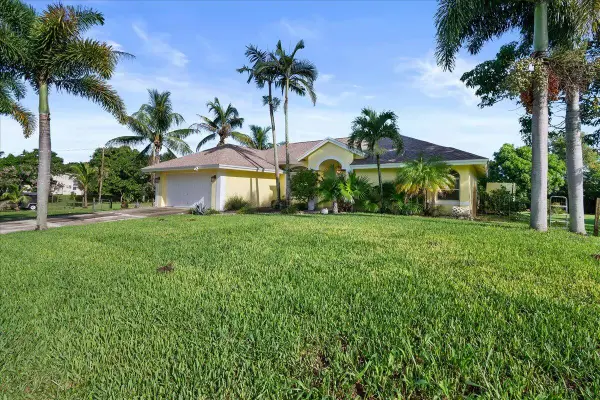 $655,000Active3 beds 2 baths1,832 sq. ft.
17713 32nd Lane N, Loxahatchee, FL 33470
MLS# B26078906Listed by: KELLER WILLIAMS REALTY - WELLINGTON - New
 $965,000Active5 beds 5 baths4,083 sq. ft.
1525 Stockbridge Street, Loxahatchee, FL 33470
MLS# B26078881Listed by: KELLER WILLIAMS REALTY SERVICE - New
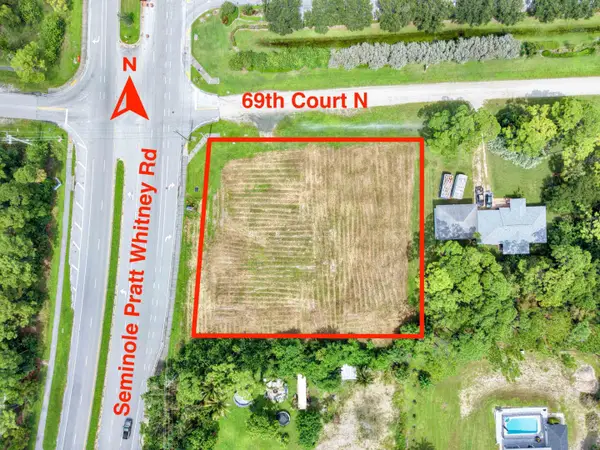 $750,000Active1.59 Acres
Xxxx 69th Court N, The Acreage, FL 33470
MLS# B26078486Listed by: CONTINENTAL PROPERTIES, INC.


Protect your home and budget from life's surprises with an Assurant Home Warranty, backed by a partner that supports you through every step of homeownership. Explore Plans.
© 2026 Better Homes and Gardens Real Estate LLC. An Anywhere Real Estate company. All rights reserved. Better Homes and Gardens® Real Estate is a registered trademark owned by Meredith Operations Corporation, licensed to Better Homes and Gardens Real Estate LLC and used with permission. Better Homes and Gardens Real Estate LLC fully supports the principles of the Fair Housing Act and the Equal Opportunity Act. Listing information is deemed reliable but is not guaranteed accurate.
Each office is independently owned and operated.
Any services or products provided by third parties are not provided by, affiliated with or related to Better Homes and Gardens Real Estate LLC, or its affiliated companies.