
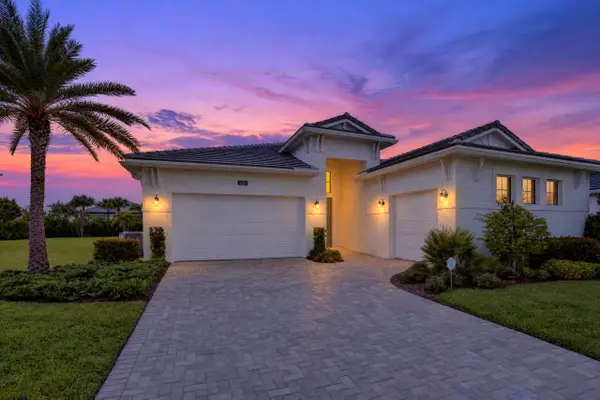
5145 Lido Key Lane, Westlake, FL 33470
Local realty services provided by:Better Homes and Gardens Real Estate Florida 1st
Listed by: william norman maltbie
Office: maltbie realty group
MLS#:B26099923
Source:RMLS
Price summary
- Price:$581,990
- Price per sq. ft.:$227.61
- Monthly HOA dues:$366
About this home
The Grace features an island Kitchen located in the rear of the home with easy access to the Dining area and Great Room. The secondary bedroom and Bath located at the front offers privacy. Owner's Suite highlights include a tray ceiling and separate dual vanities in the Owner's Bath. You can personalize the Grace floorplan with structural options that include three different exterior choices. Photos of a decorated model home are for reference only. Actual home will differ.
Contact an agent
Home facts
- Year built:2027
- Subdivision & Development:CRESSWIND PALM BEACH
- Listing ID #:B26099923
- Added:1 day(s) ago
- Updated:November 13, 2026 at 06:44 PM
Rooms and interior
- Bedrooms:2
- Total bathrooms:2
- Full bathrooms:2
- Flooring:Carpet, Tile
- Kitchen Description:Dishwasher, Disposal, Microwave, Refrigerator
- Living area:1,840 sq. ft.
Heating and cooling
- Cooling:Central Air
- Heating:Central
- Central air:Yes
Structure and exterior
- Roof:Concrete
- Year built:2027
- Building area:1,840 sq. ft.
- Construction Materials:Block
- Exterior Features:Patio
- Foundation Description:Slab
- Levels:1 Story
Schools
- High school:Seminole Ridge
- Middle school:Osceola Creek
- Elementary school:Golden Grove
Utilities
- Water:Public, Water Available
- Sewer:Public Sewer
Finances and disclosures
- Price:$581,990
- Price per sq. ft.:$227.61
Features and amenities
- Appliances:Dishwasher, Disposal, Dryer, Microwave, Refrigerator, Washer
- Laundry features:Dryer, Washer
- Pool features:Association, Pool, Spa Hot Tub
Parking
- Parking description:Driveway, Garage, Garage Door Opener
- Garage:Yes
- Garage spaces:2
New listings near 5145 Lido Key Lane
- New
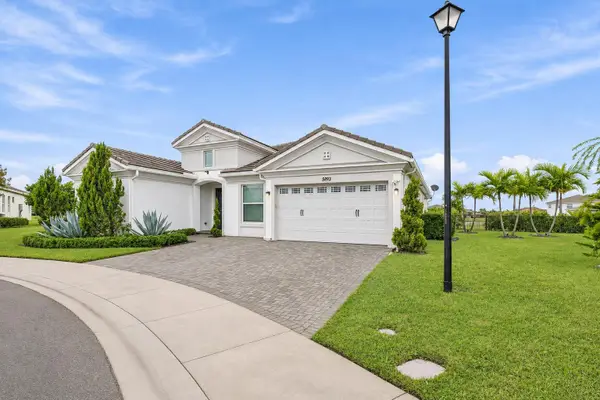 $955,000Active4 beds 4 baths3,151 sq. ft.
5893 Sunflower Court, Westlake, FL 33470
MLS# B26099939Listed by: SUTTER & NUGENT LLC - New
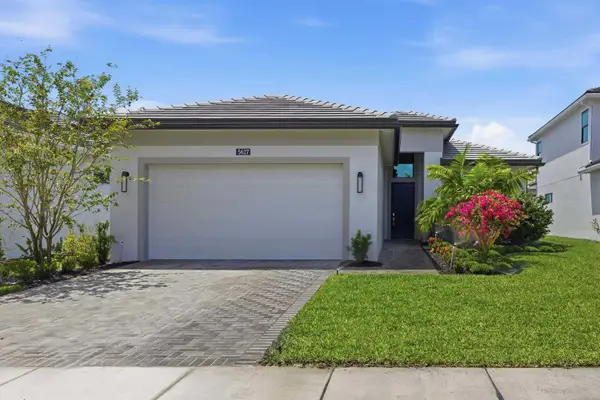 $829,990Active3 beds 3 baths2,196 sq. ft.
5627 Saint Armands Way, Westlake, FL 33470
MLS# B26099204Listed by: MALTBIE REALTY GROUP - New
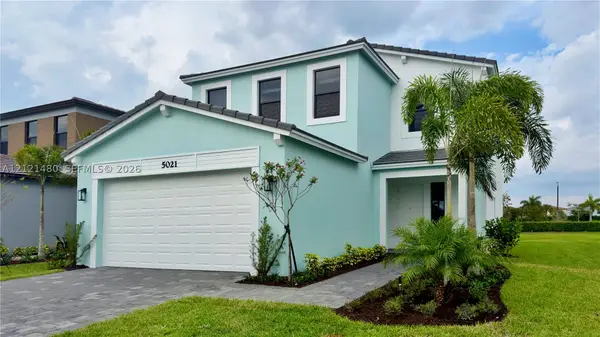 $730,000Active5 beds 4 baths2,512 sq. ft.
5021 Coquina Pl, Westlake, FL 33470
MLS# A12121480Listed by: LOKATION - New
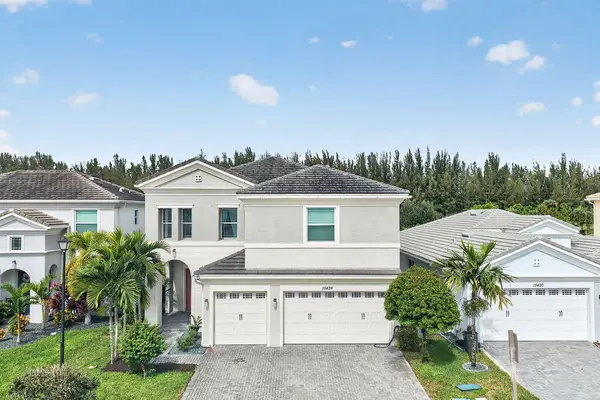 $930,000Active6 beds 4 baths3,330 sq. ft.
15426 Goldfinch Circle, Westlake, FL 33470
MLS# B26097385Listed by: CGI REALTY - New
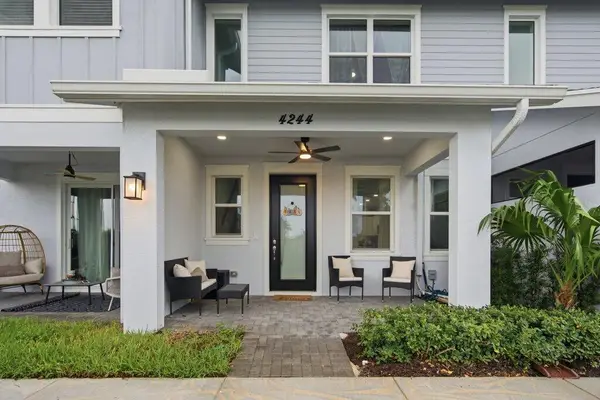 $449,999Active3 beds 3 baths1,540 sq. ft.
4244 Longwood Lake Square, Westlake, FL 33470
MLS# B26096624Listed by: REALTY ONE GROUP MVP - New
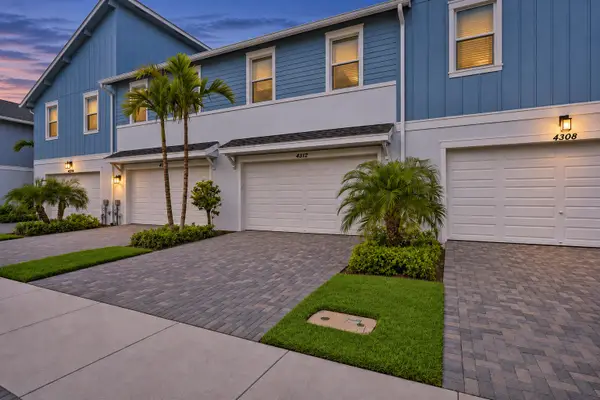 $449,000Active3 beds 3 baths1,540 sq. ft.
4312 S Longwood Lake Square, Westlake, FL 33470
MLS# B26095891Listed by: CJM PROPERTIES, INC. 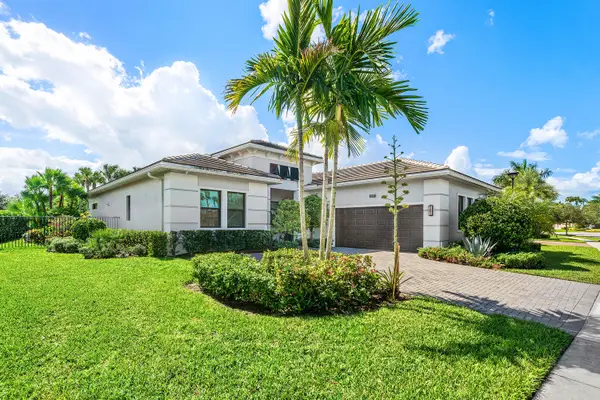 $959,000Active3 beds 4 baths2,543 sq. ft.
5577 Saint Armands Way, Westlake, FL 33470
MLS# B26095035Listed by: KW RESERVE BUSINESS BROKERAGE LLC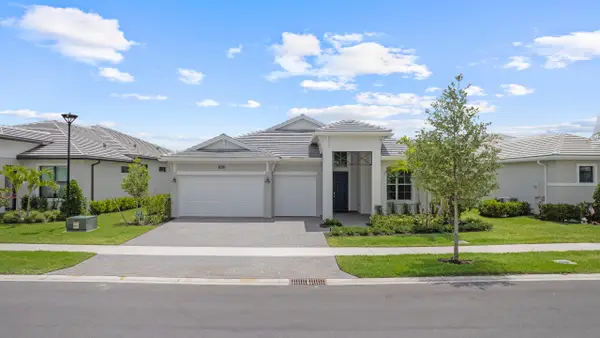 $879,990Pending3 beds 3 baths2,554 sq. ft.
5362 Saint Armands Way, Westlake, FL 33470
MLS# B26093414Listed by: MALTBIE REALTY GROUP- Open Sat, 12 to 2pm
 $975,000Active3 beds 4 baths2,771 sq. ft.
5231 Saint Vincent Lane, Westlake, FL 33470
MLS# B26093416Listed by: ONE SOTHEBY'S INTERNATIONAL RE


Protect your home and budget from life's surprises with an Assurant Home Warranty, backed by a partner that supports you through every step of homeownership. Explore Plans.
© 2026 Better Homes and Gardens Real Estate LLC. An Anywhere Real Estate company. All rights reserved. Better Homes and Gardens® Real Estate is a registered trademark owned by Meredith Operations Corporation, licensed to Better Homes and Gardens Real Estate LLC and used with permission. Better Homes and Gardens Real Estate LLC fully supports the principles of the Fair Housing Act and the Equal Opportunity Act. Listing information is deemed reliable but is not guaranteed accurate.
Each office is independently owned and operated.
Any services or products provided by third parties are not provided by, affiliated with or related to Better Homes and Gardens Real Estate LLC, or its affiliated companies.