
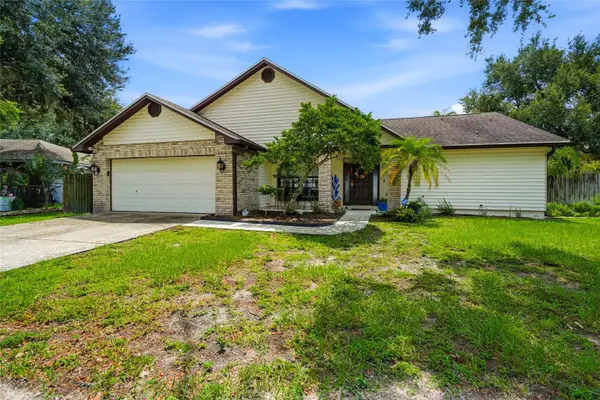
1405 Jen Ma Jo Lane, Lutz, FL 33549
Local realty services provided by:Better Homes and Gardens Real Estate Atchley Properties
Listed by: melanie davis
Office: future home realty inc
MLS#:TB8512371
Source:MFRMLS
Price summary
- Price:$430,000
- Price per sq. ft.:$164.12
About this home
NEW PRICE!! BRING YOUR BOATS AND BRING YOUR TOYS! NO HOA or CDD, this WATERFRONT home nestled on 0.34 acres in Keene Lake Manors with LAKE ACCESS to Keene Lake in the heart of Lutz is a RARE find! With 3-bedrooms + flex room, 2 bathrooms, and a 2-car garage, this home has it all! Upon entering, light shines through the freshly painted (2026) open floor plan living, dining, and kitchen. Stepping inside your moody primary retreat, with rich plum walls and newer LVP dark wood flooring (2022), this spacious bedroom is designed to be a true escape. Fully equipped with a walk-in closet with custom shelving and its own en-suite bathroom, this is the kind of room you won’t want to leave. The kitchen boasts wood cabinets, granite countertops, an additional pantry, and newer stainless-steel appliances (oven and dishwasher 2022), all overlooking the sunroom and patio with water views. The remodeled sunroom (2023-2024) offers a speakeasy-inspired charm, with a newer, dramatic ceiling and warm lighting (2022). You’ll find it the perfect space to connect with others, get cozy with a good book, or simply watch the abundant wildlife. Bedroom three blends English library charm with newer LVP wood flooring (2022), botanical wallpaper, detailed crown molding, and a vintage-style chandelier (2024); this room is perfect for a home office, reading room, and so much more. Some additional upgrades include IMPACT WINDOWS AND DOOR THROUGHOUGHT (2020), WATER SOFTENER SYSTEM, and a NEWER SEPTIC DRAIN FIELD (2019). Stepping outside, the fully screened-in patio was added in 2020, overlooking your FULLY FENCED IN BACKYARD, with canal views, leading to the 30-acre and private Lake Keene. A boat dock can easily be added, with the structure there to add one. The home itself is also in Flood Zone X, so no flood insurance is required. Jen Ma Jo is a quiet, dead-end street with quick access to US 41 and I-275 heading south to Tampa. FL-54 is a short distance away, where you will find endless shopping, food, and more. This RARE gem offers country living while being close to all that Tampa has to offer. What are you waiting for? SCHEDULE TODAY!!...
Contact an agent
Home facts
- Year built:1968
- Subdivision & Development:KEENE LAKE MANORS
- Listing ID #:TB8512371
- Added:70 day(s) ago
- Updated:August 07, 2026 at 12:30 PM
Rooms and interior
- Bedrooms:3
- Total bathrooms:2
- Full bathrooms:2
- Flooring:Luxury Vinyl, Tile
- Kitchen Description:Dishwasher, Exhaust Fan, Microwave, Range, Refrigerator, Solid Wood Cabinets
- Bedroom Description:Walk-In Closet(s)
- Living area:1,880 sq. ft.
Heating and cooling
- Cooling:Central Air
- Heating:Central, Electric
- Central air:Yes
Structure and exterior
- Roof:Shingle
- Year built:1968
- Building area:1,880 sq. ft.
- Lot area:0.34 Acres
- Construction Materials:Concrete
- Exterior Features:Covered Porch/Patio, Lighting, Rain Gutters, Rear Porch, Screened
- Foundation Description:Slab
- Levels:1 Story
Schools
- High school:Freedom-HB
- Middle school:Liberty-HB
- Elementary school:Lutz-HB
Utilities
- Water:Public
- Sewer:Public, Septic Tank
Finances and disclosures
- Price:$430,000
- Price per sq. ft.:$164.12
- Tax amount:$6,852 (2025)
Features and amenities
- Appliances:Dishwasher, Dryer, Electric Water Heater, Exhaust Fan, Microwave, Range, Refrigerator, Washer
- Laundry features:Dryer, In Garage, Laundry Room, Washer
- Amenities:Cable Connected, Ceiling Fans(s), Crown Molding, Open Floorplan, Solid Wood Cabinets, Thermostat, Walk-In Closet(s)
- Pool features:Public Pool
Parking
- Parking description:Attached Garage
- Garage:Yes
- Garage spaces:2
 The information being provided by Stellar Mls is for the consumer's personal, non-commercial use and may not be used for any purpose other than to identify prospective properties consumer may be interested in purchasing. Any information relating to real estate for sale referenced on this web site comes from the Internet Data Exchange (IDX) program of the Stellar Mls. Better Homes and Gardens Real Estate Atchley Properties is not a Multiple Listing Service (MLS), nor does it offer MLS access. This website is a service of Better Homes and Gardens Real Estate Atchley Properties, a broker participant of Stellar Mls. This web site may reference real estate listing(s) held by a brokerage firm other than the broker and/or agent who owns this web site.
The accuracy of all information, regardless of source, including but not limited to open house information, square footages and lot sizes, is deemed reliable but not guaranteed and should be personally verified through personal inspection by and/or with the appropriate professionals. The data contained herein is copyrighted by Stellar Mls and is protected by all applicable copyright laws. Any unauthorized dissemination of this information is in violation of copyright laws and is strictly prohibited.
Properties in listings may have been sold or may no longer be available.
Copyright 2026 Stellar Mls. All rights reserved.
The information being provided by Stellar Mls is for the consumer's personal, non-commercial use and may not be used for any purpose other than to identify prospective properties consumer may be interested in purchasing. Any information relating to real estate for sale referenced on this web site comes from the Internet Data Exchange (IDX) program of the Stellar Mls. Better Homes and Gardens Real Estate Atchley Properties is not a Multiple Listing Service (MLS), nor does it offer MLS access. This website is a service of Better Homes and Gardens Real Estate Atchley Properties, a broker participant of Stellar Mls. This web site may reference real estate listing(s) held by a brokerage firm other than the broker and/or agent who owns this web site.
The accuracy of all information, regardless of source, including but not limited to open house information, square footages and lot sizes, is deemed reliable but not guaranteed and should be personally verified through personal inspection by and/or with the appropriate professionals. The data contained herein is copyrighted by Stellar Mls and is protected by all applicable copyright laws. Any unauthorized dissemination of this information is in violation of copyright laws and is strictly prohibited.
Properties in listings may have been sold or may no longer be available.
Copyright 2026 Stellar Mls. All rights reserved.New listings near 1405 Jen Ma Jo Lane
- Open Sat, 12am to 2pmNew
 $475,000Active3 beds 2 baths1,660 sq. ft.
1747 Oak Hammock Court, LUTZ, FL 33558
MLS# TB8534324Listed by: KELLER WILLIAMS TAMPA PROPERTIES - New
 $347,000Active3 beds 3 baths1,799 sq. ft.
17301 Old Tobacco Road, LUTZ, FL 33558
MLS# TB8535953Listed by: PREMIER PROPERTIES OF SRQ LLC - Open Sun, 12 to 2pmNew
 $800,000Active4 beds 3 baths2,359 sq. ft.
22523 Willow Lakes Drive, LUTZ, FL 33549
MLS# TB8535438Listed by: GULF SHORES REALTY ERA POWERED LLC - New
 $460,000Active4 beds 2 baths2,270 sq. ft.
1150 Windsor Way, LUTZ, FL 33559
MLS# TB8533215Listed by: RE/MAX PREMIER GROUP - New
 $750,000Active5 beds 4 baths3,485 sq. ft.
19350 Blue Pond Drive, LUTZ, FL 33558
MLS# TB8536406Listed by: EXP REALTY LLC - New
 $575,000Active3 beds 2 baths2,100 sq. ft.
16607 Longleat Drive, LUTZ, FL 33549
MLS# TB8530521Listed by: RE/MAX CHAMPIONS - New
 $1,499,000Active2.4 Acres
18517 Livingston Avenue, LUTZ, FL 33559
MLS# TB8536174Listed by: DOYLE & MCGRATH REAL ESTATE LL - New
 $385,000Active3 beds 3 baths1,961 sq. ft.
17815 Althea Blue Place, LUTZ, FL 33558
MLS# TB8535404Listed by: BHHS FLORIDA PROPERTIES GROUP - New
 $880,000Active5 beds 4 baths3,316 sq. ft.
19129 Long Lake Ranch Boulevard, LUTZ, FL 33558
MLS# TB8535427Listed by: AVENUE HOMES LLC - New
 $139,000Active1 beds 1 baths456 sq. ft.
20857 Haulover Cove #B12, LUTZ, FL 33558
MLS# W7888245Listed by: EXCEPTIONAL REAL ESTATE


Protect your home and budget from life's surprises with an Assurant Home Warranty, backed by a partner that supports you through every step of homeownership. Explore Plans.
© 2026 Better Homes and Gardens Real Estate LLC. An Anywhere Real Estate company. All rights reserved. Better Homes and Gardens® Real Estate is a registered trademark owned by Meredith Operations Corporation, licensed to Better Homes and Gardens Real Estate LLC and used with permission. Better Homes and Gardens Real Estate LLC fully supports the principles of the Fair Housing Act and the Equal Opportunity Act. Listing information is deemed reliable but is not guaranteed accurate.
Each office is independently owned and operated.
Any services or products provided by third parties are not provided by, affiliated with or related to Better Homes and Gardens Real Estate LLC, or its affiliated companies.