
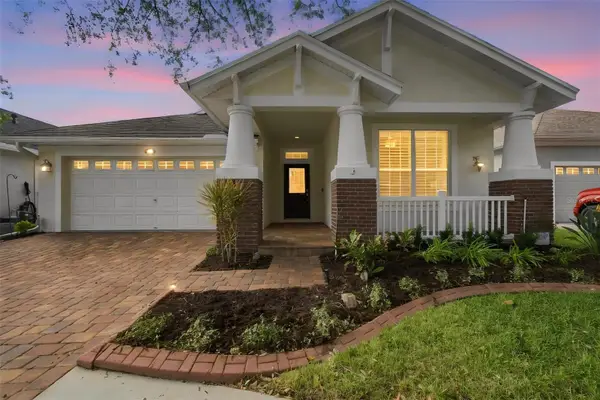
15921 Stags Leap Drive, Lutz, FL 33559
Local realty services provided by:Better Homes and Gardens Real Estate Atchley Properties
15921 Stags Leap Drive,Lutz, FL 33559
$435,000
- 3 Beds
- 2 Baths
- 1,501 sq. ft.
- Single family
- Active
Listed by: melvin perdomo
Office: la rosa realty, llc.
MLS#:TB8565844
Source:MFRMLS
Price summary
- Price:$435,000
- Price per sq. ft.:$201.76
- Monthly HOA dues:$59
About this home
WONDERFUL DEER PARK PRESERVE RANCH WITH PRIVATE POOL! Nestled just north of Bearss Avenue on Livingston, this charming 3-bedroom, 2-bathroom, 2-car garage single-family home offers comfortable, low-maintenance Florida living. Featuring a desirable one-story ranch design, the home boasts an inviting open feel, ceiling fans throughout, 2018 vinyl flooring, an eat-in kitchen with equipped appliances, and a convenient master-bedroom with a walk-in closet. Step outside to your own private oasis featuring a screen-enclosed in-ground pool and outdoor paver deck space, perfect for relaxing or entertaining within a fully fenced yard. Additional highlights include an inside utility room, an automatic garage door opener a newly installed HVAC system. Situated in a community with low quarterly HOA fees, NO CDDs, and zoning for top-rated schools (including Chiles Elementary), this property provides easy access to I-275, local shopping, dining, and a short commute to downtown Tampa. Don't miss out on this fantastic opportunity!...
Contact an agent
Home facts
- Year built:2005
- Subdivision & Development:DEER PARK PRESERVE
- Listing ID #:TB8565844
- Added:1 day(s) ago
- Updated:November 09, 2026 at 08:45 PM
Rooms and interior
- Bedrooms:3
- Total bathrooms:2
- Full bathrooms:2
- Flooring:Carpet, Ceramic Tile
- Dining Description:Eat In Kitchen, Formal Dining Room
- Kitchen Description:Dishwasher, Disposal, Eat-in Kitchen, Microwave, Range, Refrigerator
- Bedroom Description:Primary Bedroom Main Floor, Walk-In Closet(s)
- Living area:1,501 sq. ft.
Heating and cooling
- Cooling:Central Air
- Heating:Central
- Central air:Yes
Structure and exterior
- Roof:Shingle
- Year built:2005
- Building area:1,501 sq. ft.
- Lot area:0.11 Acres
- Lot Features:Cleared
- Architectural Style:Ranch
- Construction Materials:Block, Stucco
- Exterior Features:Deck, Enclosed, Patio, Porch, Rear Porch, Screened
- Foundation Description:Slab
- Levels:1 Story
Schools
- High school:Freedom-HB
- Middle school:Liberty-HB
- Elementary school:Chiles-HB
Utilities
- Water:Public
- Sewer:Public, Public Sewer
Finances and disclosures
- Price:$435,000
- Price per sq. ft.:$201.76
- Tax amount:$4,534 (2025)
Features and amenities
- Appliances:Dishwasher, Disposal, Dryer, Electric Water Heater, Irrigation Equipment, Microwave, Range, Refrigerator, Washer
- Laundry features:Dryer, Electric Dryer Hookup, Inside, Laundry Closet, Washer
- Amenities:BB/HS Internet Available, Cable Available, Ceiling Fans(s), Eat-in Kitchen, Electricity Available, Irrigation Equipment, Primary Bedroom Main Floor, Walk-In Closet(s)
- Pool features:In Ground, Private Pool, Screen Enclosure
Parking
- Parking description:Attached Garage, Garage Door Opener
- Garage:Yes
- Garage spaces:2
 The information being provided by Stellar Mls is for the consumer's personal, non-commercial use and may not be used for any purpose other than to identify prospective properties consumer may be interested in purchasing. Any information relating to real estate for sale referenced on this web site comes from the Internet Data Exchange (IDX) program of the Stellar Mls. Better Homes and Gardens Real Estate Atchley Properties is not a Multiple Listing Service (MLS), nor does it offer MLS access. This website is a service of Better Homes and Gardens Real Estate Atchley Properties, a broker participant of Stellar Mls. This web site may reference real estate listing(s) held by a brokerage firm other than the broker and/or agent who owns this web site.
The accuracy of all information, regardless of source, including but not limited to open house information, square footages and lot sizes, is deemed reliable but not guaranteed and should be personally verified through personal inspection by and/or with the appropriate professionals. The data contained herein is copyrighted by Stellar Mls and is protected by all applicable copyright laws. Any unauthorized dissemination of this information is in violation of copyright laws and is strictly prohibited.
Properties in listings may have been sold or may no longer be available.
Copyright 2026 Stellar Mls. All rights reserved.
New listings near 15921 Stags Leap Drive
- New
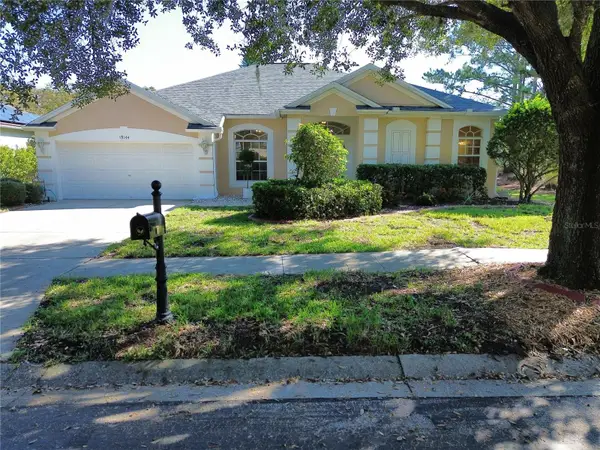 $699,000Active4 beds 3 baths2,565 sq. ft.
19144 Fern Meadow Loop, LUTZ, FL 33558
MLS# TB8562228Listed by: SERVICE NEAR REALTY - New
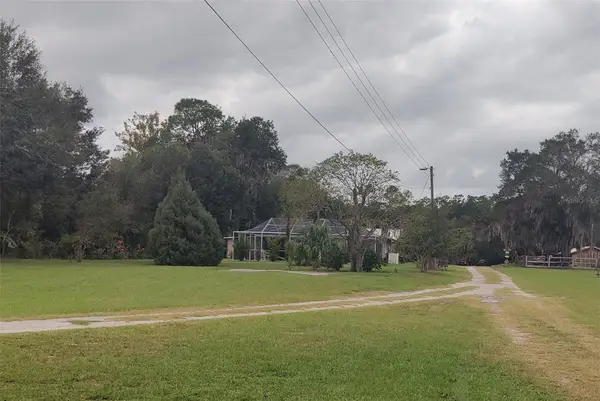 $600,000Active3 beds 2 baths1,799 sq. ft.
18602 30th Street, LUTZ, FL 33559
MLS# TB8565209Listed by: DENNIS REALTY & INV. CORP. - New
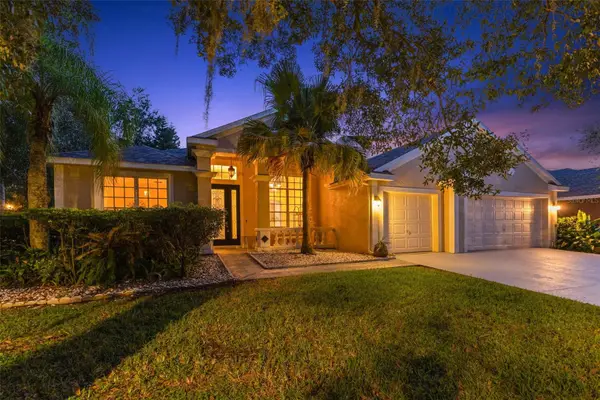 $729,900Active4 beds 3 baths2,465 sq. ft.
6102 Savoy Circle, LUTZ, FL 33558
MLS# TB8565328Listed by: RE/MAX COLLECTIVE - New
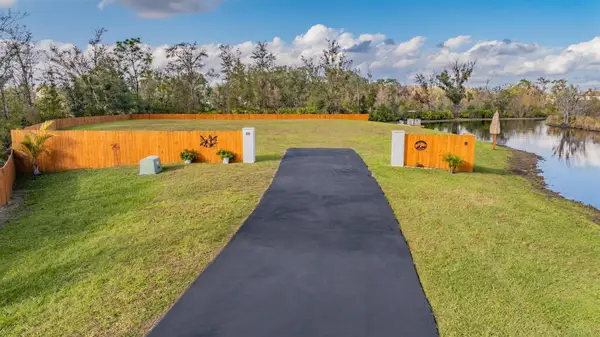 $620,000Active33.69 Acres
22980 Scaglione Drive, LUTZ, FL 33549
MLS# TB8565576Listed by: COMPASS FLORIDA LLC - New
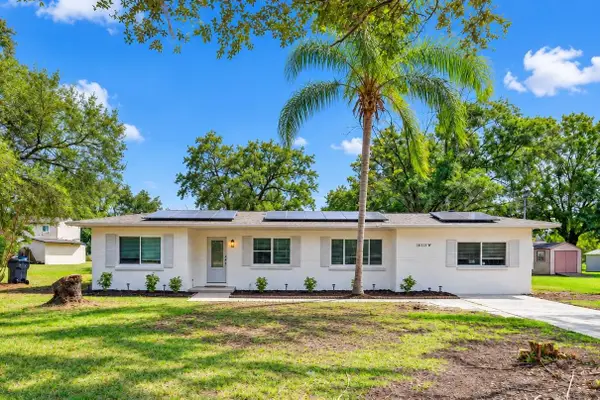 $499,900Active3 beds 2 baths1,887 sq. ft.
16113 W Lake Burrell Drive, LUTZ, FL 33549
MLS# O6455689Listed by: LOKATION - New
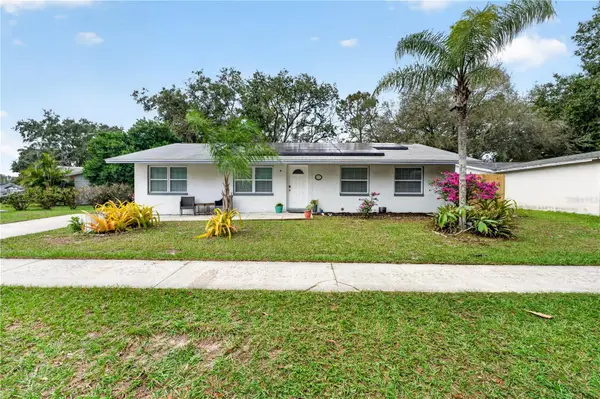 $335,000Active3 beds 2 baths1,372 sq. ft.
1115 Foxwood Drive, LUTZ, FL 33549
MLS# TB8563962Listed by: WEST FLORIDA REAL ESTATE LLC - New
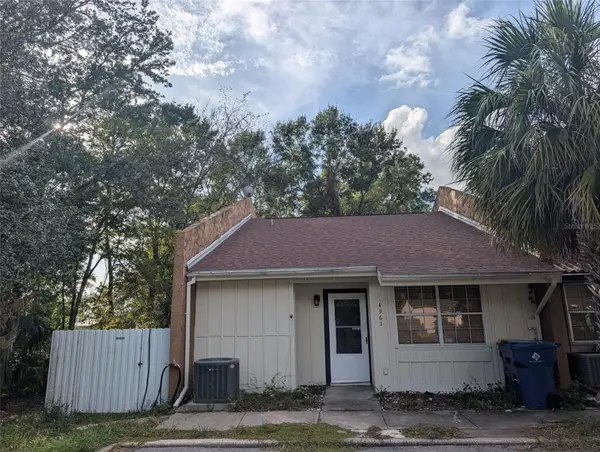 $240,000Active3 beds 3 baths1,490 sq. ft.
4961 Steel Dust Lane, LUTZ, FL 33559
MLS# TB8564643Listed by: VITA LUXURY REALTY LLC - New
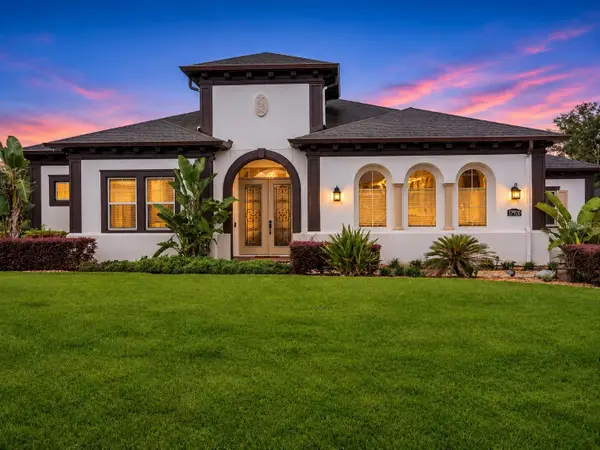 $1,440,000Active4 beds 5 baths4,441 sq. ft.
17920 Bramshot Place, LUTZ, FL 33559
MLS# TB8564934Listed by: LOMBARDO TEAM REAL ESTATE LLC - New
 $550,000Active3 beds 2 baths2,116 sq. ft.
18210 Parasol Way, LUTZ, FL 33558
MLS# TB8562701Listed by: COMPASS FLORIDA LLC


Protect your home and budget from life's surprises with an Assurant Home Warranty, backed by a partner that supports you through every step of homeownership. Explore Plans.
© 2026 Better Homes and Gardens Real Estate LLC. An Anywhere Real Estate company. All rights reserved. Better Homes and Gardens® Real Estate is a registered trademark owned by Meredith Operations Corporation, licensed to Better Homes and Gardens Real Estate LLC and used with permission. Better Homes and Gardens Real Estate LLC fully supports the principles of the Fair Housing Act and the Equal Opportunity Act. Listing information is deemed reliable but is not guaranteed accurate.
Each office is independently owned and operated.
Any services or products provided by third parties are not provided by, affiliated with or related to Better Homes and Gardens Real Estate LLC, or its affiliated companies.