
18907 Cornuta Street, Lutz, FL 33558
Local realty services provided by:Better Homes and Gardens Real Estate Lifestyles Realty
Upcoming open houses
- Sun, Sep 2701:00 pm - 04:00 pm
Listed by: shauna rhodes
Office: morneau property group
MLS#:TB8538719
Source:MFRMLS
Price summary
- Price:$379,900
- Price per sq. ft.:$145.22
- Monthly HOA dues:$325
About this home
Welcome to 18907 Cornuta Street, a spacious 4-bedroom, 3-bath townhome offering over 2,000 square feet of comfortable living in the highly sought-after Long Lake Ranch community. With the space and functionality of a single-family home combined with the convenience of townhome living, this home offers a versatile layout designed for everyday life and entertaining.
Step inside to an open and inviting main living area where the kitchen flows seamlessly into the dining and great room. The kitchen features granite countertops, ample cabinetry, stainless steel appliances, a center island and pantry, creating a functional gathering space at the heart of the home. A full bedroom and bathroom on the first floor adds extra convenience.
Upstairs, the spacious primary suite features a large walk in closet an ensuite bath, along with two additional bedrooms and an additional full bathroom providing plenty of flexibility for family, guests or a home office.
Located in Long Lake Ranch, residents enjoy an impressive collection of community amenities including pools, parks, playgrounds, a dog park and recreational areas, all in a convenient Lutz location close to shopping, dining and major roadways....
Contact an agent
Home facts
- Year built:2017
- Subdivision & Development:LONG LAKE RANCH VILLAGE 6 PRCL A
- Listing ID #:TB8538719
- Added:43 day(s) ago
- Updated:September 26, 2026 at 03:50 PM
Rooms and interior
- Bedrooms:4
- Total bathrooms:3
- Full bathrooms:3
- Flooring:Carpet, Ceramic Tile
- Kitchen Description:Dishwasher, Disposal, Kitchen/Family Room Combo, Microwave, Range, Refrigerator
- Bedroom Description:Primary Bedroom Upstairs, Walk-In Closet(s)
- Living area:2,098 sq. ft.
Heating and cooling
- Cooling:Central Air
- Heating:Electric
- Central air:Yes
Structure and exterior
- Roof:Shingle
- Year built:2017
- Building area:2,098 sq. ft.
- Lot area:0.08 Acres
- Construction Materials:Block, Frame, Stucco
- Exterior Features:Rain Gutters
- Foundation Description:Slab
- Levels:2 Story
Schools
- High school:Sunlake High School-PO
- Middle school:Skybrooke K-8
- Elementary school:Skybrooke K-8
Utilities
- Water:Public
- Sewer:Public Sewer
Finances and disclosures
- Price:$379,900
- Price per sq. ft.:$145.22
- Tax amount:$6,319 (2025)
Features and amenities
- Appliances:Dishwasher, Disposal, Electric Water Heater, Irrigation Equipment, Microwave, Range, Refrigerator
- Laundry features:Laundry Room, Laundry Upper Level
- Amenities:Cable Connected, Ceiling Fans(s), Fiber Optics, In Wall Pest System, Irrigation Equipment, Kitchen/Family Room Combo, Open Floorplan, Primary Bedroom Upstairs, Thermostat, Underground Utilities, Walk-In Closet(s), Window Treatments
- Pool features:Public Pool
Parking
- Parking description:Attached Garage
- Garage:Yes
- Garage spaces:2
 The information being provided by Stellar Mls is for the consumer's personal, non-commercial use and may not be used for any purpose other than to identify prospective properties consumer may be interested in purchasing. Any information relating to real estate for sale referenced on this web site comes from the Internet Data Exchange (IDX) program of the Stellar Mls. Better Homes and Gardens Real Estate Lifestyles Realty is not a Multiple Listing Service (MLS), nor does it offer MLS access. This website is a service of Better Homes and Gardens Real Estate Lifestyles Realty, a broker participant of Stellar Mls. This web site may reference real estate listing(s) held by a brokerage firm other than the broker and/or agent who owns this web site.
The accuracy of all information, regardless of source, including but not limited to open house information, square footages and lot sizes, is deemed reliable but not guaranteed and should be personally verified through personal inspection by and/or with the appropriate professionals. The data contained herein is copyrighted by Stellar Mls and is protected by all applicable copyright laws. Any unauthorized dissemination of this information is in violation of copyright laws and is strictly prohibited.
Properties in listings may have been sold or may no longer be available.
Copyright 2026 Stellar Mls. All rights reserved.
The information being provided by Stellar Mls is for the consumer's personal, non-commercial use and may not be used for any purpose other than to identify prospective properties consumer may be interested in purchasing. Any information relating to real estate for sale referenced on this web site comes from the Internet Data Exchange (IDX) program of the Stellar Mls. Better Homes and Gardens Real Estate Lifestyles Realty is not a Multiple Listing Service (MLS), nor does it offer MLS access. This website is a service of Better Homes and Gardens Real Estate Lifestyles Realty, a broker participant of Stellar Mls. This web site may reference real estate listing(s) held by a brokerage firm other than the broker and/or agent who owns this web site.
The accuracy of all information, regardless of source, including but not limited to open house information, square footages and lot sizes, is deemed reliable but not guaranteed and should be personally verified through personal inspection by and/or with the appropriate professionals. The data contained herein is copyrighted by Stellar Mls and is protected by all applicable copyright laws. Any unauthorized dissemination of this information is in violation of copyright laws and is strictly prohibited.
Properties in listings may have been sold or may no longer be available.
Copyright 2026 Stellar Mls. All rights reserved.New listings near 18907 Cornuta Street
- Coming Soon
 $475,000Coming Soon6.19 Acres
19218 Blount Road, LUTZ, FL 33558
MLS# TB8550561Listed by: DOUGLAS ELLIMAN - Coming Soon
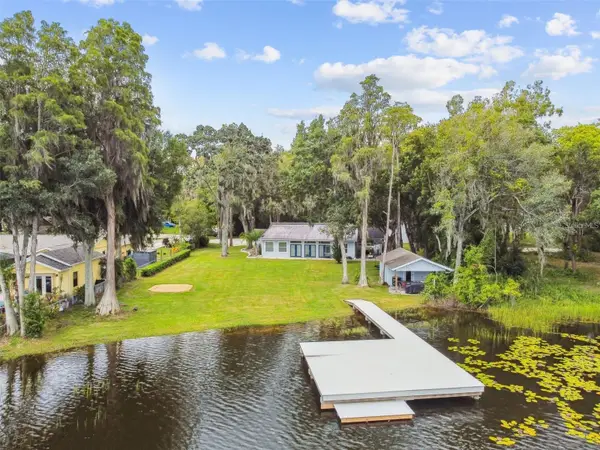 $1,050,000Coming Soon5 beds 3 baths3,867 sq. ft.
17018 Dennis Road, LUTZ, FL 33558
MLS# TB8549716Listed by: SMITH & ASSOCIATES REAL ESTATE - Coming Soon
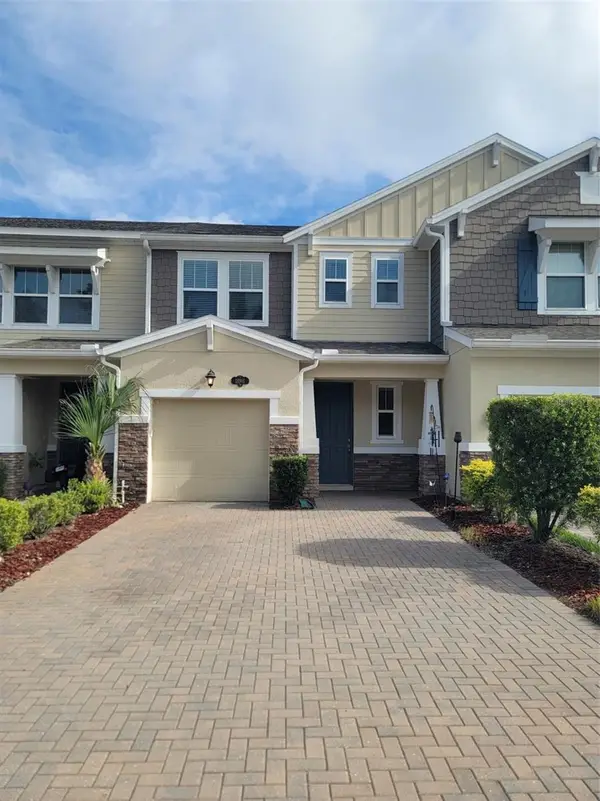 $359,900Coming Soon3 beds 3 baths2,003 sq. ft.
18901 Cornuta Street, LUTZ, FL 33558
MLS# TB8547305Listed by: RE/MAX CHAMPIONS - Coming Soon
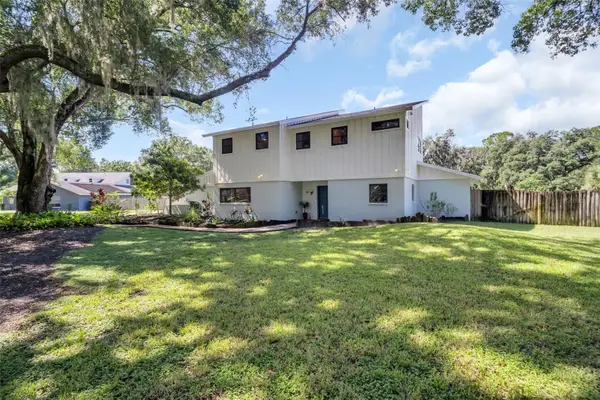 $650,000Coming Soon4 beds 3 baths2,564 sq. ft.
810 Warren Road, LUTZ, FL 33548
MLS# TB8547813Listed by: BHHS FLORIDA PROPERTIES GROUP - New
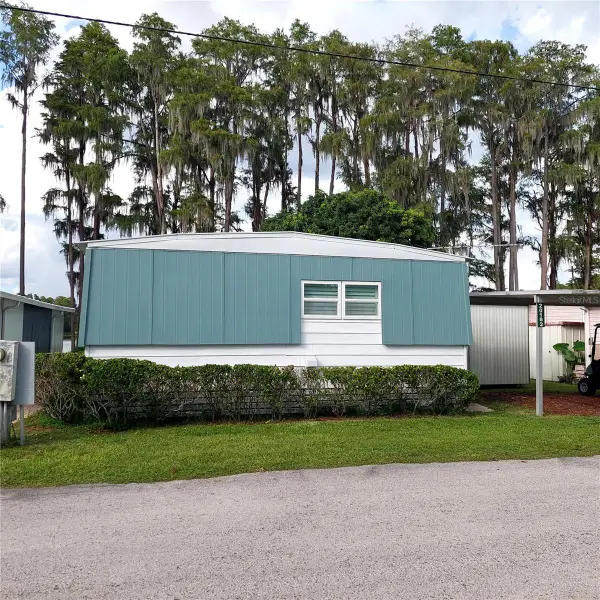 $310,000Active2 beds 2 baths1,368 sq. ft.
20182 Cot Road #505, LUTZ, FL 33558
MLS# TB8550751Listed by: SANDYRAE REALTY - Open Sat, 12:30 to 3:30pmNew
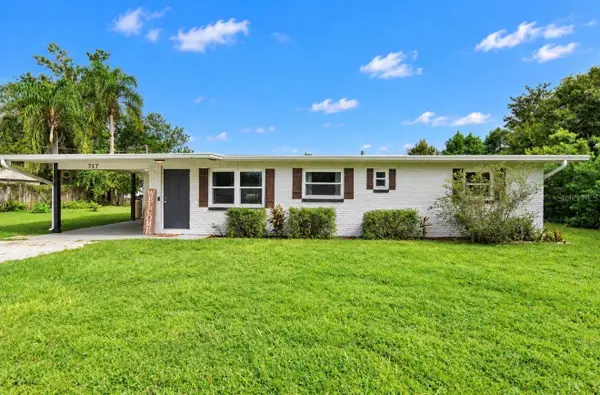 $392,500Active3 beds 2 baths1,286 sq. ft.
717 W Deer Lake Drive, LUTZ, FL 33548
MLS# TB8552458Listed by: THE ELITE REALTY EXPERIENCE - New
 $1,600,000Active6 beds 5 baths5,171 sq. ft.
1118 Lake Hanna Drive, LUTZ, FL 33549
MLS# TB8551126Listed by: EXP REALTY LLC - Open Sun, 12am to 2pmNew
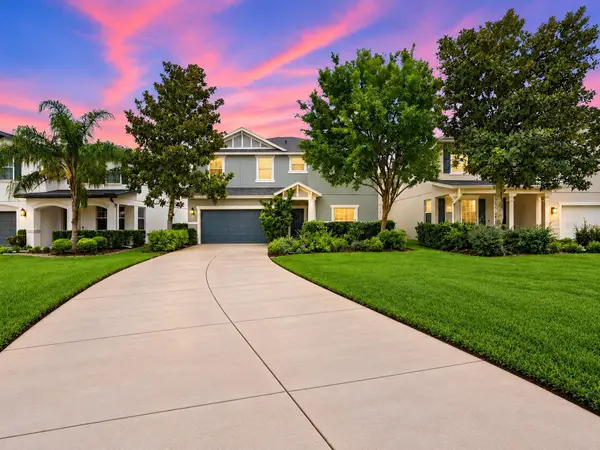 $624,990Active4 beds 3 baths2,570 sq. ft.
3161 Winglewood Circle, LUTZ, FL 33558
MLS# TB8552327Listed by: DALTON WADE INC - New
 $449,900Active4 beds 3 baths2,034 sq. ft.
15124 N 19th Street, LUTZ, FL 33549
MLS# TB8550074Listed by: MIHARA & ASSOCIATES INC. - New
 $215,000Active2 beds 1 baths1,152 sq. ft.
4851 Gazelle Place, LUTZ, FL 33559
MLS# TB8551899Listed by: MIHARA & ASSOCIATES INC.


Protect your home and budget from life's surprises with an Assurant Home Warranty, backed by a partner that supports you through every step of homeownership. Explore Plans.
© 2026 Better Homes and Gardens Real Estate LLC. An Anywhere Real Estate company. All rights reserved. Better Homes and Gardens® Real Estate is a registered trademark owned by Meredith Operations Corporation, licensed to Better Homes and Gardens Real Estate LLC and used with permission. Better Homes and Gardens Real Estate LLC fully supports the principles of the Fair Housing Act and the Equal Opportunity Act. Listing information is deemed reliable but is not guaranteed accurate.
Each office is independently owned and operated.
Any services or products provided by third parties are not provided by, affiliated with or related to Better Homes and Gardens Real Estate LLC, or its affiliated companies.