
19601 Eagle Crest Drive, Lutz, FL 33549
Local realty services provided by:Better Homes and Gardens Real Estate Lifestyles Realty
19601 Eagle Crest Drive,Lutz, FL 33549
$1,250,000
- 5 Beds
- 4 Baths
- 4,287 sq. ft.
- Single family
- Coming Soon
Listed by: jennifer dobbs
Office: mihara & associates inc.
MLS#:TB8556527
Source:MFRMLS
Price summary
- Price:$1,250,000
- Price per sq. ft.:$203.15
- Monthly HOA dues:$180
About this home
A truly one-of-a-kind estate unlike anything else in GATED Eagle Crest, this extraordinary 5-bedroom, 4-bath residence with 4,287 sq ft is beautifully situated on a landscaped .59-acre HOA homesite at the end of a private cul-de-sac. A wide paver driveway and parking pad lead to a stunning stone-accented elevation, inviting wraparound porch, attached one-car garage and detached two-car garage with a coordinating stone-accented exterior. Lush vegetation surrounds the residence, creating a private, park-like setting. Enter the two-story foyer where a dramatic stacked stone archway introduces the distinctive architecture found throughout the home. To the left, a French door opens to the 5th bedroom/office, and to the right, the dining room features a detailed coffered ceiling and French doors to the wraparound porch. A waterfall-edge quartzite breakfast bar with seating along the hallway opens to the CUSTOM KITCHEN featuring cabinetry finished with box trim and crown molding, a contrasting center island with built-in microwave, statement lighting and a wood-inset tray ceiling with crown molding. The induction cooktop is accented by a stunning decorative tile backsplash, custom vent hood and pot filler. Additional features include a farmhouse sink and double wall ovens. A second breakfast bar extends toward the cafe station with a prep sink. A BUTLER’S PANTRY connects the kitchen to the dining room, and nearby is a family entry with a drop zone and laundry room. Stacked stone arches frame the dining area overlooking the pool. The FAMILY ROOM features exposed ceiling beams, built-ins, a stone-accented gas fireplace and doors to the outdoors, including the covered OUTDOOR KITCHEN with a wood ceiling, gas fireplace, built-in grill, granite counter, slate backsplash and refrigerator. A separate LIVING ROOM features travertine flooring, architectural columns, tray ceiling, built-ins and French doors to the pool. THE PRIMARY SUITE features a sitting area, bay windows with Plantation shutters, a tray ceiling with crown molding, two walk-in closets and French doors opening to the lanai. The ensuite features a furniture-style double vanity with granite counter and vessel sinks, freestanding soaking tub, oversized tiled shower with seamless glass enclosure, dual shower heads, built-in bench and private water closet. UPSTAIRS, Bedrooms 2 and 3 share a Jack and Jill bath. Bedroom 3 features a sitting area with its own closet and a separate bedroom area with an additional closet that could be separated to a 6th bedroom. Its hallway entrance creates potential for a fifth-bedroom configuration. Bedroom 4 features a study or gaming area with pocket doors to the bedroom and built-in desk. A full bath completes the second floor. OUTDOOR LIVING is exceptional with a heated saltwater PebbleTec pool and spa surrounded by a brushed marble pool deck. Outside the screen enclosure, an expansive Trex deck with built-in seating and a covered pavilion provides additional space for relaxing and entertaining while overlooking the beautifully landscaped grounds. A tiled outdoor shower, well with filtration system and irrigation system add convenience. From the distinctive architectural details and custom interior finishes to the exceptional pool, outdoor kitchen and multiple entertaining spaces, this remarkable Eagles Crest residence offers privacy, character and an impressive indoor-outdoor lifestyle in a gated community setting. *Appraisal completed in September 2026....
Contact an agent
Home facts
- Year built:2004
- Subdivision & Development:EAGLE CREST SUB
- Listing ID #:TB8556527
- Updated:October 10, 2026 at 10:46 AM
Rooms and interior
- Bedrooms:5
- Total bathrooms:4
- Full bathrooms:4
- Flooring:Ceramic Tile, Wood
- Dining Description:Breakfast Room, Formal Dining Room
- Kitchen Description:Bar Fridge, Built-In Oven, Convection Oven, Cooktop, Dishwasher, Disposal, Exhaust Fan, Kitchen/Family Room Combo, Microwave, Range Hood, Refrigerator, Solid Wood Cabinets, Stone Counters, Wet Bar, Wine Refrigerator
- Bedroom Description:High Ceilings, Primary Bedroom Main Floor, Split Bedroom, Walk-In Closet(s)
- Living area:4,287 sq. ft.
Heating and cooling
- Cooling:Central Air
- Heating:Central
- Central air:Yes
Structure and exterior
- Roof:Shingle
- Year built:2004
- Building area:4,287 sq. ft.
- Lot area:0.59 Acres
- Lot Features:Cul-de-sac, Paved
- Construction Materials:Block, Frame, Stone, Stucco
- Exterior Features:Covered Porch/Patio, Deck, Enclosed, Lighting, Outdoor Kitchen, Outdoor Shower, Patio, Porch, Rain Gutters, Screened
- Foundation Description:Slab
- Levels:2 Story
Schools
- High school:Freedom-HB
- Middle school:Liberty-HB
- Elementary school:Lutz-HB
Utilities
- Water:Well
- Sewer:Septic Tank
Finances and disclosures
- Price:$1,250,000
- Price per sq. ft.:$203.15
- Tax amount:$11,902 (2025)
Features and amenities
- Appliances:Bar Fridge, Built-in Oven, Convection Oven, Cooktop, Dishwasher, Disposal, Electric Water Heater, Exhaust Fan, Irrigation Equipment, Microwave, Range Hood, Refrigerator, Wine Refrigerator
- Laundry features:Inside
- Amenities:BB/HS Internet Available, Built-In Features, Cathedral Ceiling(s), Ceiling Fans(s), Crown Molding, Gated, High Ceilings, Irrigation Equipment, Kitchen/Family Room Combo, Open Floorplan, Primary Bedroom Main Floor, Solid Wood Cabinets, Split Bedroom, Stone Counters, Tray Ceiling(s), Vaulted Ceiling(s), Walk-In Closet(s), Wet Bar, Window Treatments
- Pool features:Gunite, Heated, In Ground, Private Pool, Salt Water, Screen Enclosure
Parking
- Parking description:Driveway, Garage Faces Side, Open, Oversized, Parking Pad
- Garage:Yes
 The information being provided by Stellar Mls is for the consumer's personal, non-commercial use and may not be used for any purpose other than to identify prospective properties consumer may be interested in purchasing. Any information relating to real estate for sale referenced on this web site comes from the Internet Data Exchange (IDX) program of the Stellar Mls. Better Homes and Gardens Real Estate Lifestyles Realty is not a Multiple Listing Service (MLS), nor does it offer MLS access. This website is a service of Better Homes and Gardens Real Estate Lifestyles Realty, a broker participant of Stellar Mls. This web site may reference real estate listing(s) held by a brokerage firm other than the broker and/or agent who owns this web site.
The accuracy of all information, regardless of source, including but not limited to open house information, square footages and lot sizes, is deemed reliable but not guaranteed and should be personally verified through personal inspection by and/or with the appropriate professionals. The data contained herein is copyrighted by Stellar Mls and is protected by all applicable copyright laws. Any unauthorized dissemination of this information is in violation of copyright laws and is strictly prohibited.
Properties in listings may have been sold or may no longer be available.
Copyright 2026 Stellar Mls. All rights reserved.
The information being provided by Stellar Mls is for the consumer's personal, non-commercial use and may not be used for any purpose other than to identify prospective properties consumer may be interested in purchasing. Any information relating to real estate for sale referenced on this web site comes from the Internet Data Exchange (IDX) program of the Stellar Mls. Better Homes and Gardens Real Estate Lifestyles Realty is not a Multiple Listing Service (MLS), nor does it offer MLS access. This website is a service of Better Homes and Gardens Real Estate Lifestyles Realty, a broker participant of Stellar Mls. This web site may reference real estate listing(s) held by a brokerage firm other than the broker and/or agent who owns this web site.
The accuracy of all information, regardless of source, including but not limited to open house information, square footages and lot sizes, is deemed reliable but not guaranteed and should be personally verified through personal inspection by and/or with the appropriate professionals. The data contained herein is copyrighted by Stellar Mls and is protected by all applicable copyright laws. Any unauthorized dissemination of this information is in violation of copyright laws and is strictly prohibited.
Properties in listings may have been sold or may no longer be available.
Copyright 2026 Stellar Mls. All rights reserved.New listings near 19601 Eagle Crest Drive
- Coming Soon
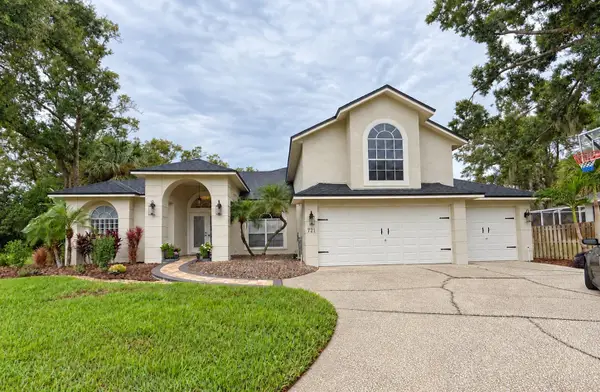 $750,000Coming Soon4 beds 3 baths3,195 sq. ft.
721 Fayette Place, LUTZ, FL 33549
MLS# TB8555351Listed by: ATTAIN REAL ESTATE - Coming Soon
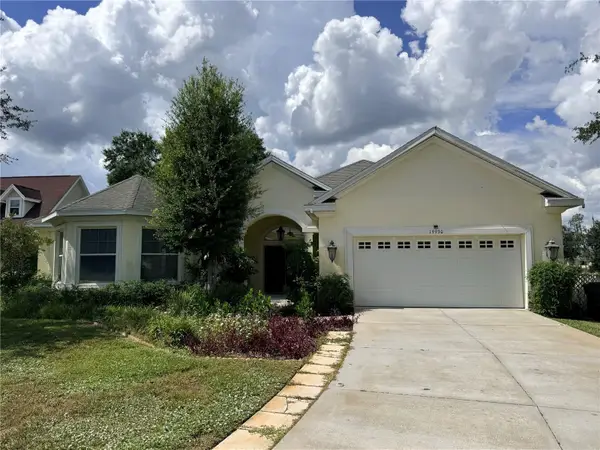 $725,000Coming Soon4 beds 3 baths3,148 sq. ft.
19930 Dolores Ann Court, LUTZ, FL 33549
MLS# TB8554960Listed by: KELLER WILLIAMS REALTY AT THE LAKES - Coming Soon
 $399,000Coming Soon2 beds 3 baths1,961 sq. ft.
5527 Cumberland Star Court, LUTZ, FL 33558
MLS# TB8551897Listed by: LPT REALTY, LLC - Coming Soon
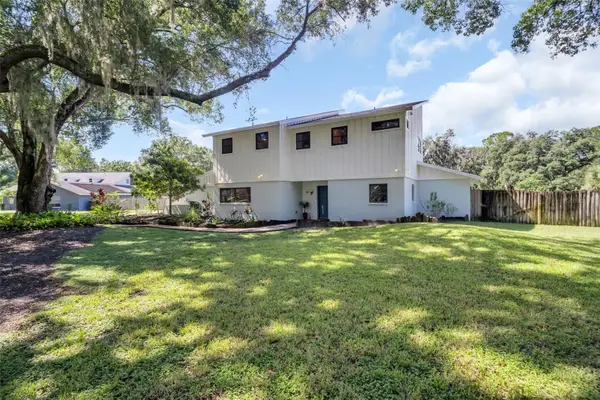 $650,000Coming Soon4 beds 3 baths2,564 sq. ft.
810 Warren Road, LUTZ, FL 33548
MLS# TB8547813Listed by: BHHS FLORIDA PROPERTIES GROUP - New
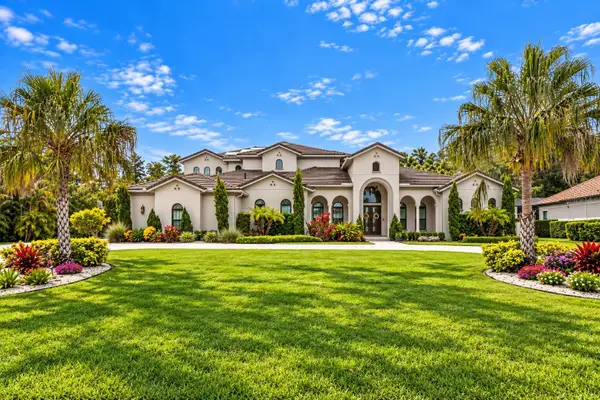 $3,900,000Active4 beds 6 baths7,182 sq. ft.
17032 Comunidad De Avila, LUTZ, FL 33548
MLS# TB8548412Listed by: PREMIER SOTHEBYS INTL REALTY - New
 $339,000Active3 beds 3 baths1,667 sq. ft.
4166 Cloud Hopper Way, LUTZ, FL 33559
MLS# TB8556620Listed by: 10 STARS PROPERTY MANAGEMENT LLC - Open Sun, 10am to 2pmNew
 $600,000Active4 beds 3 baths2,346 sq. ft.
16809 Windsor Park Drive, LUTZ, FL 33549
MLS# TB8556575Listed by: BHHS FLORIDA PROPERTIES GROUP - New
 $625,000Active3 beds 2 baths2,134 sq. ft.
219 Willow Bend Parkway, LUTZ, FL 33549
MLS# O6448666Listed by: OPENDOOR BROKERAGE LLC - New
 $234,900Active3 beds 2 baths1,890 sq. ft.
1903 Alto Lane, LUTZ, FL 33558
MLS# TB8555525Listed by: EXP REALTY LLC


Protect your home and budget from life's surprises with an Assurant Home Warranty, backed by a partner that supports you through every step of homeownership. Explore Plans.
© 2026 Better Homes and Gardens Real Estate LLC. An Anywhere Real Estate company. All rights reserved. Better Homes and Gardens® Real Estate is a registered trademark owned by Meredith Operations Corporation, licensed to Better Homes and Gardens Real Estate LLC and used with permission. Better Homes and Gardens Real Estate LLC fully supports the principles of the Fair Housing Act and the Equal Opportunity Act. Listing information is deemed reliable but is not guaranteed accurate.
Each office is independently owned and operated.
Any services or products provided by third parties are not provided by, affiliated with or related to Better Homes and Gardens Real Estate LLC, or its affiliated companies.