
708 Warren Road, Lutz, FL 33548
Local realty services provided by:Better Homes and Gardens Real Estate Thomas Group
Upcoming open houses
- Sun, Sep 2010:00 am - 12:00 pm
Listed by: lauren rodriguez, kathy lea van wert
Office: van wert real estate svcs.,llc
MLS#:TB8523396
Source:MFRMLS
Price summary
- Price:$975,000
- Price per sq. ft.:$201.86
About this home
NEWLY IMPROVED PRICE—NOW $20,000 LOWER! Nearly 4,000 SQ FT of living space, an almost HALF-ACRE LAKEFRONT LOT and NO HOA make 708 Warren Road an exceptional opportunity in South Lutz. While similarly sized homes in nearby HOA communities are often priced well above $1 MILLION, this custom-built 5-bedroom, 3-bath home plus BONUS ROOM offers 3,889 square feet, direct lakefront living, generous property size and the freedom of NO HOA dues or restrictive community rules. Set in an established luxury lakefront neighborhood, the oversized homesite provides abundant outdoor space with room to potentially add a pool, outdoor kitchen, gazebo or other backyard retreat. The peaceful, non-ski lake creates a quieter waterfront setting where trolling motors are permitted and serene water views can be enjoyed every day. Inside, a highly desirable and hard-to-find floorplan features TWO PRIMARY SUITES—one downstairs and one upstairs—creating exceptional flexibility for multi-generational living, extended guests, added privacy or simply choosing the retreat that best suits your lifestyle. The main level is warm and inviting with engineered hardwood and tile flooring, plantation shutters, a wood-burning fireplace, wet bar and spacious living areas designed for both everyday comfort and entertaining. The kitchen features granite countertops, stainless steel appliances and an easy connection to the surrounding gathering spaces. The downstairs primary suite is especially impressive, featuring a 9' x 15' WALK-IN CLOSET with floor-to-ceiling custom organization and an en suite bath with oversized dual vanity, garden tub, walk-in shower with rain head and beautiful stone finishes. Upstairs, the second primary suite offers another private retreat along with a newer balcony overlooking the property and lake. Pride of ownership is evident throughout, with thoughtful updates and consistent maintenance including IMPACT WINDOWS, newer French doors, a metal roof approximately 20 years old that the manufacturer stated carries a 60-year lifespan, a recently passed 4-point inspection, regularly maintained HVAC system and a GENERAC GENERATOR serviced at least annually and supplied by a buried gas tank. Additional features include well water with a whole-house water treatment system, a recently inspected septic system with replaced lift station, oversized circular driveway, expansive laundry room and interior storage room. The South Lutz location combines peaceful lakefront living with convenient access to Carrollwood, Northdale, Downtown Tampa, Dale Mabry, Van Dyke, shopping, dining, grocery stores, medical facilities and everyday conveniences. The home is also zoned for highly sought-after STEINBRENNER HIGH SCHOOL. LAKEFRONT. ALMOST HALF AN ACRE. 3,889 SQ FT. TWO PRIMARY SUITES. NO HOA. And now, a RECENT $20,000 PRICE IMPROVEMENT. An increasingly rare combination of space, waterfront living and freedom in one of Lutz's most convenient locations. Photos depicting pools are virtually staged for visualization only and do not represent an existing, permitted or guaranteed pool design. Buyers should independently verify pool feasibility with the appropriate municipality and a qualified pool contractor....
Contact an agent
Home facts
- Year built:1985
- Subdivision & Development:BRANT SHORES
- Listing ID #:TB8523396
- Added:72 day(s) ago
- Updated:September 20, 2026 at 04:35 PM
Rooms and interior
- Bedrooms:5
- Total bathrooms:3
- Full bathrooms:3
- Flooring:Carpet, Hardwood, Tile
- Dining Description:Formal Dining Room
- Kitchen Description:Built-In Oven, Cooktop, Dishwasher, Disposal, Exhaust Fan, Range Hood, Refrigerator, Solid Surface Counters, Stone Counters, Water Softener, Wet Bar
- Bedroom Description:High Ceilings, Primary Bedroom Main Floor, Primary Bedroom Upstairs, Split Bedroom, Walk-In Closet(s)
- Living area:3,889 sq. ft.
Heating and cooling
- Cooling:Central Air
- Heating:Central, Electric
- Central air:Yes
Structure and exterior
- Roof:Metal
- Year built:1985
- Building area:3,889 sq. ft.
- Lot area:0.48 Acres
- Lot Features:Cul-de-sac, Landscaped, Oversized, Paved
- Construction Materials:Frame, Wood Siding
- Exterior Features:Balcony, Covered Porch/Patio, Private Mailbox, Rear Porch
- Foundation Description:Slab
- Levels:2 Story
Schools
- High school:Steinbrenner High School
Utilities
- Water:Well
- Sewer:Septic Tank
Finances and disclosures
- Price:$975,000
- Price per sq. ft.:$201.86
- Tax amount:$4,631 (2025)
Features and amenities
- Appliances:Built-in Oven, Cooktop, Dishwasher, Disposal, Dryer, Electric Water Heater, Exhaust Fan, Range Hood, Refrigerator, Washer, Water Softener
- Laundry features:Dryer, Inside, Laundry Room, Washer
- Amenities:BB/HS Internet Available, Built-In Features, Cable Available, Ceiling Fans(s), High Ceilings, Primary Bedroom Main Floor, Primary Bedroom Upstairs, Solid Surface Counters, Split Bedroom, Stone Counters, Thermostat, Walk-In Closet(s), Wet Bar, Window Treatments
- Pool features:Public Pool
Parking
- Parking description:Attached Garage, Circular Driveway, Driveway, Garage Door Opener, Garage Faces Side, Off Street, On Street, Oversized
- Garage:Yes
- Garage spaces:2
 The information being provided by Stellar Mls is for the consumer's personal, non-commercial use and may not be used for any purpose other than to identify prospective properties consumer may be interested in purchasing. Any information relating to real estate for sale referenced on this web site comes from the Internet Data Exchange (IDX) program of the Stellar Mls. Better Homes and Gardens Real Estate Thomas Group is not a Multiple Listing Service (MLS), nor does it offer MLS access. This website is a service of Better Homes and Gardens Real Estate Thomas Group, a broker participant of Stellar Mls. This web site may reference real estate listing(s) held by a brokerage firm other than the broker and/or agent who owns this web site.
The accuracy of all information, regardless of source, including but not limited to open house information, square footages and lot sizes, is deemed reliable but not guaranteed and should be personally verified through personal inspection by and/or with the appropriate professionals. The data contained herein is copyrighted by Stellar Mls and is protected by all applicable copyright laws. Any unauthorized dissemination of this information is in violation of copyright laws and is strictly prohibited.
Properties in listings may have been sold or may no longer be available.
Copyright 2026 Stellar Mls. All rights reserved.
The information being provided by Stellar Mls is for the consumer's personal, non-commercial use and may not be used for any purpose other than to identify prospective properties consumer may be interested in purchasing. Any information relating to real estate for sale referenced on this web site comes from the Internet Data Exchange (IDX) program of the Stellar Mls. Better Homes and Gardens Real Estate Thomas Group is not a Multiple Listing Service (MLS), nor does it offer MLS access. This website is a service of Better Homes and Gardens Real Estate Thomas Group, a broker participant of Stellar Mls. This web site may reference real estate listing(s) held by a brokerage firm other than the broker and/or agent who owns this web site.
The accuracy of all information, regardless of source, including but not limited to open house information, square footages and lot sizes, is deemed reliable but not guaranteed and should be personally verified through personal inspection by and/or with the appropriate professionals. The data contained herein is copyrighted by Stellar Mls and is protected by all applicable copyright laws. Any unauthorized dissemination of this information is in violation of copyright laws and is strictly prohibited.
Properties in listings may have been sold or may no longer be available.
Copyright 2026 Stellar Mls. All rights reserved.New listings near 708 Warren Road
- Coming Soon
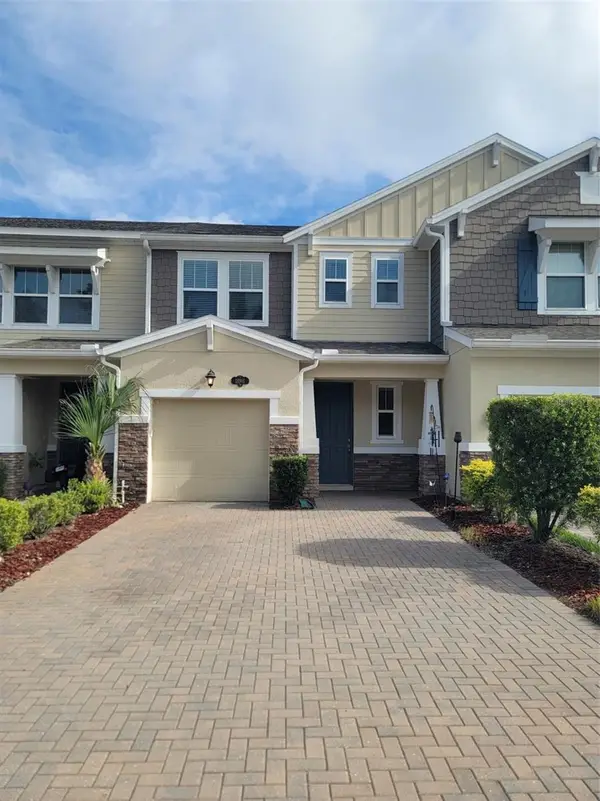 $359,900Coming Soon3 beds 3 baths2,003 sq. ft.
18901 Cornuta Street, LUTZ, FL 33558
MLS# TB8547305Listed by: RE/MAX CHAMPIONS - Coming Soon
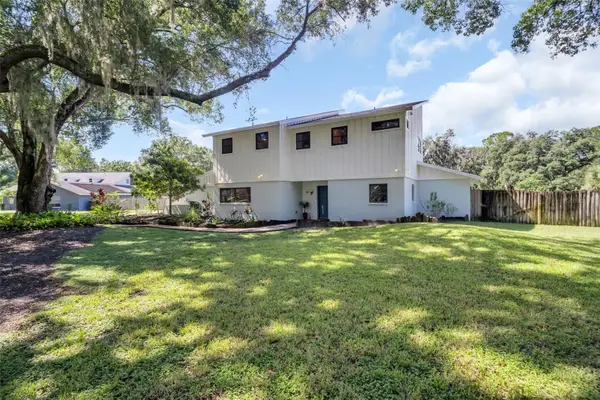 $650,000Coming Soon4 beds 3 baths2,564 sq. ft.
810 Warren Road, LUTZ, FL 33548
MLS# TB8547813Listed by: BHHS FLORIDA PROPERTIES GROUP - Coming Soon
 $2,699,000Coming Soon5 beds 7 baths5,670 sq. ft.
17331 Ladera Estates Boulevard, LUTZ, FL 33548
MLS# TB8546461Listed by: PALERMO REAL ESTATE PROF. INC. - New
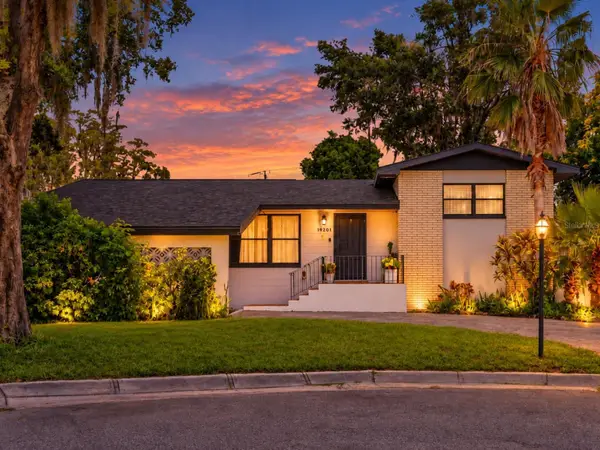 $559,000Active4 beds 2 baths1,936 sq. ft.
19201 Alice Circle, LUTZ, FL 33558
MLS# TB8547899Listed by: THE SOMERDAY GROUP PL - New
 $379,900Active3 beds 3 baths1,888 sq. ft.
4242 Cloud Hopper Way, LUTZ, FL 33559
MLS# TB8547541Listed by: FLORIDA EXECUTIVE REALTY - New
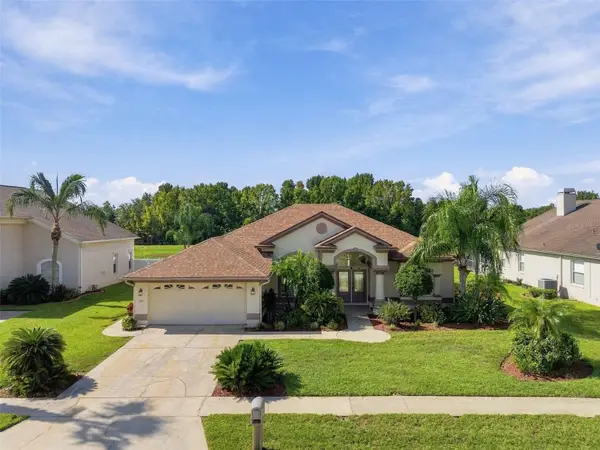 $574,999Active3 beds 2 baths2,100 sq. ft.
1301 Fox Chapel Drive, LUTZ, FL 33549
MLS# TB8548922Listed by: FUTURE HOME REALTY INC - New
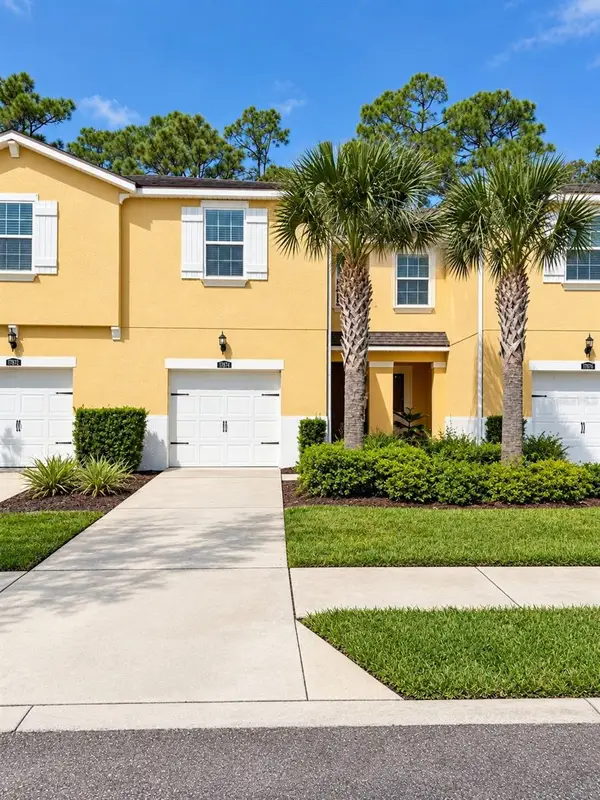 $399,900Active3 beds 3 baths1,961 sq. ft.
17874 Althea Blue Place, LUTZ, FL 33558
MLS# W7888705Listed by: REALNET FLORIDA REAL ESTATE - New
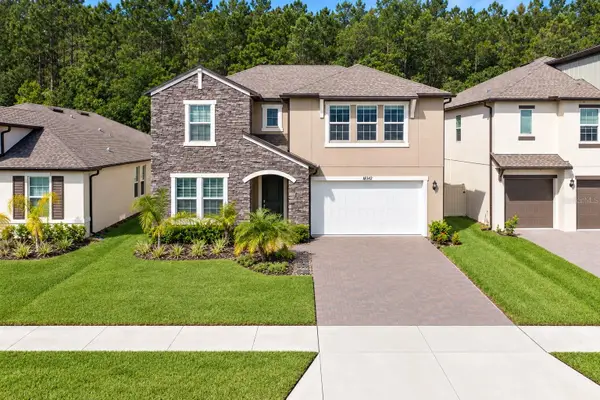 $875,000Active5 beds 5 baths3,334 sq. ft.
18342 Serene Lake Loop, LUTZ, FL 33548
MLS# TB8548693Listed by: SAND KEY REALTY - New
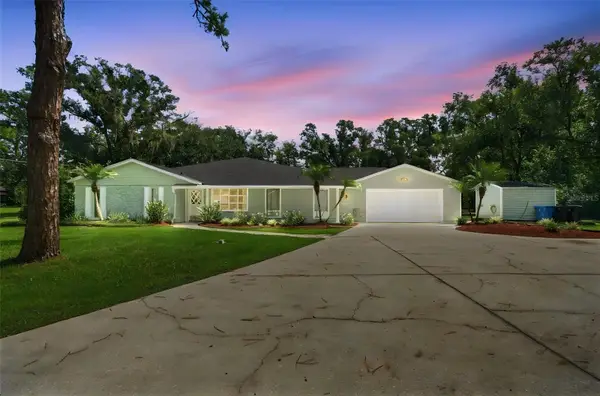 $689,900Active5 beds 3 baths3,429 sq. ft.
19531 Deer Lake Road, LUTZ, FL 33548
MLS# TB8549805Listed by: FUTURE HOME REALTY INC - New
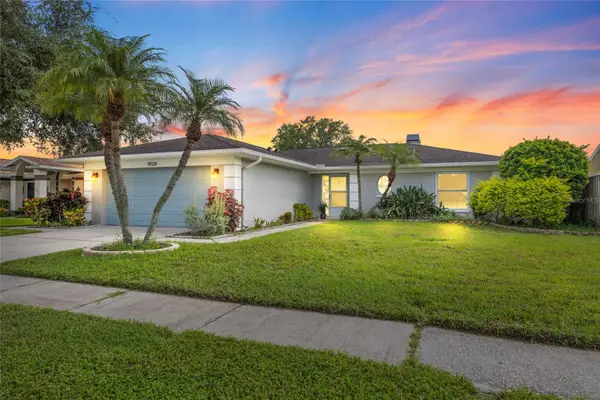 $329,900Active3 beds 2 baths1,368 sq. ft.
1920 Cheney Court, LUTZ, FL 33549
MLS# TB8548557Listed by: MIHARA & ASSOCIATES INC.


Protect your home and budget from life's surprises with an Assurant Home Warranty, backed by a partner that supports you through every step of homeownership. Explore Plans.
© 2026 Better Homes and Gardens Real Estate LLC. An Anywhere Real Estate company. All rights reserved. Better Homes and Gardens® Real Estate is a registered trademark owned by Meredith Operations Corporation, licensed to Better Homes and Gardens Real Estate LLC and used with permission. Better Homes and Gardens Real Estate LLC fully supports the principles of the Fair Housing Act and the Equal Opportunity Act. Listing information is deemed reliable but is not guaranteed accurate.
Each office is independently owned and operated.
Any services or products provided by third parties are not provided by, affiliated with or related to Better Homes and Gardens Real Estate LLC, or its affiliated companies.