
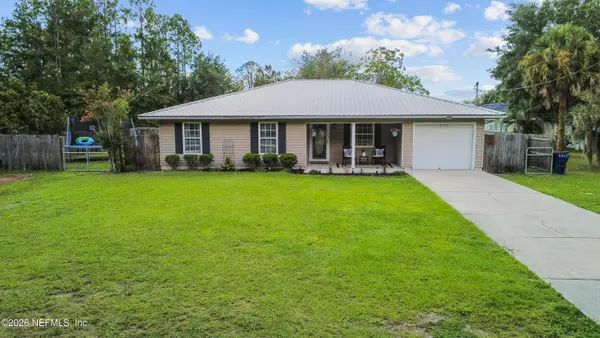
12006 Bent Court, Macclenny, FL 32063
Local realty services provided by:Better Homes and Gardens Real Estate Lifestyles Realty
12006 Bent Court,Macclenny, FL 32063
$310,000
- 5 Beds
- 3 Baths
- 2,454 sq. ft.
- Single family
- Active
Upcoming open houses
- Fri, Aug 1404:00 pm - 06:00 pm
Listed by: nikol sparks
Office: keller williams realty atlantic partners st. augustine
MLS#:2159649
Source:JV
Price summary
- Price:$310,000
- Price per sq. ft.:$115.54
- Monthly HOA dues:$44.67
About this home
Welcome home to the space, flexibility, and move-in ready convenience you've been searching for! Tucked away on an oversized cul-de-sac street lot in one of MacClenny's established neighborhoods, this beautifully refreshed home offers thoughtfully designed living spaces with fresh interior and exterior paint, LVP flooring, and brand-new carpet. Whether you're working from home, accommodating a growing household, or simply looking for room to spread out, this versatile floor plan delivers. With a dedicated first-floor office, a private primary suite on the main level, and four additional bedrooms plus a spacious bonus living area upstairs, there's room for everyone here. Outside, enjoy a fully fenced backyard complete with a covered porch and large deck with outdoor kitchen, creating the perfect setting for entertaining, relaxing, and making memories for years to come. The open-concept main living area provides an inviting space for everyday living and gathering, while the thoughtfully designed layout offers the perfect balance of shared spaces and private retreats. The first-floor primary suite allows for convenient single-level living, while the upstairs bonus room creates endless possibilities as a media room, playroom, home gym, or additional living space.
Step outside and discover a backyard designed for enjoying Florida's beautiful weather. The fully fenced yard provides plenty of room for pets, play, or gardening, while the expansive wood deck and outdoor kitchen make hosting family barbecues, game-day gatherings, or quiet evenings under the stars effortless.
Additional highlights include a two-car garage, low HOA fees, and access to the neighborhood playground. Conveniently located just minutes from schools, shopping, dining, and Interstate 10, you'll enjoy an easy commute to Jacksonville while still appreciating the charm, affordability, and small-town feel that make Baker County such a desirable place to call home. If you've been searching for a home with space to grow, modern updates already completed, and nothing left to do but move in, this one is ready to welcome you home....
Contact an agent
Home facts
- Year built:2017
- Subdivision & Development:Sands Pointe
- Listing ID #:2159649
- Added:2 day(s) ago
- Updated:August 14, 2026 at 12:48 AM
Rooms and interior
- Bedrooms:5
- Total bathrooms:3
- Full bathrooms:2
- Half bathrooms:1
- Flooring:carpet
- Bathrooms Description:Primary Bathroom - Shower No Tub
- Kitchen Description:Breakfast Bar, Breakfast Nook, Dishwasher, Disposal, Electric Range, Microwave, Pantry, Refrigerator
- Bedroom Description:Split Bedrooms
- Living area:2,454 sq. ft.
Heating and cooling
- Cooling:Central Air
- Heating:Central
- Central air:Yes
Structure and exterior
- Roof:Shingle
- Year built:2017
- Building area:2,454 sq. ft.
- Lot area:0.36 Acres
- Lot Features:Sprinklers In Front
- Architectural Style:Traditional
- Construction Materials:Stucco
- Exterior Features:Covered
Schools
- High school:Baker County
- Middle school:Baker County
- Elementary school:Macclenny
Utilities
- Water:Public, Water Connected
- Sewer:Public Sewer, Sewer Connected
Finances and disclosures
- Price:$310,000
- Price per sq. ft.:$115.54
- Tax amount:$5,133 (2025)
Features and amenities
- Amenities:Breakfast Bar, Breakfast Nook, Primary Downstairs, Split Bedrooms, Vaulted Ceiling(s), Walk-In Closet(s)
Parking
- Parking description:Attached, Garage
- Garage:Yes
- Garage spaces:2
New listings near 12006 Bent Court
- New
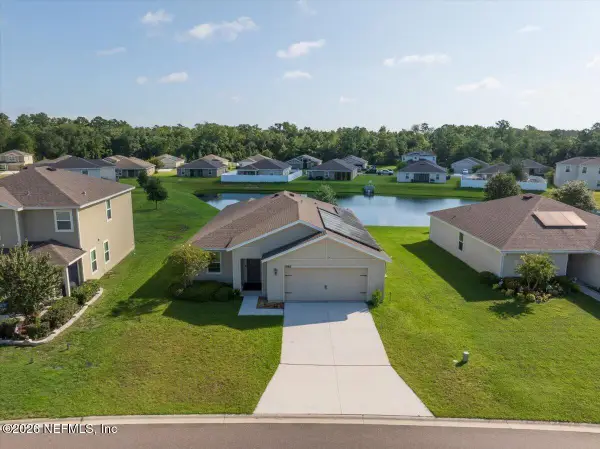 $325,000Active3 beds 2 baths1,719 sq. ft.
5980 Crosby Lake E Way, Macclenny, FL 32063
MLS# 2159888Listed by: ALL REAL ESTATE OPTIONS INC - New
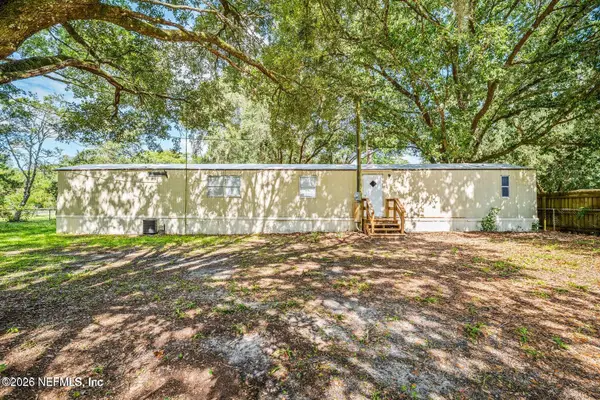 $99,000Active2 beds 2 baths1,064 sq. ft.
4509 Southwood Road, Macclenny, FL 32063
MLS# 2159317Listed by: CHAD AND SANDY REAL ESTATE GROUP - New
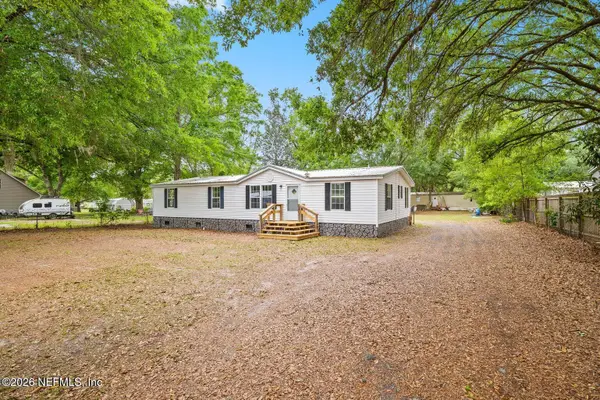 $199,900Active3 beds 2 baths1,539 sq. ft.
4318 Deerfield W Circle, Macclenny, FL 32063
MLS# 2159310Listed by: CHAD AND SANDY REAL ESTATE GROUP - New
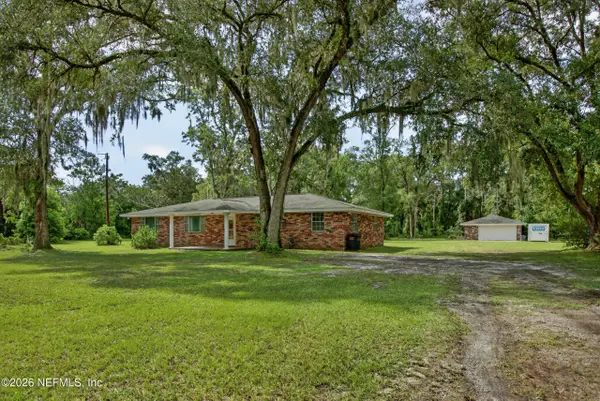 $360,000Active4 beds 2 baths2,190 sq. ft.
5832 George Hodges Road, Macclenny, FL 32063
MLS# 2159260Listed by: HAMILTON HOUSE REAL ESTATE GROUP, LLC - New
 $292,500Active3 beds 2 baths1,516 sq. ft.
248 S 1st Street, Macclenny, FL 32063
MLS# 2159222Listed by: HAMILTON HOUSE REAL ESTATE GROUP, LLC - New
 $245,000Active3 beds 2 baths1,315 sq. ft.
710 Chipshot Drive, Macclenny, FL 32063
MLS# 2158934Listed by: SOUTHEAST REALTY GROUP - New
 $335,000Active4 beds 2 baths1,842 sq. ft.
8690 Lake George E Circle, Macclenny, FL 32063
MLS# 2158597Listed by: FLORIDA HOMES REALTY & MTG LLC  $288,000Active3 beds 2 baths1,690 sq. ft.
6110 Sands Pointe Drive, Macclenny, FL 32063
MLS# 2158198Listed by: DUAL STATE REAL ESTATE INC- Open Sat, 12 to 2pm
 $340,000Active4 beds 3 baths2,014 sq. ft.
545 Lissie Court, Macclenny, FL 32063
MLS# 2158154Listed by: FLORIDA GATEWAY REALTY LLC


Protect your home and budget from life's surprises with an Assurant Home Warranty, backed by a partner that supports you through every step of homeownership. Explore Plans.
© 2026 Better Homes and Gardens Real Estate LLC. An Anywhere Real Estate company. All rights reserved. Better Homes and Gardens® Real Estate is a registered trademark owned by Meredith Operations Corporation, licensed to Better Homes and Gardens Real Estate LLC and used with permission. Better Homes and Gardens Real Estate LLC fully supports the principles of the Fair Housing Act and the Equal Opportunity Act. Listing information is deemed reliable but is not guaranteed accurate.
Each office is independently owned and operated.
Any services or products provided by third parties are not provided by, affiliated with or related to Better Homes and Gardens Real Estate LLC, or its affiliated companies.