
5832 George Hodges Road, Macclenny, FL 32063
Local realty services provided by:Better Homes and Gardens Real Estate Lifestyles Realty
5832 George Hodges Road,Macclenny, FL 32063
$360,000
- 4 Beds
- 2 Baths
- 2,190 sq. ft.
- Single family
- Active
Listed by: rachel hanes
Office: hamilton house real estate group, llc.
MLS#:2159260
Source:JV
Price summary
- Price:$360,000
- Price per sq. ft.:$164.38
About this home
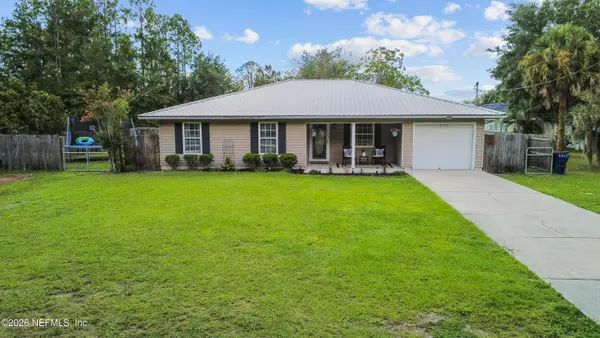
Some homes simply feel like home--and this charming brick ranch is one of them. Tucked peacefully behind a canopy of majestic 100-year-old oak trees, this 2,100+ square foot, 4-bedroom, 2-bath home offers the kind of space, quiet, and timeless charm that is becoming harder to find. Set on 2.76 acres, there's room to slow down, breathe deeply, and enjoy the simple pleasures of country living.
Inside, fresh paint throughout creates a bright, welcoming atmosphere, while the sun-filled Florida room invites you to linger over morning coffee, gather with family, or simply watch the seasons change. Plumbing and electrical have been recently updated, blending the character of an established home with important modern improvements. A detached brick two-car garage adds versatility for vehicles, storage, hobbies, or a workshop.
The seller is offering a new roof with an accepted contract.
Contact an agent
Home facts
- Year built:1976
- Subdivision & Development:Turkey Creek
- Listing ID #:2159260
- Added:5 day(s) ago
- Updated:August 14, 2026 at 12:47 PM
Rooms and interior
- Bedrooms:4
- Total bathrooms:2
- Full bathrooms:2
- Kitchen Description:Electric Cooktop, Refrigerator
- Living area:2,190 sq. ft.
Heating and cooling
- Cooling:Central Air
- Heating:Central
- Central air:Yes
Structure and exterior
- Year built:1976
- Building area:2,190 sq. ft.
- Lot area:2.79 Acres
- Architectural Style:Ranch
Schools
- High school:Baker County
- Middle school:Baker County
Utilities
- Water:Water Available, Water Connected, Well
- Sewer:Septic Tank
Finances and disclosures
- Price:$360,000
- Price per sq. ft.:$164.38
Features and amenities
- Amenities:Entrance Foyer
Parking
- Parking description:Detached
- Garage:Yes
- Garage spaces:2
New listings near 5832 George Hodges Road
- New
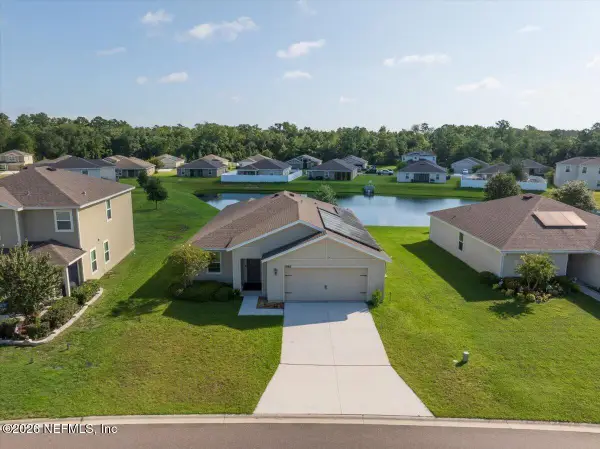 $325,000Active3 beds 2 baths1,719 sq. ft.
5980 Crosby Lake E Way, Macclenny, FL 32063
MLS# 2159888Listed by: ALL REAL ESTATE OPTIONS INC - Open Fri, 4 to 6pmNew
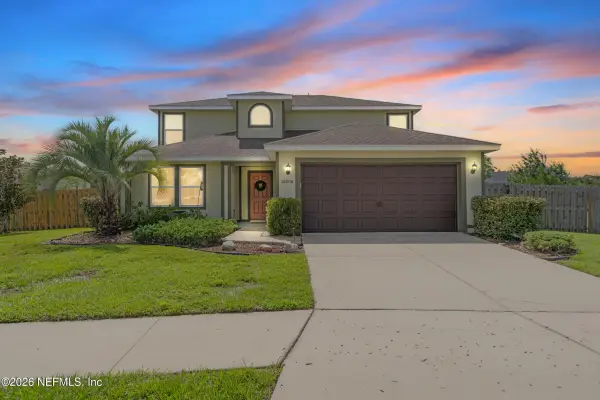 $310,000Active5 beds 3 baths2,454 sq. ft.
12006 Bent Court, Macclenny, FL 32063
MLS# 2159649Listed by: KELLER WILLIAMS REALTY ATLANTIC PARTNERS ST. AUGUSTINE - New
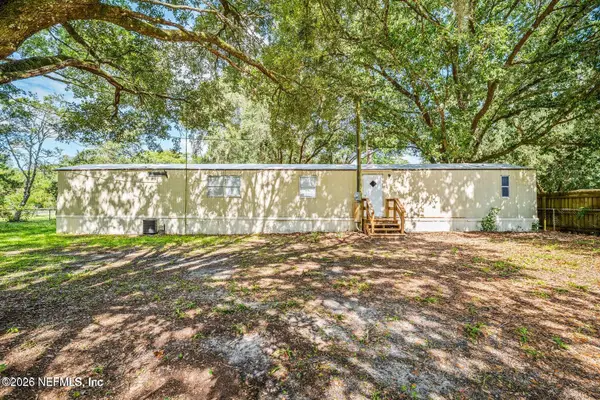 $99,000Active2 beds 2 baths1,064 sq. ft.
4509 Southwood Road, Macclenny, FL 32063
MLS# 2159317Listed by: CHAD AND SANDY REAL ESTATE GROUP - New
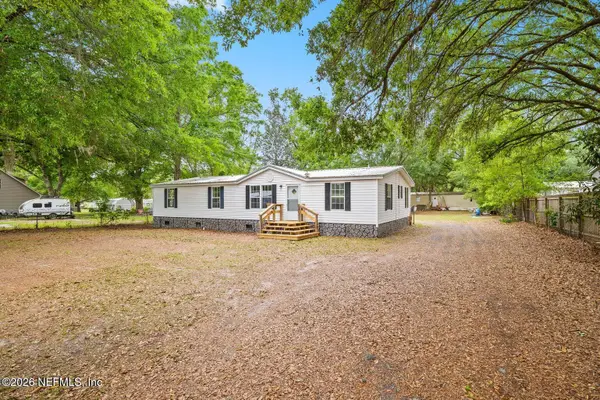 $199,900Active3 beds 2 baths1,539 sq. ft.
4318 Deerfield W Circle, Macclenny, FL 32063
MLS# 2159310Listed by: CHAD AND SANDY REAL ESTATE GROUP - New
 $292,500Active3 beds 2 baths1,516 sq. ft.
248 S 1st Street, Macclenny, FL 32063
MLS# 2159222Listed by: HAMILTON HOUSE REAL ESTATE GROUP, LLC - New
 $245,000Active3 beds 2 baths1,315 sq. ft.
710 Chipshot Drive, Macclenny, FL 32063
MLS# 2158934Listed by: SOUTHEAST REALTY GROUP - New
 $335,000Active4 beds 2 baths1,842 sq. ft.
8690 Lake George E Circle, Macclenny, FL 32063
MLS# 2158597Listed by: FLORIDA HOMES REALTY & MTG LLC  $288,000Active3 beds 2 baths1,690 sq. ft.
6110 Sands Pointe Drive, Macclenny, FL 32063
MLS# 2158198Listed by: DUAL STATE REAL ESTATE INC- Open Sat, 12 to 2pm
 $340,000Active4 beds 3 baths2,014 sq. ft.
545 Lissie Court, Macclenny, FL 32063
MLS# 2158154Listed by: FLORIDA GATEWAY REALTY LLC


Protect your home and budget from life's surprises with an Assurant Home Warranty, backed by a partner that supports you through every step of homeownership. Explore Plans.
© 2026 Better Homes and Gardens Real Estate LLC. An Anywhere Real Estate company. All rights reserved. Better Homes and Gardens® Real Estate is a registered trademark owned by Meredith Operations Corporation, licensed to Better Homes and Gardens Real Estate LLC and used with permission. Better Homes and Gardens Real Estate LLC fully supports the principles of the Fair Housing Act and the Equal Opportunity Act. Listing information is deemed reliable but is not guaranteed accurate.
Each office is independently owned and operated.
Any services or products provided by third parties are not provided by, affiliated with or related to Better Homes and Gardens Real Estate LLC, or its affiliated companies.