
5054 Papa Fraser Road, Macclenny, FL 32063
Local realty services provided by:Better Homes and Gardens Real Estate Lifestyles Realty
5054 Papa Fraser Road,Macclenny, FL 32063
$225,000
- 2 Beds
- 2 Baths
- 1,012 sq. ft.
- Mobile / Manufactured
- Active
Listed by: scarlett mullens
Office: hamilton house real estate group, llc.
MLS#:2166471
Source:JV
Price summary
- Price:$225,000
- Price per sq. ft.:$196.68
About this home
Almost 4 Acres + POOL+ Detached Garage/Workshop! If you're looking for space, privacy, and potential, this well-loved 2-bedroom mobile home has so much to offer! Situated on nearly 4 acres in an amazing location, the property provides plenty of room to spread out and enjoy country living while still being convenient to everything you need. The home has been lovingly cared for over the years and features numerous recent updates, along with a durable metal roof. While there are still some repairs and improvements to be made, this property offers a wonderful opportunity for someone ready to add their own finishing touches and make it their own. One of the true highlights is the fantastic detached garage/workshop—perfect for a hobbyist, mechanic, storage, equipment, projects, or anyone who simply wants an incredible workspace. With nearly four acres, a great location, recent improvements, and an awesome workshop already in place, this property has the space and potential. Soft spots in the master bedroom floor. Multiple visible holes in the master bathroom floor. Master bathroom tub is broken & needs to be replaced. HVAC needs to be serviced- it is not functional currently. 2ns bathroom is completely updated with new flooring, new tub, new plumbing & new toilet. Shop: 30X40 + (1) enclosed over hand and (1) open overhang. No leaks since new roof was installed 4 years ago. HWH age unknown, .Septic tank pumped 3 years ago. Seller may require a 45 day closing....
Contact an agent
Home facts
- Year built:1982
- Subdivision & Development:Metes & Bounds
- Listing ID #:2166471
- Added:1 day(s) ago
- Updated:September 25, 2026 at 12:46 PM
Rooms and interior
- Bedrooms:2
- Total bathrooms:2
- Full bathrooms:2
- Flooring:carpet, tile, vinyl
- Kitchen Description:Dishwasher, Kitchen Island, Refrigerator
- Living area:1,012 sq. ft.
Heating and cooling
- Cooling:Central Air, Wall/window Unit(s)
- Heating:Central
- Central air:Yes
Structure and exterior
- Roof:Metal
- Year built:1982
- Building area:1,012 sq. ft.
- Lot area:3.62 Acres
- Lot Features:Wooded
- Architectural Style:Traditional
- Construction Materials:Vinyl Siding
- Exterior Features:Front Porch
Schools
- High school:Baker County
- Middle school:Baker County
Utilities
- Water:Well
- Sewer:Septic Tank
Finances and disclosures
- Price:$225,000
- Price per sq. ft.:$196.68
Features and amenities
- Amenities:Vaulted Ceiling(s)
Parking
- Parking description:Detached
New listings near 5054 Papa Fraser Road
- New
 $299,900Active3 beds 2 baths1,852 sq. ft.
540 N Lowder Street, Macclenny, FL 32063
MLS# 2166497Listed by: FLORIDA HOMES REALTY & MTG LLC - New
 $214,900Active3 beds 2 baths1,100 sq. ft.
514 Eloise Street, Macclenny, FL 32063
MLS# 2166446Listed by: THOMAS R RHODEN AGENCY, INC - New
 $427,000Active4 beds 2 baths1,672 sq. ft.
4369 Wolfe Drive, Macclenny, FL 32063
MLS# 2165928Listed by: HERRON REAL ESTATE LLC - New
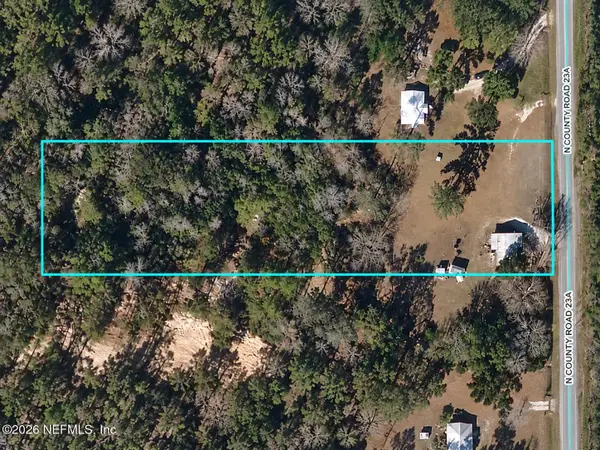 $124,900Active2 beds 1 baths744 sq. ft.
14198 N County Road 23a, Macclenny, FL 32063
MLS# 2165751Listed by: RE FLORIDA HOMES LLC - New
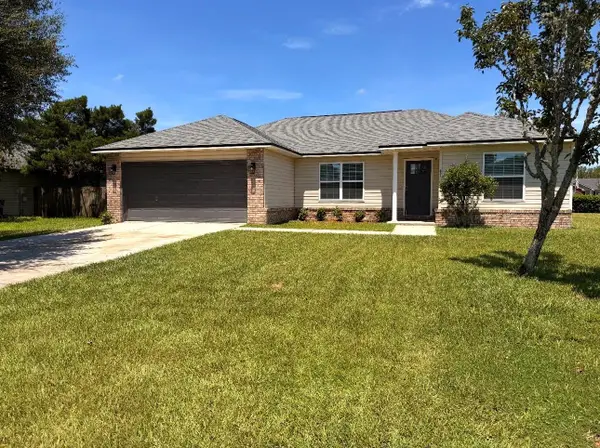 $339,000Active3 beds 2 baths1,322 sq. ft.
451 North Boulevard E, MACCLENNY, FL 32063
MLS# G5117971Listed by: REALTY EXECUTIVES IN THE VILLAGES - New
 $204,900Active3 beds 2 baths1,620 sq. ft.
4209 Southwood Road, Macclenny, FL 32063
MLS# 2164941Listed by: DUAL STATE REAL ESTATE INC 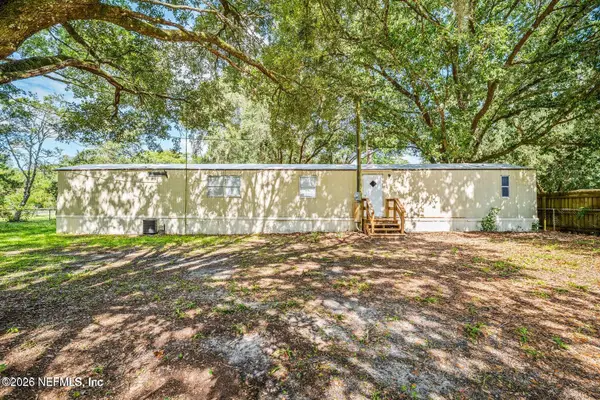 $97,500Active2 beds 2 baths1,064 sq. ft.
4059 Southwood Road, Macclenny, FL 32063
MLS# 2159317Listed by: CHAD AND SANDY REAL ESTATE GROUP $136,772Active2 beds 1 baths896 sq. ft.
9999 Persimmon Road, MACCLENNY, FL 32063
MLS# O6441291Listed by: BERKSHIRE HATHAWAY HOMESERVICES RESULTS REALTY $295,000Active4 beds 3 baths1,774 sq. ft.
559 Heritage Crossing, Macclenny, FL 32063
MLS# 2163363Listed by: EXIT INSPIRED REAL ESTATE


Protect your home and budget from life's surprises with an Assurant Home Warranty, backed by a partner that supports you through every step of homeownership. Explore Plans.
© 2026 Better Homes and Gardens Real Estate LLC. An Anywhere Real Estate company. All rights reserved. Better Homes and Gardens® Real Estate is a registered trademark owned by Meredith Operations Corporation, licensed to Better Homes and Gardens Real Estate LLC and used with permission. Better Homes and Gardens Real Estate LLC fully supports the principles of the Fair Housing Act and the Equal Opportunity Act. Listing information is deemed reliable but is not guaranteed accurate.
Each office is independently owned and operated.
Any services or products provided by third parties are not provided by, affiliated with or related to Better Homes and Gardens Real Estate LLC, or its affiliated companies.