
1140 S Orlando Avenue #H-16, Maitland, FL 32751
Local realty services provided by:Better Homes and Gardens Real Estate Synergy
1140 S Orlando Avenue #H-16,Maitland, FL 32751
$625,000
- 2 Beds
- 1 Baths
- 891 sq. ft.
- Condominium
- Active
Listed by: maryanne branner
Office: premier sotheby's intl. realty
MLS#:O6438189
Source:MFRMLS
Price summary
- Price:$625,000
- Price per sq. ft.:$606.8
- Monthly HOA dues:$545
About this home
EXQUISITE CONDO WITH BOAT SLIP AND DOCK ON THE WINTER PARK CHAIN OF LAKES! This stunningly reimagined corner unit boasting extra windows for light/space and a limestone porcelain zero entry threshold which extends inside-out opening out to a singular plane patio, showcasing a long lake view of Lake Maitland and extraordinary view of the morning sunrise over the lake, which is nestled on the Winter Park Chain of Lakes bordering Winter Park-and less than a mile to Park Avenue.
This is penthouse style living, with a fully extensive elevated remodel by W DESIGNS LTD leaving nothing spared.As you enter the home, it features an exquisite wall of natural limestone spanning floor to ceiling which meets a beautiful and coffer ceiling of meticulously crafted millwork. An electric fireplace adds to the ambiance and is flanked by two custom bookcases.
The dining area, also carries the refined custom millwork paneling throughout, with a built in banquette for seating which also provides ample storage. Aloft the solid wood dining table with custom French feather & down daybed cushions, there is a sophisticated sculpted artisanal chandelier by Cynara lined with gold leaf, lighting the area with prisms. The daybeds allow a comfortable and cozy area to watch TV.
The open concept galley kitchen is completely built-in with custom paneling and cabinetry, adorned with brass cabinet pulls, and a fully integrated Fisher & Paykel paneled refrigerator . All appliances are 3 years of age with little use.
Master bedroom, also features beautiful millwork throughout including a custom built-in wall unit for extra storage and custom-made bookshelves. New solid wood paneled doors are embellished with polished nickel and lucite knobs. All extra wide louvered shutters throughout, are custom hand milled shutters by Lloyd’s Shutter Shoppe. Bathroom has been redesigned with commercial grade, for longevity, seagrass wallpaper, a lacquered Italian floating vanity, marble wainscoting with architecture detail, marble shower with soaking tub, Contemporary Signature Hardware waterfall faucets offer the jewelry for the bathroom. This masterfully done jewel box, Pied-à-Terre, is the epitome of simple luxury perfectly situated in this cozy community on Lake Maitland....
Contact an agent
Home facts
- Year built:1964
- Subdivision & Development:LAKE MAITLAND TERRACE
- Listing ID #:O6438189
- Added:1 day(s) ago
- Updated:October 08, 2026 at 05:23 PM
Rooms and interior
- Bedrooms:2
- Total bathrooms:1
- Full bathrooms:1
- Flooring:Tile
- Dining Description:L Shaped, Living Room/Dining Room Combo
- Kitchen Description:Built-In Oven, Convection Oven, Cooktop, Dishwasher, Disposal, Kitchen/Family Room Combo, Microwave, Refrigerator, Solid Surface Counters, Solid Wood Cabinets, Stone Counters
- Bedroom Description:Primary Bedroom Main Floor
- Living area:891 sq. ft.
Heating and cooling
- Cooling:Central Air
- Heating:Central, Electric
- Central air:Yes
Structure and exterior
- Roof:Metal
- Year built:1964
- Building area:891 sq. ft.
- Lot Features:Corner Lot, Landscaped, Oversized, Paved, Sidewalk, Sloped
- Architectural Style:Mid-Century Modern, Patio Home
- Construction Materials:Block, Concrete, Stucco
- Exterior Features:Balcony, Covered Porch/Patio, Enclosed, Front Porch, Lighting, Outdoor Grill, Outdoor Shower, Patio, Private Mailbox, Rain Gutters, Screened, Sidewalk
- Foundation Description:Slab
- Levels:1 Story
Schools
- High school:Winter Park High
- Middle school:Maitland Middle
- Elementary school:Dommerich Elem
Utilities
- Water:Public, Water Available, Water Connected
- Sewer:Private Sewer, Public, Sewer Connected
Finances and disclosures
- Price:$625,000
- Price per sq. ft.:$606.8
- Tax amount:$2,758 (2025)
Features and amenities
- Appliances:Built-in Oven, Convection Oven, Cooktop, Dishwasher, Disposal, Dryer, Electric Water Heater, Irrigation Equipment, Microwave, Refrigerator, Washer
- Laundry features:Dryer, Electric Dryer Hookup, Inside, Laundry Closet, Washer, Washer Hookup
- Amenities:BB/HS Internet Available, Built-In Features, Cable Available, Cable TV, Clubhouse, Coffered Ceiling(s), Electricity Available, Fire Hydrant, Irrigation Equipment, Kitchen/Family Room Combo, L Dining, Laundry, Living Room/Dining Room Combo, Lobby Key Required, Open Floorplan, Pest Guard System, Pool, Primary Bedroom Main Floor, Shuffleboard Court, Solid Surface Counters, Solid Wood Cabinets, Stone Counters, Storage, Thermostat, Underground Utilities, Window Treatments
- Pool features:Pool, Public Pool
 The information being provided by Stellar Mls is for the consumer's personal, non-commercial use and may not be used for any purpose other than to identify prospective properties consumer may be interested in purchasing. Any information relating to real estate for sale referenced on this web site comes from the Internet Data Exchange (IDX) program of the Stellar Mls. Better Homes and Gardens Real Estate Synergy is not a Multiple Listing Service (MLS), nor does it offer MLS access. This website is a service of Better Homes and Gardens Real Estate Synergy, a broker participant of Stellar Mls. This web site may reference real estate listing(s) held by a brokerage firm other than the broker and/or agent who owns this web site.
The accuracy of all information, regardless of source, including but not limited to open house information, square footages and lot sizes, is deemed reliable but not guaranteed and should be personally verified through personal inspection by and/or with the appropriate professionals. The data contained herein is copyrighted by Stellar Mls and is protected by all applicable copyright laws. Any unauthorized dissemination of this information is in violation of copyright laws and is strictly prohibited.
Properties in listings may have been sold or may no longer be available.
Copyright 2026 Stellar Mls. All rights reserved.
The information being provided by Stellar Mls is for the consumer's personal, non-commercial use and may not be used for any purpose other than to identify prospective properties consumer may be interested in purchasing. Any information relating to real estate for sale referenced on this web site comes from the Internet Data Exchange (IDX) program of the Stellar Mls. Better Homes and Gardens Real Estate Synergy is not a Multiple Listing Service (MLS), nor does it offer MLS access. This website is a service of Better Homes and Gardens Real Estate Synergy, a broker participant of Stellar Mls. This web site may reference real estate listing(s) held by a brokerage firm other than the broker and/or agent who owns this web site.
The accuracy of all information, regardless of source, including but not limited to open house information, square footages and lot sizes, is deemed reliable but not guaranteed and should be personally verified through personal inspection by and/or with the appropriate professionals. The data contained herein is copyrighted by Stellar Mls and is protected by all applicable copyright laws. Any unauthorized dissemination of this information is in violation of copyright laws and is strictly prohibited.
Properties in listings may have been sold or may no longer be available.
Copyright 2026 Stellar Mls. All rights reserved.New listings near 1140 S Orlando Avenue #H-16
- New
 $799,000Active2 beds 3 baths1,359 sq. ft.
219 Quayside Circle #B9, MAITLAND, FL 32751
MLS# O6448045Listed by: KELLY PRICE & COMPANY LLC - New
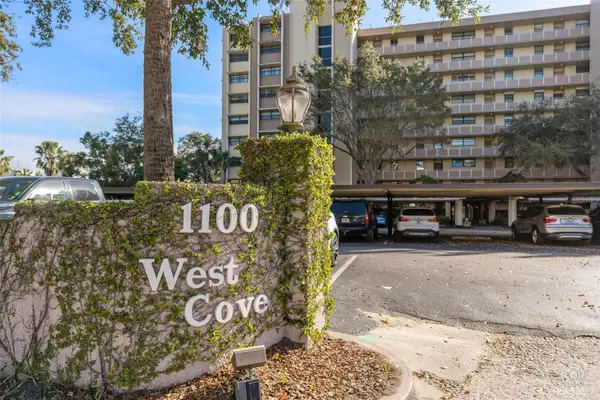 $599,900Active2 beds 2 baths1,125 sq. ft.
1100 S Orlando Avenue #306, MAITLAND, FL 32751
MLS# O6447927Listed by: BECK REALTY LLC - Open Sat, 11 to 1pmNew
 $795,000Active4 beds 3 baths2,033 sq. ft.
2050 Thunderbird Trail, MAITLAND, FL 32751
MLS# O6448337Listed by: FANNIE HILLMAN & ASSOCIATES - Open Sat, 11am to 1pmNew
 $537,000Active3 beds 3 baths1,734 sq. ft.
223 Quayside Circle #C11, MAITLAND, FL 32751
MLS# O6447408Listed by: COLDWELL BANKER REALTY - New
 $525,000Active3 beds 2 baths1,909 sq. ft.
623 Green Meadow Avenue, MAITLAND, FL 32751
MLS# O6448059Listed by: PREMIER SOTHEBYS INT'L REALTY - New
 $585,000Active4 beds 4 baths2,477 sq. ft.
1161 Charming Street, MAITLAND, FL 32751
MLS# O6446305Listed by: CORCORAN PREMIER REALTY - Open Sat, 11am to 1pmNew
 $349,000Active2 beds 3 baths1,640 sq. ft.
1010 Winderley Place #100, MAITLAND, FL 32751
MLS# O6444498Listed by: REAL BROKER, LLC - New
 $635,000Active4 beds 3 baths2,197 sq. ft.
1310 Winston Road, MAITLAND, FL 32751
MLS# O6446286Listed by: COLDWELL BANKER REALTY - New
 $450,000Active3 beds 3 baths2,100 sq. ft.
1931 Michael Tiago Circle, MAITLAND, FL 32751
MLS# O6445127Listed by: PARKVIEW REAL ESTATE


Protect your home and budget from life's surprises with an Assurant Home Warranty, backed by a partner that supports you through every step of homeownership. Explore Plans.
© 2026 Better Homes and Gardens Real Estate LLC. An Anywhere Real Estate company. All rights reserved. Better Homes and Gardens® Real Estate is a registered trademark owned by Meredith Operations Corporation, licensed to Better Homes and Gardens Real Estate LLC and used with permission. Better Homes and Gardens Real Estate LLC fully supports the principles of the Fair Housing Act and the Equal Opportunity Act. Listing information is deemed reliable but is not guaranteed accurate.
Each office is independently owned and operated.
Any services or products provided by third parties are not provided by, affiliated with or related to Better Homes and Gardens Real Estate LLC, or its affiliated companies.