
1295 Blessing Street, Maitland, FL 32751
Local realty services provided by:Better Homes and Gardens Real Estate Atchley Properties
1295 Blessing Street,Maitland, FL 32751
$415,000
- 3 Beds
- 3 Baths
- 1,751 sq. ft.
- Townhouse
- Pending
Listed by: adrian jiminez
Office: market connect realty llc.
MLS#:O6410494
Source:MFRMLS
Price summary
- Price:$415,000
- Price per sq. ft.:$191.24
- Monthly HOA dues:$520
About this home
Nestled within the exclusive gated lakeside community of Montacino, this impeccably maintained Spanish/Mediterranean-inspired townhome offers refined living surrounded by serene natural beauty. The sought-after two-story Barclay model features an elegant open-concept design, seamlessly blending the spacious great room, dining area, and well-appointed kitchen—thoughtfully designed for both everyday comfort and effortless entertaining.
The chef-inspired kitchen showcases rich wood cabinetry, stainless steel appliances with upgraded microwave and dishwasher. The refrigerator and oven to be replaced with Stainless steel appliances by the sellers prior to closing. Expansive windows invite in abundant natural light while framing picturesque views of the lush green space beyond. Step outside to the covered rear patio and enjoy the rare privacy and tranquility of the only Barclay unit in the community backing directly onto this beautiful preserve-like setting, enhanced by custom patio pavers added in 2024.
Thoughtful updates throughout the home create a move-in-ready experience. The interior was refreshed with modern gray paint, kitchen and bathroom cabinetry were updated. The Stone countertops were updated with a beautiful Carrera style epoxy in the kitchen and baths, and the primary shower frame was refinished. Smart-home enhancements include Alexa-compatible light switches in the kitchen and primary bedroom, an upgraded alarm system, and a Ring doorbell. All three toilets have been upgraded, along with updated bathroom fixtures including shower rods and accessories.
Enhancing the home’s elevated design, the entire first floor features stunning premium oversized luxury vinyl plank flooring, offering both timeless style and durability. Upstairs, the expansive primary suite serves as a peaceful retreat, complete with a generous walk-in closet and a charming private balcony overlooking the greenery beyond. The luxurious en-suite bath features dual vanities and ample room to unwind. Two additional bedrooms, a full secondary bath, and a conveniently located laundry closet complete the second level.
Additional highlights include a newer HVAC system, crown molding throughout, engineered hardwood flooring across the second floor, and a one-car garage.
Residents of Montacino enjoy access to a sparkling resort-style pool and the scenic beauty of Lake Charity, all while being ideally located just minutes from I-4, premier dining, shopping, and the very best of Orlando living....
Contact an agent
Home facts
- Year built:2006
- Listing ID #:O6410494
- Added:49 day(s) ago
- Updated:July 12, 2026 at 10:16 AM
Rooms and interior
- Bedrooms:3
- Total bathrooms:3
- Full bathrooms:2
- Half bathrooms:1
- Flooring:Hardwood, Luxury Vinyl
- Kitchen Description:Dishwasher, Kitchen/Family Room Combo, Microwave, Range, Refrigerator, Solid Surface Counters, Solid Wood Cabinets
- Bedroom Description:High Ceilings, Primary Bedroom Upstairs, Walk-In Closet(s)
- Living area:1,751 sq. ft.
Heating and cooling
- Cooling:Central Air
- Heating:Central
- Central air:Yes
Structure and exterior
- Roof:Tile
- Year built:2006
- Building area:1,751 sq. ft.
- Lot area:0.04 Acres
- Lot Features:Paved, Private, Sidewalk
- Architectural Style:Mediterranean
- Construction Materials:Block, Stucco
- Exterior Features:Balcony, Covered Porch/Patio, Rear Porch
- Foundation Description:Slab
- Levels:2 Story
Schools
- High school:Edgewater High
- Middle school:Maitland Middle
- Elementary school:Lake Sybelia Elem
Utilities
- Water:Public, Water Connected
- Sewer:Public Sewer, Sewer Connected
Finances and disclosures
- Price:$415,000
- Price per sq. ft.:$191.24
- Tax amount:$4,800 (2025)
Features and amenities
- Appliances:Dishwasher, Microwave, Range, Refrigerator
- Laundry features:Laundry Closet, Laundry Upper Level
- Amenities:Cable Available, Ceiling Fans(s), Crown Molding, Gated, High Ceilings, Kitchen/Family Room Combo, Phone Available, Pool, Primary Bedroom Upstairs, Solid Surface Counters, Solid Wood Cabinets, Underground Utilities, Walk-In Closet(s)
- Pool features:Gunite, In Ground, Pool, Public Pool
- Smart home:Yes
Parking
- Parking description:Assigned, Attached Garage, Driveway, Garage Door Opener, Ground Level
- Garage:Yes
- Garage spaces:1
 The information being provided by Stellar Mls is for the consumer's personal, non-commercial use and may not be used for any purpose other than to identify prospective properties consumer may be interested in purchasing. Any information relating to real estate for sale referenced on this web site comes from the Internet Data Exchange (IDX) program of the Stellar Mls. Better Homes and Gardens Real Estate Atchley Properties is not a Multiple Listing Service (MLS), nor does it offer MLS access. This website is a service of Better Homes and Gardens Real Estate Atchley Properties, a broker participant of Stellar Mls. This web site may reference real estate listing(s) held by a brokerage firm other than the broker and/or agent who owns this web site.
The accuracy of all information, regardless of source, including but not limited to open house information, square footages and lot sizes, is deemed reliable but not guaranteed and should be personally verified through personal inspection by and/or with the appropriate professionals. The data contained herein is copyrighted by Stellar Mls and is protected by all applicable copyright laws. Any unauthorized dissemination of this information is in violation of copyright laws and is strictly prohibited.
Properties in listings may have been sold or may no longer be available.
Copyright 2026 Stellar Mls. All rights reserved.
The information being provided by Stellar Mls is for the consumer's personal, non-commercial use and may not be used for any purpose other than to identify prospective properties consumer may be interested in purchasing. Any information relating to real estate for sale referenced on this web site comes from the Internet Data Exchange (IDX) program of the Stellar Mls. Better Homes and Gardens Real Estate Atchley Properties is not a Multiple Listing Service (MLS), nor does it offer MLS access. This website is a service of Better Homes and Gardens Real Estate Atchley Properties, a broker participant of Stellar Mls. This web site may reference real estate listing(s) held by a brokerage firm other than the broker and/or agent who owns this web site.
The accuracy of all information, regardless of source, including but not limited to open house information, square footages and lot sizes, is deemed reliable but not guaranteed and should be personally verified through personal inspection by and/or with the appropriate professionals. The data contained herein is copyrighted by Stellar Mls and is protected by all applicable copyright laws. Any unauthorized dissemination of this information is in violation of copyright laws and is strictly prohibited.
Properties in listings may have been sold or may no longer be available.
Copyright 2026 Stellar Mls. All rights reserved.New listings near 1295 Blessing Street
- New
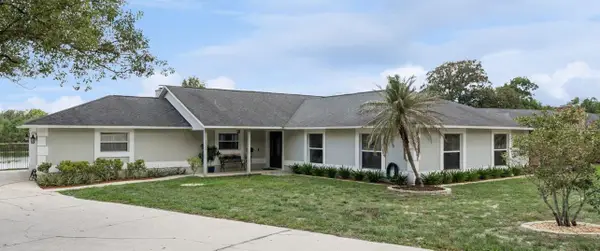 $834,900Active3 beds 2 baths1,959 sq. ft.
2624 Tuscarora Trail, MAITLAND, FL 32751
MLS# O6424397Listed by: EPIC FLORIDA REALTY LLC - Open Sun, 1 to 4pmNew
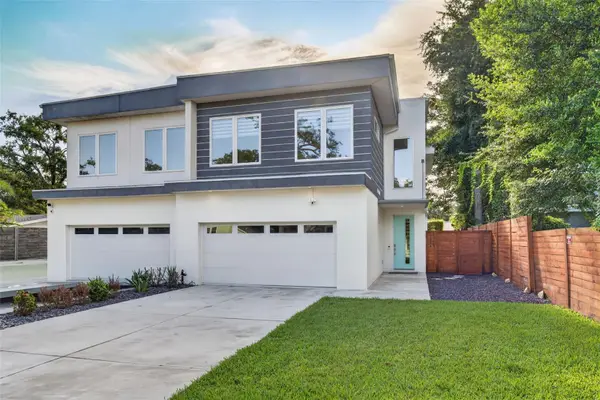 $975,000Active4 beds 4 baths3,070 sq. ft.
1424 Ridgewood Avenue, MAITLAND, FL 32751
MLS# O6424220Listed by: FANNIE HILLMAN & ASSOCIATES - New
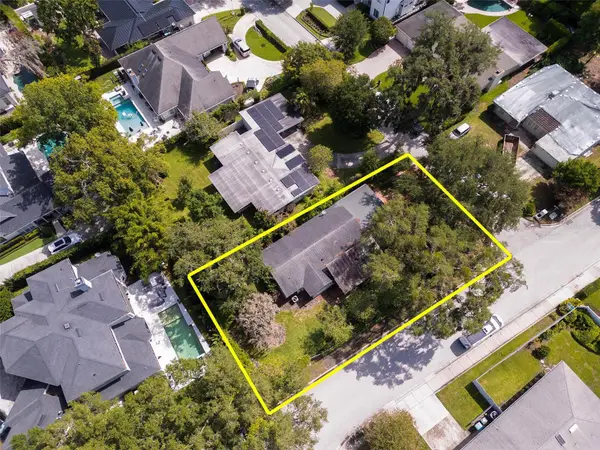 $895,000Active0.19 Acres
1361 Audubon Road, MAITLAND, FL 32751
MLS# O6424147Listed by: COLDWELL BANKER REALTY - Open Sun, 2 to 4pmNew
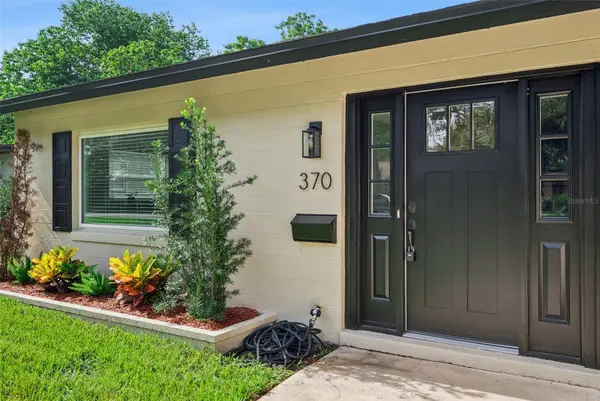 $499,500Active3 beds 2 baths1,683 sq. ft.
370 Sultana Lane, MAITLAND, FL 32751
MLS# O6424066Listed by: COMPASS FLORIDA LLC - New
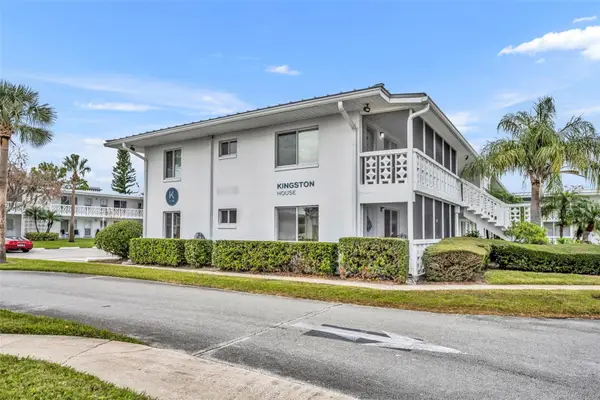 $420,000Active2 beds 2 baths816 sq. ft.
1140 S Orlando Avenue #K15, MAITLAND, FL 32751
MLS# O6423880Listed by: FANNIE HILLMAN & ASSOCIATES - Open Sun, 1 to 3pmNew
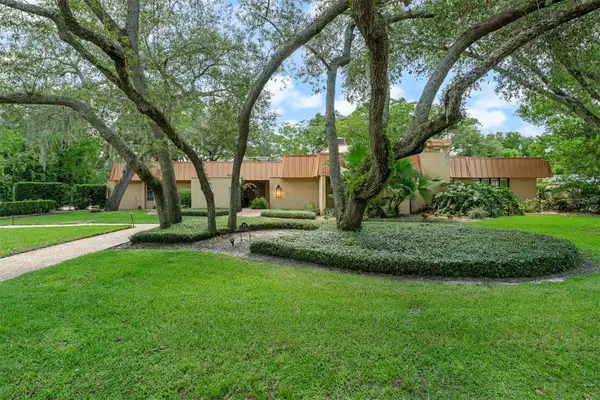 $995,000Active4 beds 4 baths4,055 sq. ft.
229 Flame Avenue, MAITLAND, FL 32751
MLS# O6422450Listed by: BHHS FLORIDA REALTY - New
 $195,900Active1 beds 1 baths612 sq. ft.
1140 S Orlando Avenue #E11, MAITLAND, FL 32751
MLS# O6421126Listed by: IAD REAL ESTATE - Open Sun, 12 to 2pmNew
 $600,000Active3 beds 2 baths1,770 sq. ft.
623 Woodley Road, MAITLAND, FL 32751
MLS# O6383651Listed by: KELLER WILLIAMS WINTER PARK - New
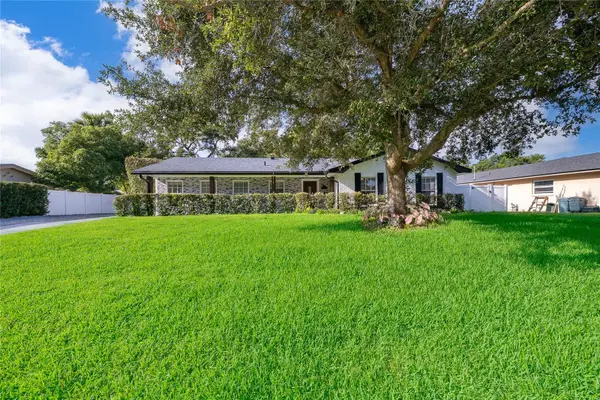 $769,000Active6 beds 3 baths2,654 sq. ft.
2462 Carolton Road, MAITLAND, FL 32751
MLS# O6422673Listed by: MAINFRAME REAL ESTATE 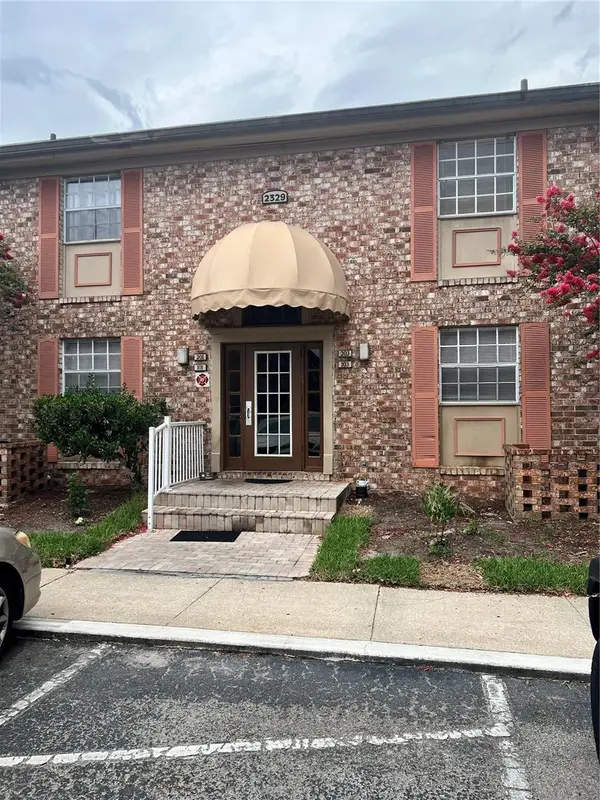 $140,000Pending2 beds 2 baths1,206 sq. ft.
2329 Coawood #103, MAITLAND, FL 32751
MLS# O6421431Listed by: NEXTHOME SUNSHINE REALTY


Protect your home and budget from life's surprises with an Assurant Home Warranty, backed by a partner that supports you through every step of homeownership. Explore Plans.
© 2026 Better Homes and Gardens Real Estate LLC. An Anywhere Real Estate company. All rights reserved. Better Homes and Gardens® Real Estate is a registered trademark owned by Meredith Operations Corporation, licensed to Better Homes and Gardens Real Estate LLC and used with permission. Better Homes and Gardens Real Estate LLC fully supports the principles of the Fair Housing Act and the Equal Opportunity Act. Listing information is deemed reliable but is not guaranteed accurate.
Each office is independently owned and operated.
Any services or products provided by third parties are not provided by, affiliated with or related to Better Homes and Gardens Real Estate LLC, or its affiliated companies.