
221 Minnehaha Road, Maitland, FL 32751
Local realty services provided by:Better Homes and Gardens Real Estate Atchley Properties
Listed by: padgett mccormick
Office: kelly price & company llc.
MLS#:O6406760
Source:MFRMLS
Price summary
- Price:$1,489,000
- Price per sq. ft.:$294.73
About this home
A rare opportunity on one of Maitland’s most coveted cul-de-sac streets, where custom estates line a quiet neighborhood bordering the Winter Park Chain of Lakes, this stunning Mediterranean estate offers the privacy of a secluded retreat while placing you just moments from Maitland City Centre, Publix & the area’s vibrant dining and shopping scene. Completely reimagined in 2007 w/ a 2,000+ SF addition, including a new façade, expansive covered front porch & 2-car garage, this 4-bedroom, 3-bath home offers 3,797 SF of beautifully renovated living space on a fully fenced 0.35-acre lot. A paver circular drive welcomes guests, while the arched covered entry sets the tone for the character found throughout. Inside, the foyer offers a gracious arrival w/ a custom built-in library, wood floors & a wood-burning fireplace w/ brick surround. The dining room flows seamlessly to a well-appointed butler’s pantry & wet bar with second dishwasher, beverage refrigerator & sink. Both the dining room and kitchen open to the spacious and comfortable family room, creating exceptional flow for everyday living & entertaining. The kitchen features a Dacor 6-burner professional gas cooktop, GE Monogram double wall ovens with warming drawer, honed oversized black granite countertops, 42” wood cabinetry, travertine floors, designer lighting & an oversized island with seating for four or more. A generously sized eat-in area provides comfortable casual dining, while the adjacent family room features tall ceilings, extensive millwork, decorative wood beams & French doors overlooking the backyard oasis. Privately positioned on the opposite side of the home, the primary suite is a true sanctuary w/ two organized walk-in closets, back porch access & a renovated spa bath featuring a freestanding soaking tub, frameless glass shower & beautifully appointed vanity. Located near the primary suite on the main level, a versatile second bedroom sits across the hall from a full bath and works well as a guest suite, office, nursery or fitness room. The first floor is further enhanced by an exceptional media room with platform theater-style seating & surround sound set up, along w/ a large laundry room featuring exceptional storage & a second-floor laundry chute. Upstairs, two generous bedrooms w/ decorative beamed ceilings & ample closets share a Jack-and-Jill bath w/ jetted tub, while the rear bedroom opens to a deep balcony overlooking the grounds. Outside, the fully fenced lot delivers a resort-like setting with sparkling pool, covered porch w/ a tongue and groove ceiling, open entertaining deck & mature landscaping designed for both privacy and enjoyment. A rear gate offers direct access to Maitland City Centre, the farmers market, restaurants, retail & grocery just three blocks away. New roof w/ skylight 2021. Three upgraded HVAC systems 2021–2023. Twenty-five new double-pane, Low-E, argon-filled window, double-strength glass currently in progress & expected to be completed by the end of May. Satisfactory 4-Point Inspection and professional measurement completed May 2026. Offering exceptional privacy, generous living spaces & a remarkably walkable location, this is your opportunity to own a beautifully updated home in one of Maitland’s most desirable neighborhoods, zoned for highly regarded Winter Park High School & convenient to Orlando Avenue, Minnehaha Park, Lake Lily, Fort Maitland, and less than ten minutes from the shops and restaurants of Winter Park's Park Avenue....
Contact an agent
Home facts
- Year built:1957
- Listing ID #:O6406760
- Added:9 day(s) ago
- Updated:May 25, 2026 at 07:48 AM
Rooms and interior
- Bedrooms:4
- Total bathrooms:3
- Full bathrooms:3
- Flooring:Brick, Carpet, Marble, Tile, Travertine, Wood
- Dining Description:Eat In Kitchen, Formal Dining Room
- Kitchen Description:Built-In Oven, Convection Oven, Dishwasher, Disposal, Eat-in Kitchen, Exhaust Fan, Kitchen/Family Room Combo, Microwave, Range, Range Hood, Refrigerator, Solid Surface Counters, Solid Wood Cabinets, Stone Counters, Wet Bar, Wine Refrigerator
- Bedroom Description:Primary Bedroom Main Floor, Split Bedroom, Walk-In Closet(s)
- Basement Description:Crawlspace
- Living area:3,797 sq. ft.
Heating and cooling
- Cooling:Central Air
- Heating:Central
- Central air:Yes
Structure and exterior
- Roof:Shingle
- Year built:1957
- Building area:3,797 sq. ft.
- Lot area:0.35 Acres
- Lot Features:Cul-de-sac, Landscaped, Oversized, Paved, Sidewalk
- Architectural Style:Mediterranean
- Construction Materials:Block, Concrete, Stucco
- Exterior Features:Balcony, Covered Porch/Patio, Front Porch, Lighting, Patio, Porch, Rain Gutters, Rear Porch, Sidewalk, Sprinkler Metered
- Foundation Description:Slab
- Levels:2 Story
Schools
- High school:Winter Park High
- Middle school:Maitland Middle
- Elementary school:Lake Sybelia Elem
Utilities
- Water:Public, Water Connected
- Sewer:Public, Public Sewer, Sewer Connected
Finances and disclosures
- Price:$1,489,000
- Price per sq. ft.:$294.73
- Tax amount:$11,067 (2025)
Features and amenities
- Appliances:Built-in Oven, Convection Oven, Dishwasher, Disposal, Dryer, Exhaust Fan, Gas Water Heater, Irrigation Equipment, Microwave, Range, Range Hood, Refrigerator, Tankless Water Heater, Washer, Wine Refrigerator
- Laundry features:Dryer, Inside, Laundry Chute, Laundry Room, Washer
- Amenities:Built-In Features, Cable Connected, Ceiling Fans(s), Crown Molding, Eat-in Kitchen, In Wall Pest System, Irrigation Equipment, Kitchen/Family Room Combo, Primary Bedroom Main Floor, Solid Surface Counters, Solid Wood Cabinets, Split Bedroom, Stone Counters, Thermostat, Tray Ceiling(s), Underground Utilities, Walk-In Closet(s), Wet Bar
- Pool features:Gunite, In Ground, Pool/Deck, Private Pool, Tile
Parking
- Parking description:Attached Garage, Circular Driveway, Curb Parking, Driveway, Garage Door Opener, Oversized
- Garage:Yes
- Garage spaces:2
 The information being provided by Stellar Mls is for the consumer's personal, non-commercial use and may not be used for any purpose other than to identify prospective properties consumer may be interested in purchasing. Any information relating to real estate for sale referenced on this web site comes from the Internet Data Exchange (IDX) program of the Stellar Mls. Better Homes and Gardens Real Estate Atchley Properties is not a Multiple Listing Service (MLS), nor does it offer MLS access. This website is a service of Better Homes and Gardens Real Estate Atchley Properties, a broker participant of Stellar Mls. This web site may reference real estate listing(s) held by a brokerage firm other than the broker and/or agent who owns this web site.
The accuracy of all information, regardless of source, including but not limited to open house information, square footages and lot sizes, is deemed reliable but not guaranteed and should be personally verified through personal inspection by and/or with the appropriate professionals. The data contained herein is copyrighted by Stellar Mls and is protected by all applicable copyright laws. Any unauthorized dissemination of this information is in violation of copyright laws and is strictly prohibited.
Properties in listings may have been sold or may no longer be available.
Copyright 2026 Stellar Mls. All rights reserved.
The information being provided by Stellar Mls is for the consumer's personal, non-commercial use and may not be used for any purpose other than to identify prospective properties consumer may be interested in purchasing. Any information relating to real estate for sale referenced on this web site comes from the Internet Data Exchange (IDX) program of the Stellar Mls. Better Homes and Gardens Real Estate Atchley Properties is not a Multiple Listing Service (MLS), nor does it offer MLS access. This website is a service of Better Homes and Gardens Real Estate Atchley Properties, a broker participant of Stellar Mls. This web site may reference real estate listing(s) held by a brokerage firm other than the broker and/or agent who owns this web site.
The accuracy of all information, regardless of source, including but not limited to open house information, square footages and lot sizes, is deemed reliable but not guaranteed and should be personally verified through personal inspection by and/or with the appropriate professionals. The data contained herein is copyrighted by Stellar Mls and is protected by all applicable copyright laws. Any unauthorized dissemination of this information is in violation of copyright laws and is strictly prohibited.
Properties in listings may have been sold or may no longer be available.
Copyright 2026 Stellar Mls. All rights reserved.New listings near 221 Minnehaha Road
- New
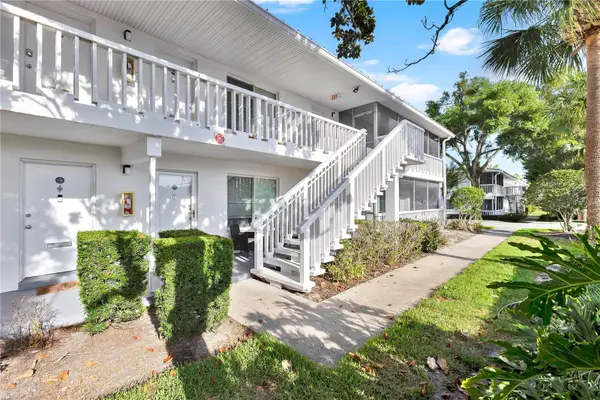 $325,000Active2 beds 2 baths816 sq. ft.
1140 S Orlando Avenue #I14, MAITLAND, FL 32751
MLS# O6410595Listed by: CHARLES RUTENBERG REALTY ORLANDO - New
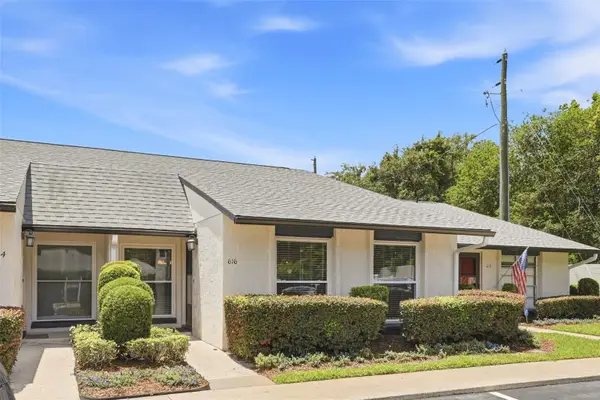 $252,000Active2 beds 2 baths1,256 sq. ft.
616 Villa Circle #536, MAITLAND, FL 32751
MLS# O6410478Listed by: NESTA REAL ESTATE CONSULTANTS - New
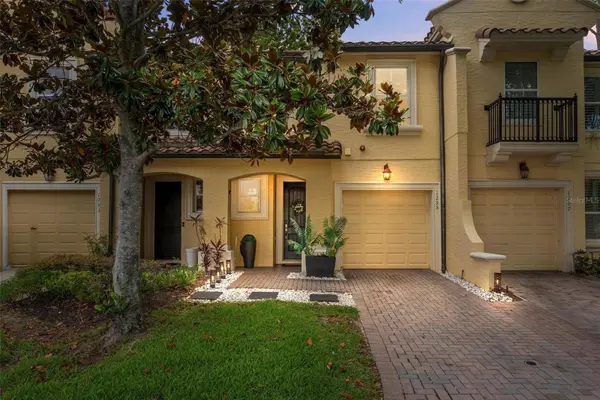 $415,000Active3 beds 3 baths1,751 sq. ft.
1295 Blessing Street, MAITLAND, FL 32751
MLS# O6410494Listed by: MARKET CONNECT REALTY LLC - New
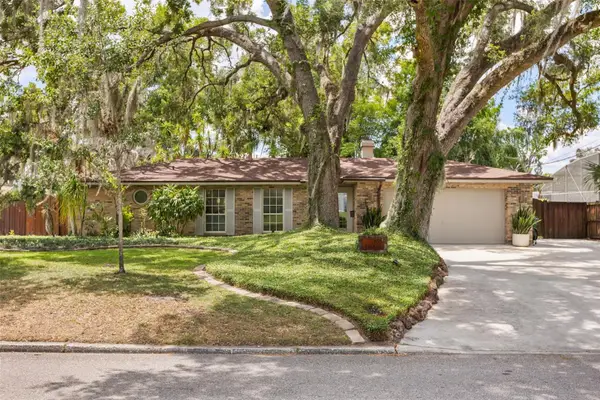 $850,000Active4 beds 2 baths1,870 sq. ft.
109 Kyle Drive, MAITLAND, FL 32751
MLS# O6410033Listed by: PREMIER SOTHEBY'S INTL. REALTY - New
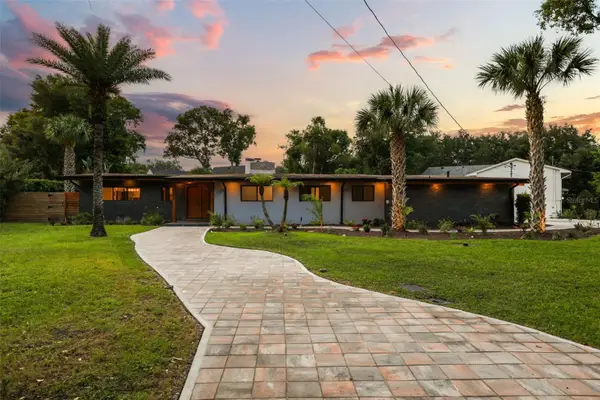 $1,650,000Active5 beds 3 baths3,400 sq. ft.
541 Manor Road, MAITLAND, FL 32751
MLS# O6406458Listed by: COMPASS FLORIDA LLC - New
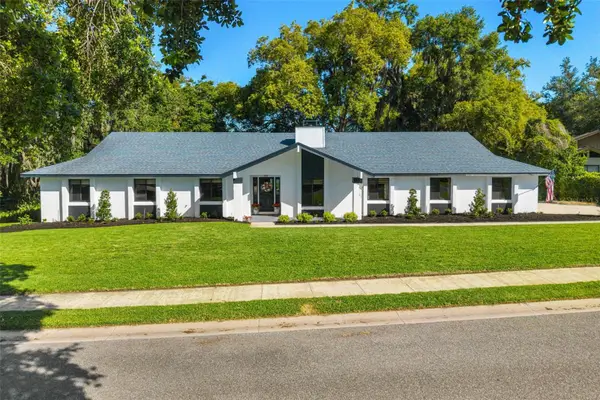 $849,000Active4 beds 3 baths2,610 sq. ft.
457 Forestwood Lane, MAITLAND, FL 32751
MLS# O6409383Listed by: UNITED REAL ESTATE PREFERRED - New
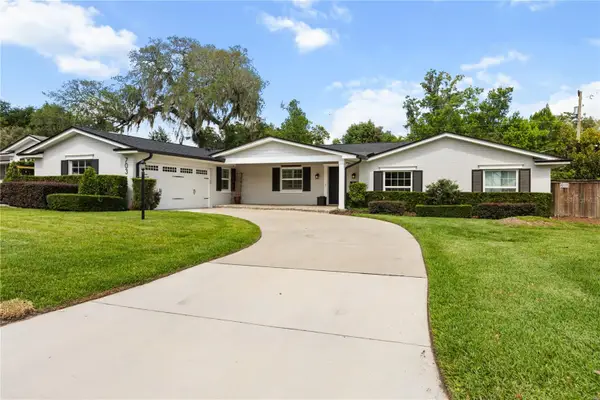 $750,000Active3 beds 2 baths1,842 sq. ft.
703 Nicoma Trail, MAITLAND, FL 32751
MLS# O6408335Listed by: CORCORAN PREMIER REALTY - New
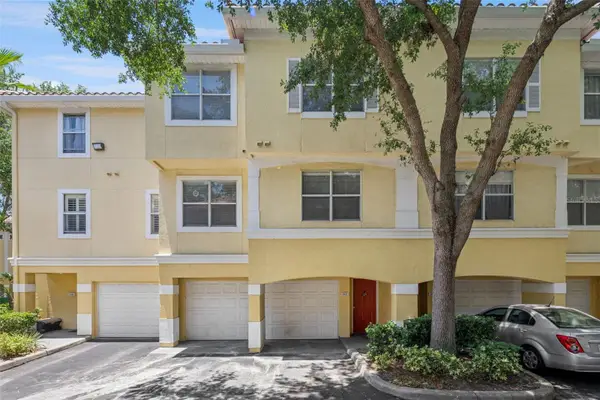 $215,000Active2 beds 2 baths1,280 sq. ft.
1927 Legacy Cove Drive #1927, MAITLAND, FL 32751
MLS# O6409051Listed by: KELLER WILLIAMS ADVANTAGE REALTY - New
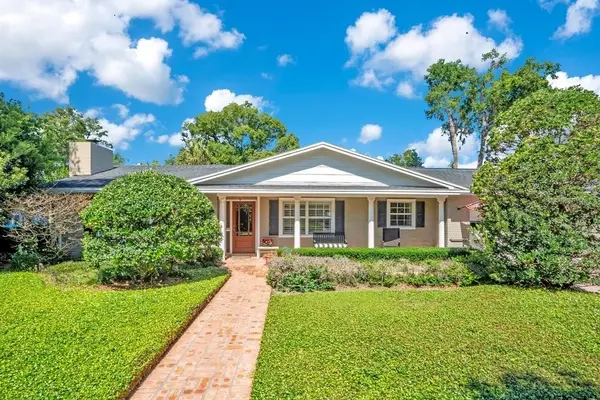 $925,000Active4 beds 3 baths2,280 sq. ft.
1501 Lyndale Boulevard, MAITLAND, FL 32751
MLS# O6408882Listed by: KELLY PRICE & COMPANY LLC - New
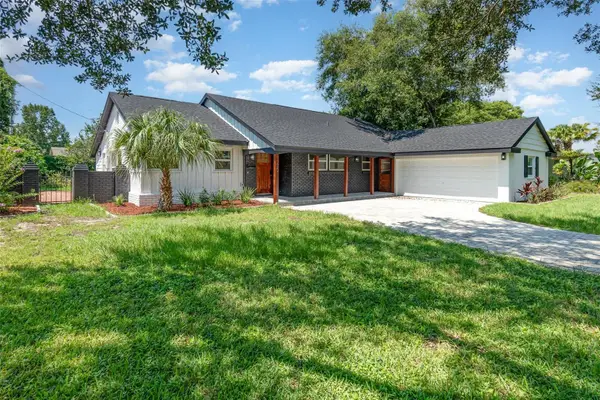 $715,000Active4 beds 2 baths1,689 sq. ft.
1770 Algonquin Trail, MAITLAND, FL 32751
MLS# O6409389Listed by: CHARLES RUTENBERG REALTY ORLANDO


Protect your home and budget from life's surprises with an Assurant Home Warranty, backed by a partner that supports you through every step of homeownership. Explore Plans.
© 2026 Better Homes and Gardens Real Estate LLC. An Anywhere Real Estate company. All rights reserved. Better Homes and Gardens® Real Estate is a registered trademark owned by Meredith Operations Corporation, licensed to Better Homes and Gardens Real Estate LLC and used with permission. Better Homes and Gardens Real Estate LLC fully supports the principles of the Fair Housing Act and the Equal Opportunity Act. Listing information is deemed reliable but is not guaranteed accurate.
Each office is independently owned and operated.
Any services or products provided by third parties are not provided by, affiliated with or related to Better Homes and Gardens Real Estate LLC, or its affiliated companies.