
1051 Fieldstone Drive, Melbourne, FL 32940
Local realty services provided by:Better Homes and Gardens Real Estate Star
Listed by: jack c jeffcoat iii
Office: ellingson properties
MLS#:1081707
Source:FL_SPACE
Price summary
- Price:$549,000
- Price per sq. ft.:$294.53
About this home
Discover endless possibilities with this 3-bedroom, 2-bath pool home in the desirable Fieldstone community of Suntree an ideal blank canvas ready for your personal touch. Set on a private preserve, the property delivers privacy, lush landscaping, and natural character that create a tranquil backyard oasis around the screened pool.
Inside, a bright great room with high ceilings flows to an eat-in kitchen and a convenient pool bath, while the thoughtful split floor plan offers privacy for the primary suite. Practical updates include a 2019 roof and a 2022 AC, giving you added peace of mind. The home needs some cosmetic TLC an opportunity to customize finishes and make it truly yours.
Enjoy easy access to restaurants, shopping, and Suntree Country Club. Priced to sell, this home is a rare chance to craft your ideal Florida lifestyle in a serene, well-located neighborhood.
Contact an agent
Home facts
- Year built:1992
- Subdivision & Development:Fieldstone Suntree PUD St 4 Tr 41 Unit 1
- Listing ID #:1081707
- Added:56 day(s) ago
Rooms and interior
- Bedrooms:3
- Total bathrooms:2
- Full bathrooms:2
- Flooring:Carpet, Tile, Vinyl
- Kitchen Description:Breakfast Bar, appl_
- Living area:1,864 sq. ft.
Heating and cooling
- Cooling:Electric
- Heating:Natural Gas
- Central air:Yes
Structure and exterior
- Year built:1992
- Building area:1,864 sq. ft.
- Lot area:0.18 Acres
- Construction Materials:Stucco
- Exterior Features:Storm Shutters
Schools
- High school:Viera
- Middle school:DeLaura
- Elementary school:Suntree
Utilities
- Sewer:Public Sewer, Sewer Available
Finances and disclosures
- Price:$549,000
- Price per sq. ft.:$294.53
- Tax amount:$5,882 (2025)
Features and amenities
- Laundry features:appl_
- Amenities:Breakfast Bar, Ceiling Fan(s)
Parking
- Parking description:Attached
- Garage:Yes
- Garage spaces:2
New listings near 1051 Fieldstone Drive
- Coming Soon
 $675,000Coming Soon3 beds 2 baths2,290 sq. ft.
2595 Jolena Drive, MELBOURNE, FL 32935
MLS# S5157805Listed by: NONA LEGACY POWERED BY LA ROSA - New
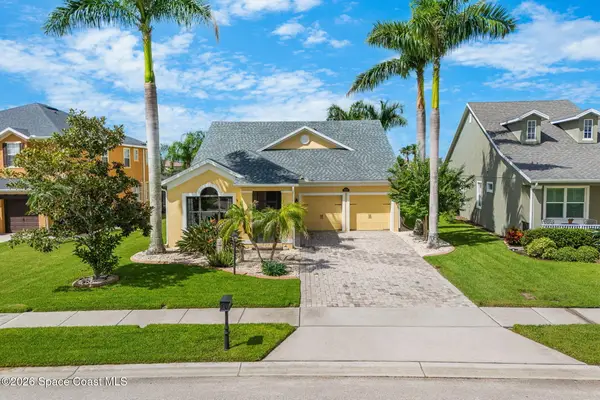 $599,000Active4 beds 2 baths2,148 sq. ft.
5895 Trieda Drive, Melbourne, FL 32940
MLS# 1087913Listed by: ELLINGSON PROPERTIES - New
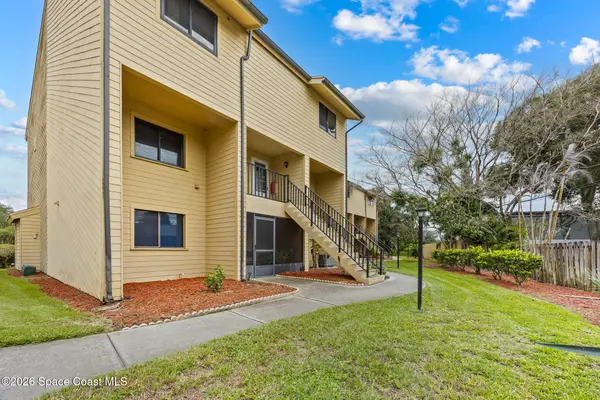 $134,900Active2 beds 3 baths1,184 sq. ft.
441 N Harbor City Boulevard #A11, Melbourne, FL 32935
MLS# 1087923Listed by: SPECTRUM, INC. - New
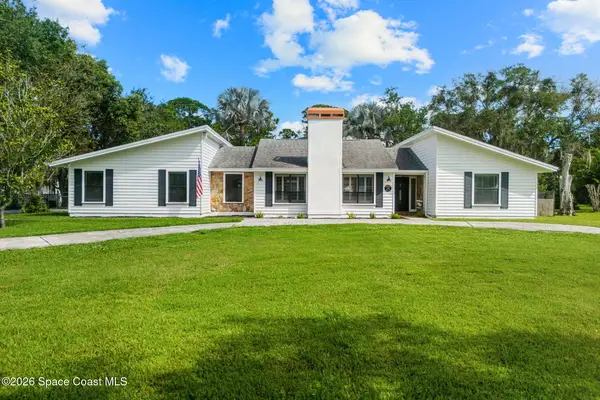 $599,000Active3 beds 2 baths2,152 sq. ft.
4330 Lakemont Road, Melbourne, FL 32934
MLS# 1087924Listed by: COMPASS FLORIDA, LLC - New
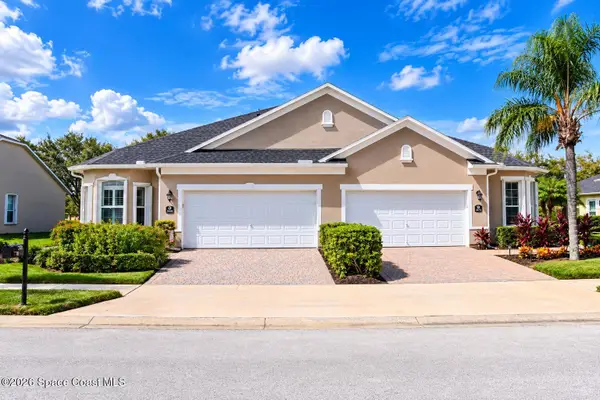 $385,900Active3 beds 2 baths1,842 sq. ft.
3863 Carambola Circle, Melbourne, FL 32940
MLS# 1087895Listed by: BRYAN'S R.E.& INT'L CONSULTING - New
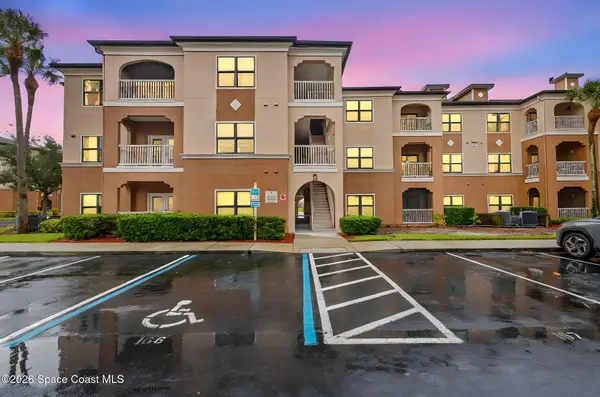 $260,000Active2 beds 2 baths1,359 sq. ft.
6421 Borasco Drive #2201, Melbourne, FL 32940
MLS# 1087901Listed by: EXP REALTY, LLC - Open Fri, 6 to 8pmNew
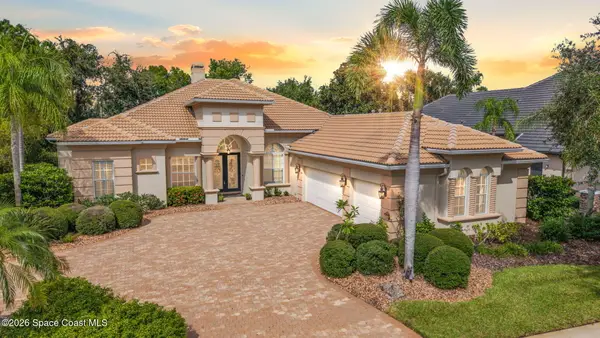 $1,000,000Active4 beds 3 baths3,050 sq. ft.
1444 Arundel Way, Melbourne, FL 32940
MLS# 1087907Listed by: REAL BROKER, LLC - New
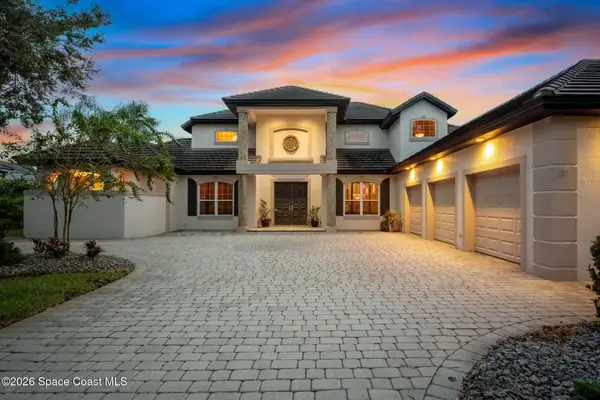 $999,000Active3 beds 4 baths3,522 sq. ft.
804 Chatsworth Drive, Melbourne, FL 32940
MLS# 1087886Listed by: ONE SOTHEBY'S INTERNATIONAL - New
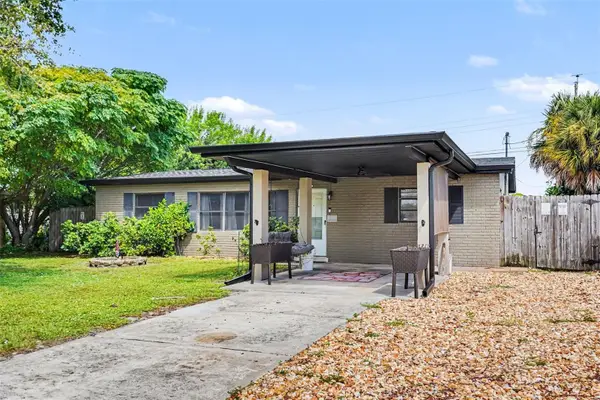 $265,000Active4 beds 2 baths1,312 sq. ft.
2608 Pepper Ave, MELBOURNE, FL 32935
MLS# O6442651Listed by: ORCHARD BROKERAGE, LLC - New
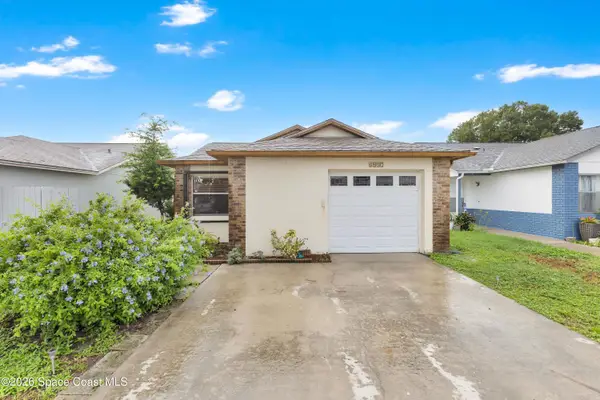 $249,900Active2 beds 2 baths1,046 sq. ft.
4037 Bayberry Drive, Melbourne, FL 32901
MLS# 1087873Listed by: CITARELLI REALTY GROUP


Protect your home and budget from life's surprises with an Assurant Home Warranty, backed by a partner that supports you through every step of homeownership. Explore Plans.
© 2026 Better Homes and Gardens Real Estate LLC. An Anywhere Real Estate company. All rights reserved. Better Homes and Gardens® Real Estate is a registered trademark owned by Meredith Operations Corporation, licensed to Better Homes and Gardens Real Estate LLC and used with permission. Better Homes and Gardens Real Estate LLC fully supports the principles of the Fair Housing Act and the Equal Opportunity Act. Listing information is deemed reliable but is not guaranteed accurate.
Each office is independently owned and operated.
Any services or products provided by third parties are not provided by, affiliated with or related to Better Homes and Gardens Real Estate LLC, or its affiliated companies.