
1185 Dromin Lane, Melbourne, FL 32940
Local realty services provided by:Better Homes and Gardens Real Estate Star
Listed by: gregory ellingson
Office: ellingson properties
MLS#:1084866
Source:FL_SPACE
Price summary
- Price:$675,000
- Price per sq. ft.:$222.99
- Monthly HOA dues:$150
About this home
Located in the highly desirable Capron Ridge community, this exceptional 4-bedroom, 4-bath residence with a 3-car garage offers the perfect blend of elegance, comfort, and privacy. A thoughtfully designed floor plan features formal living and dining rooms, a luxurious first-floor primary suite with a spacious walk-in shower and relaxing garden tub, plus an upstairs bonus retreat complete with a private bedroom, full bath, and screened balcony--ideal for guests, extended family, or a home office. The climate-controlled sunroom provides year-round enjoyment while overlooking the tranquil preserve. Backing to the preserve on two sides, this premium homesite offers rare privacy and peaceful natural views. Recent updates include a 2018 roof, 2025 water heater, and a freshly painted exterior in 2026, creating a truly move-in-ready opportunity.
Contact an agent
Home facts
- Year built:2009
- Subdivision & Development:Capron Ridge Phase 4
- Listing ID #:1084866
- Added:46 day(s) ago
Rooms and interior
- Bedrooms:4
- Total bathrooms:4
- Full bathrooms:4
- Flooring:Carpet, Tile
- Kitchen Description:Breakfast Bar, appl_
- Living area:3,027 sq. ft.
Heating and cooling
- Cooling:Electric
- Heating:Central, Electric
- Central air:Yes
Structure and exterior
- Year built:2009
- Building area:3,027 sq. ft.
- Lot area:0.19 Acres
- Construction Materials:Stucco
Schools
- High school:Viera
- Middle school:Kennedy
- Elementary school:Quest
Utilities
- Sewer:Public Sewer
Finances and disclosures
- Price:$675,000
- Price per sq. ft.:$222.99
- Tax amount:$7,765 (2025)
Features and amenities
- Laundry features:appl_
- Amenities:Basketball Court, Breakfast Bar, Ceiling Fan(s), Playground
Parking
- Parking description:Attached
- Garage:Yes
- Garage spaces:3
New listings near 1185 Dromin Lane
- Coming Soon
 $675,000Coming Soon3 beds 2 baths2,290 sq. ft.
2595 Jolena Drive, MELBOURNE, FL 32935
MLS# S5157805Listed by: NONA LEGACY POWERED BY LA ROSA - New
 $295,000Active3 beds 2 baths1,351 sq. ft.
1909 Oakwood Drive, Melbourne, FL 32935
MLS# 1088648Listed by: REAL BROKER, LLC - New
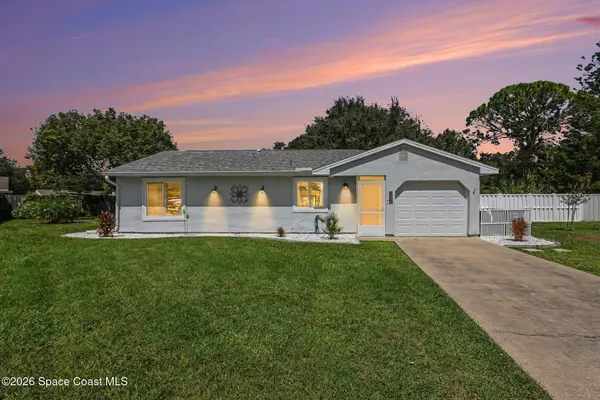 $350,000Active2 beds 1 baths901 sq. ft.
924 Gables Way, Melbourne, FL 32940
MLS# 1088643Listed by: RE/MAX AEROSPACE REALTY - New
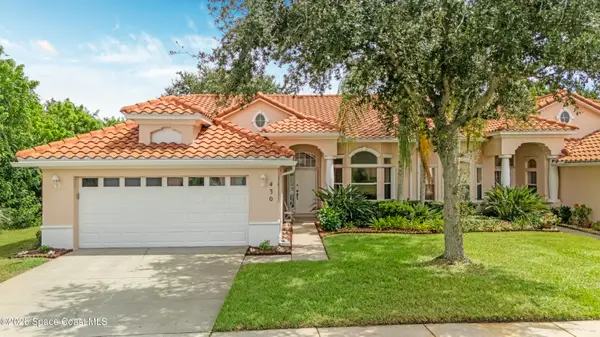 $414,000Active3 beds 2 baths1,765 sq. ft.
430 Shell Cove Drive, Melbourne, FL 32940
MLS# 1088619Listed by: COLDWELL BANKER COAST REALTY - New
 $394,900Active3 beds 2 baths1,770 sq. ft.
7127 Broderick Drive, Melbourne, FL 32940
MLS# 1088310Listed by: RE/MAX ELITE - New
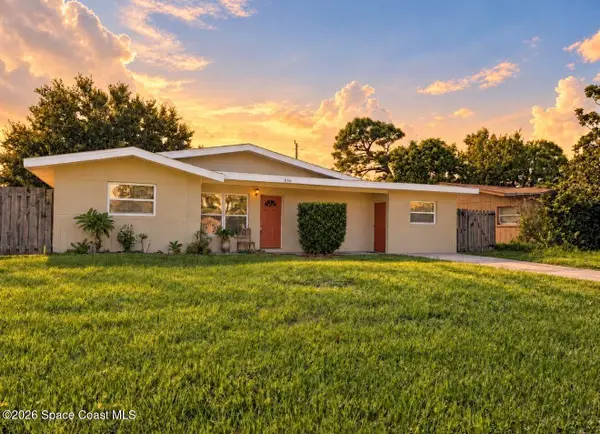 $275,000Active4 beds 2 baths1,530 sq. ft.
550 Comanche Avenue, Melbourne, FL 32935
MLS# 1088600Listed by: REAL BROKER, LLC - New
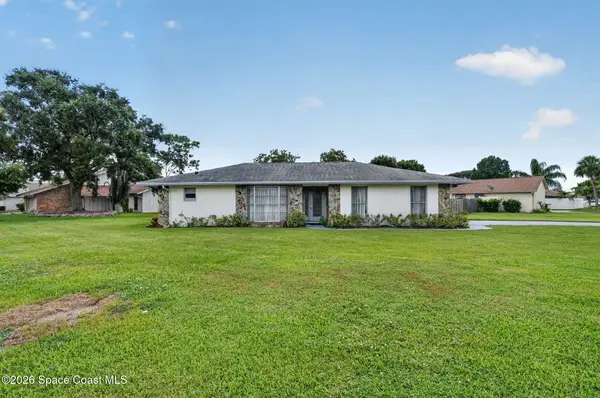 $425,000Active2 beds 2 baths1,670 sq. ft.
911 Preston Trail, Melbourne, FL 32940
MLS# 1088604Listed by: HART TO HART REAL ESTATE, INC. - New
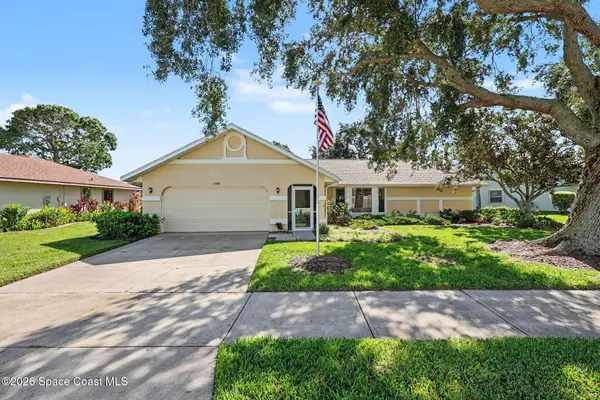 $369,900Active3 beds 2 baths2,035 sq. ft.
1789 Freedom Drive, Melbourne, FL 32940
MLS# 1088606Listed by: FOUR STAR REAL ESTATE LLC - New
 $269,500Active2 beds 2 baths1,144 sq. ft.
270 Lake In The Woods Drive #2-111, Melbourne, FL 32901
MLS# 1088594Listed by: BAREFOOT BAY REALTY - New
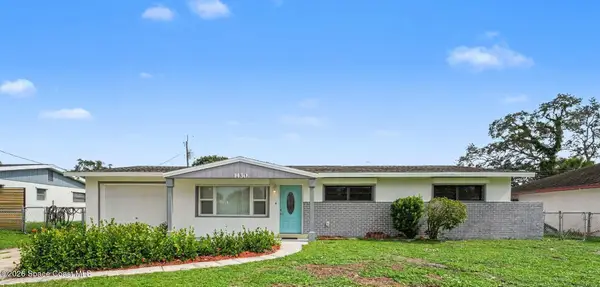 $284,950Active4 beds 2 baths1,636 sq. ft.
1430 Windward Drive, Melbourne, FL 32935
MLS# 1088589Listed by: LPT REALTY, LLC


Protect your home and budget from life's surprises with an Assurant Home Warranty, backed by a partner that supports you through every step of homeownership. Explore Plans.
© 2026 Better Homes and Gardens Real Estate LLC. An Anywhere Real Estate company. All rights reserved. Better Homes and Gardens® Real Estate is a registered trademark owned by Meredith Operations Corporation, licensed to Better Homes and Gardens Real Estate LLC and used with permission. Better Homes and Gardens Real Estate LLC fully supports the principles of the Fair Housing Act and the Equal Opportunity Act. Listing information is deemed reliable but is not guaranteed accurate.
Each office is independently owned and operated.
Any services or products provided by third parties are not provided by, affiliated with or related to Better Homes and Gardens Real Estate LLC, or its affiliated companies.