
1211 E New Haven Avenue #402, Melbourne, FL 32901
Local realty services provided by:Better Homes and Gardens Real Estate Star
1211 E New Haven Avenue #402,Melbourne, FL 32901
$420,000
- 3 Beds
- 3 Baths
- 2,172 sq. ft.
- Condominium
- Active
Listed by: deborah l beard
Office: next chapter real estate, inc.
MLS#:1077765
Source:FL_SPACE
Price summary
- Price:$420,000
- Price per sq. ft.:$193.37
- Monthly HOA dues:$761
About this home
PRICE IMPROVEMENT AND A $5000 BUYER'S CREDIT AT CLOSING!! RARE OPPORTUNITY. Harbor Edge Condominiums are rarely for sale. A full appraisal was completed in March 2026 and is LISTED BELOW APPRAISED VALUE! MOTIVATED SELLER!! This quiet 4th-floor condo checks all the boxes! Enjoy watching the sunrise over the Indian River from your spacious 33-foot-long balcony. Located across from the Mansion Restaurant in downtown Melbourne. Enjoy local restaurants, shops, and entertainment. Head over the causeway to the beach, upscale dining, and unique shops. This modern MOVE-IN READY condo offers 2172 sq ft under air, 3 bedrooms, 2.5 baths, and an in-unit laundry room. The primary suite boasts a large walk-in closet, double vanities, a soaking tub, and a separate shower. NEW HVAC unit inside/out (2023) and a NEW hot water heater in 2025. Harbor Edge Condominium was built in 2009, offering IMPACT windows, WHOLE BUILDING GENERATOR, secure lobby, secure under-building parking (both assigned and open parking spaces), private storage unit, elevator, community room, and community POOL. The Structural Integrity Reserve Study (SIRS) was completed with a healthy reserve fund in place. A well-managed HOA includes a roof reserve, a maintenance reserve, insurance, water, and trash. Additional parking is available in front of and behind the building. For rear parking, turn onto Front Street, then right onto E Melbourne Ave, and turn right into the additional parking area behind the building....
Contact an agent
Home facts
- Year built:2009
- Subdivision & Development:Harbor Edge Condominium
- Listing ID #:1077765
- Added:97 day(s) ago
Rooms and interior
- Bedrooms:3
- Total bathrooms:3
- Full bathrooms:2
- Half bathrooms:1
- Rooms Total:14
- Flooring:Carpet, Tile, Wood
- Kitchen Description:Breakfast Bar, Pantry, appl_
- Living area:2,172 sq. ft.
Heating and cooling
- Cooling:Electric
- Heating:Central, Electric
- Central air:Yes
Structure and exterior
- Year built:2009
- Building area:2,172 sq. ft.
- Lot area:0.01 Acres
- Construction Materials:Stucco
Schools
- High school:Melbourne
- Middle school:Hoover
- Elementary school:University Park
Utilities
- Sewer:Public Sewer
Finances and disclosures
- Price:$420,000
- Price per sq. ft.:$193.37
- Tax amount:$5,516 (2025)
Features and amenities
- Laundry features:appl_
- Amenities:Breakfast Bar, Ceiling Fan(s), Pantry
Parking
- Parking description:Assigned, Guest
- Garage:Yes
- Garage spaces:1
New listings near 1211 E New Haven Avenue #402
- Open Sat, 11am to 1pmNew
 $325,000Active3 beds 2 baths1,586 sq. ft.
3454 Floral Palm Boulevard, Melbourne, FL 32901
MLS# 1085873Listed by: WATERMAN REAL ESTATE, INC. - New
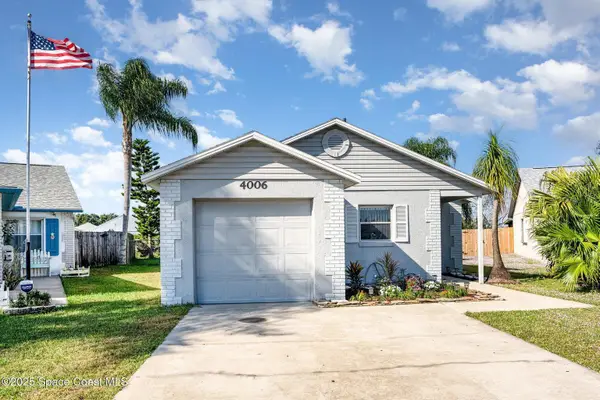 $289,900Active3 beds 2 baths1,164 sq. ft.
4006 Dewberry Circle, MELBOURNE, FL 32901
MLS# O6436179Listed by: LPT REALTY, LLC - New
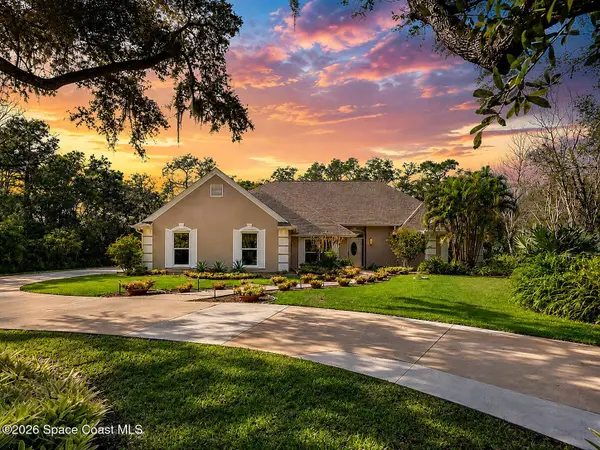 $855,900Active5 beds 4 baths2,841 sq. ft.
3660 Brennan Drive, Melbourne, FL 32934
MLS# 1085860Listed by: WEICHERT REALTORS HALLMARK PRO - New
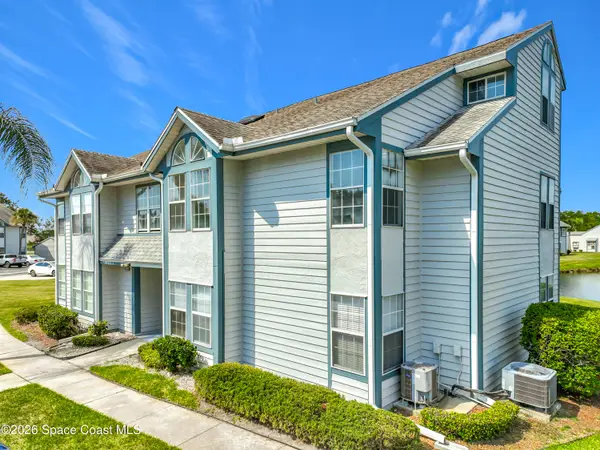 $219,000Active3 beds 3 baths1,915 sq. ft.
4680 Lake Waterford Way #4-108, Melbourne, FL 32901
MLS# 1085861Listed by: BLUE MARLIN REAL ESTATE - New
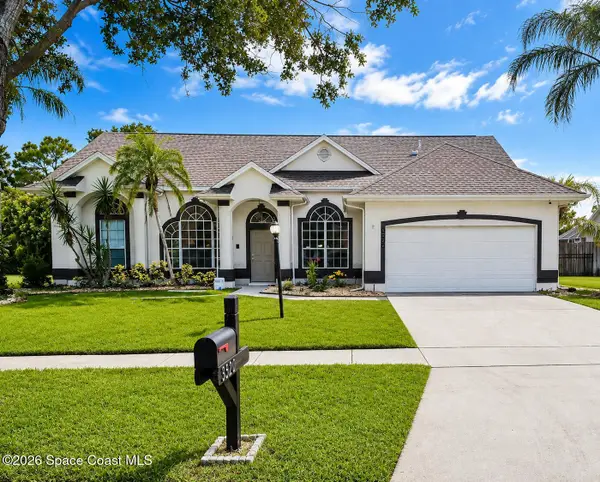 $620,900Active4 beds 3 baths2,219 sq. ft.
3520 Manassas Avenue E, Melbourne, FL 32934
MLS# 1085844Listed by: WEICHERT REALTORS HALLMARK PRO - New
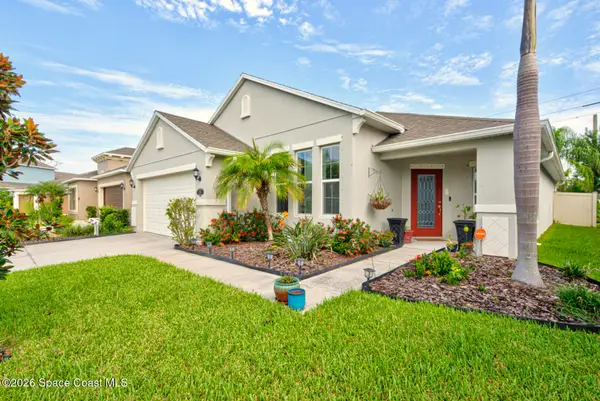 $460,000Active3 beds 2 baths1,757 sq. ft.
4282 Ruthann Circle, Melbourne, FL 32934
MLS# 1085805Listed by: REAL ESTATE SOLUTIONS BREVARD - New
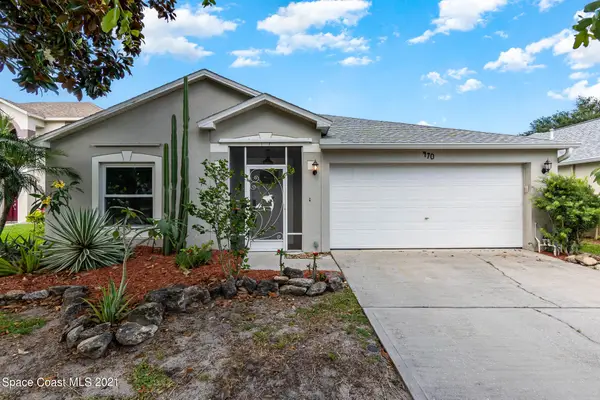 $488,888Active4 beds 2 baths1,902 sq. ft.
470 Wickham Lakes Drive, Melbourne, FL 32940
MLS# 1085782Listed by: SALT WATER REALTY OF BREVARD - New
 $1,750,000Active3 beds 3 baths2,844 sq. ft.
1149 Houston Street, Melbourne, FL 32935
MLS# 1085783Listed by: PREMIER PROPERTIES REAL ESTATE - New
 $429,900Active4 beds 3 baths2,560 sq. ft.
3351 Deer Lakes Drive E, Melbourne, FL 32940
MLS# 1085774Listed by: COLDWELL BANKER COAST REALTY - New
 $235,000Active2 beds 3 baths1,266 sq. ft.
180 Paradise Boulevard #18023, Melbourne, FL 32903
MLS# 1085739Listed by: KELLER WILLIAMS SPACE COAST


Protect your home and budget from life's surprises with an Assurant Home Warranty, backed by a partner that supports you through every step of homeownership. Explore Plans.
© 2026 Better Homes and Gardens Real Estate LLC. An Anywhere Real Estate company. All rights reserved. Better Homes and Gardens® Real Estate is a registered trademark owned by Meredith Operations Corporation, licensed to Better Homes and Gardens Real Estate LLC and used with permission. Better Homes and Gardens Real Estate LLC fully supports the principles of the Fair Housing Act and the Equal Opportunity Act. Listing information is deemed reliable but is not guaranteed accurate.
Each office is independently owned and operated.
Any services or products provided by third parties are not provided by, affiliated with or related to Better Homes and Gardens Real Estate LLC, or its affiliated companies.