
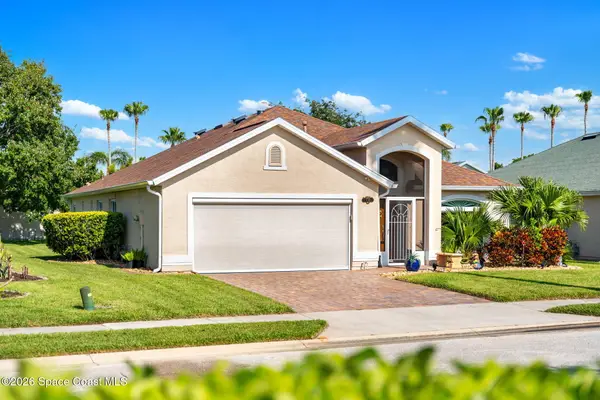
1228 Croftwood Drive, Melbourne, FL 32935
Local realty services provided by:Better Homes and Gardens Real Estate Star
Listed by: dana saunders
Office: real broker, llc.
MLS#:1076998
Source:FL_SPACE
Price summary
- Price:$339,000
- Price per sq. ft.:$257.79
About this home
Available Now! UPDATED! Convenient location. NO HOA. This is the POOL home you have been waiting for. Updates include: New paver driveway, New wood fencing, New landscaping, New kitchen cabinets, quartz countertops and stainless steel appliances, New primary bathroom, New LVP flooring in bedrooms, New guest bathroom vanity and commode, pool pump, sprinkler pump (on well), fresh paint inside and out, popcorn ceiling removal, new gutters, ceiling fans, blinds, New garage door opener. AC maintenance done, and, more! Home is equipped with storm shutters and a backyard with huge paver patio and fire pit, great for entertaining or relaxing. Fully fenced. Roof, AC, water heater 2018. 1 year home warranty included! First time home buyers and Vets welcome!
Contact an agent
Home facts
- Year built:1985
- Subdivision & Development:Sunwood Park Sec 3
- Listing ID #:1076998
- Added:73 day(s) ago
Rooms and interior
- Bedrooms:3
- Total bathrooms:2
- Full bathrooms:2
- Kitchen Description:appl_
- Living area:1,315 sq. ft.
Heating and cooling
- Cooling:Electric
- Heating:Central, Electric
- Central air:Yes
Structure and exterior
- Year built:1985
- Building area:1,315 sq. ft.
- Lot area:0.18 Acres
- Construction Materials:Stucco
Schools
- High school:Eau Gallie
- Middle school:Johnson
Utilities
- Sewer:Public Sewer
Finances and disclosures
- Price:$339,000
- Price per sq. ft.:$257.79
- Tax amount:$116 (2025)
Features and amenities
- Laundry features:appl_
Parking
- Garage:Yes
- Garage spaces:1
New listings near 1228 Croftwood Drive
- New
 $465,000Active3 beds 2 baths2,009 sq. ft.
710 Misty Creek Drive, Melbourne, FL 32940
MLS# 1084282Listed by: EXP REALTY, LLC - New
 $298,000Active3 beds 2 baths1,376 sq. ft.
314 Orchid Boulevard, Melbourne, FL 32901
MLS# 1083797Listed by: REAL BROKER LLC - New
 $1,400,000Active3 beds 2 baths2,222 sq. ft.
2318 N Riverside Drive, Indialantic, FL 32903
MLS# 1084125Listed by: RE/MAX ELITE - New
 $449,999Active3 beds 3 baths1,914 sq. ft.
236 Country Club Drive, Melbourne, FL 32940
MLS# 1084240Listed by: DENOVO REALTY - New
 $250,000Active0.4 Acres
2200 Aurora Road, Melbourne, FL 32935
MLS# 1084244Listed by: RAHAL REAL ESTATE LLC - New
 $514,900Active3 beds 2 baths1,673 sq. ft.
9134 Alister Drive, Melbourne, FL 32940
MLS# 1084211Listed by: COMPASS FLORIDA LLC - New
 $349,000Active3 beds 2 baths1,971 sq. ft.
1490 Goldrush Avenue, Melbourne, FL 32940
MLS# 1084221Listed by: FOUR STAR REAL ESTATE LLC - New
 $174,900Active2 beds 2 baths1,078 sq. ft.
7667 N Wickham Road #1118, Melbourne, FL 32940
MLS# 1084223Listed by: HOMESMART COASTAL REALTY - New
 $1,001,350Active4 beds 4 baths2,861 sq. ft.
3347 Citation Way, Melbourne, FL 32935
MLS# 1084224Listed by: STEVEN SHULL - New
 $350,000Active2 beds 2 baths1,465 sq. ft.
2160 N Highway A1a #304, Indialantic, FL 32903
MLS# 1084226Listed by: BLUE MARLIN REAL ESTATE


Protect your home and budget from life's surprises with an Assurant Home Warranty, backed by a partner that supports you through every step of homeownership. Explore Plans.
© 2026 Better Homes and Gardens Real Estate LLC. An Anywhere Real Estate company. All rights reserved. Better Homes and Gardens® Real Estate is a registered trademark owned by Meredith Operations Corporation, licensed to Better Homes and Gardens Real Estate LLC and used with permission. Better Homes and Gardens Real Estate LLC fully supports the principles of the Fair Housing Act and the Equal Opportunity Act. Listing information is deemed reliable but is not guaranteed accurate.
Each office is independently owned and operated.
Any services or products provided by third parties are not provided by, affiliated with or related to Better Homes and Gardens Real Estate LLC, or its affiliated companies.