
1331 Royal Fern Drive, Melbourne, FL 32940
Local realty services provided by:Better Homes and Gardens Real Estate Star
Listed by: gregory ellingson, paula a warwick
Office: ellingson properties
MLS#:1083268
Source:FL_SPACE
Price summary
- Price:$397,000
- Price per sq. ft.:$222.78
- Monthly HOA dues:$375
About this home
Enter into this gated community and follow the road to arrive at 1331 Royal Fern Drive! This 3-bedroom, 2 bath half-duplex is in meticulous condition and a few of the special features include: luxury vinyl plank flooring (no carpet), upgraded bathrooms, large kitchen with white cabinets, electric fireplace, extended lanai, preserve views and more! This low-maintenance community includes lawn care, roof replacement, exterior painting ... A community pool and cabana complete the picture for a great lifestyle.
Roof 2018 (HOA), HVAC 2021, Water
Heater 2016
Contact an agent
Home facts
- Year built:2003
- Subdivision & Development:Magnolia Pointe Unit 2
- Listing ID #:1083268
- Added:49 day(s) ago
Rooms and interior
- Bedrooms:3
- Total bathrooms:2
- Full bathrooms:2
- Flooring:Tile
- Kitchen Description:Breakfast Bar, Pantry, appl_
- Living area:1,782 sq. ft.
Heating and cooling
- Heating:Central
- Central air:Yes
Structure and exterior
- Year built:2003
- Building area:1,782 sq. ft.
- Lot area:0.16 Acres
- Lot Features:Dead End Street
- Architectural Style:Half Duplex
- Construction Materials:Stucco
Schools
- High school:Viera
- Middle school:DeLaura
- Elementary school:Suntree
Utilities
- Sewer:Public Sewer
Finances and disclosures
- Price:$397,000
- Price per sq. ft.:$222.78
- Tax amount:$2,126 (2025)
Features and amenities
- Laundry features:appl_
- Amenities:Breakfast Bar, Ceiling Fan(s), Pantry
Parking
- Garage:Yes
- Garage spaces:2
New listings near 1331 Royal Fern Drive
- Coming Soon
 $675,000Coming Soon3 beds 2 baths2,290 sq. ft.
2595 Jolena Drive, MELBOURNE, FL 32935
MLS# S5157805Listed by: NONA LEGACY POWERED BY LA ROSA - New
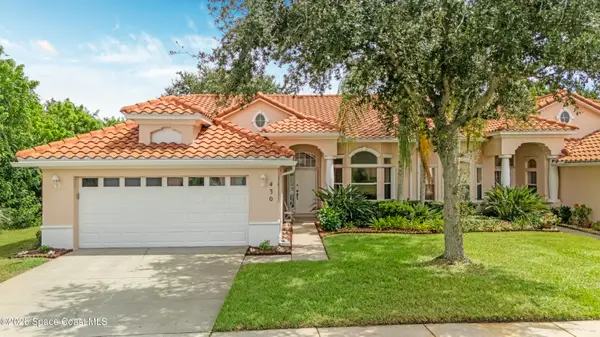 $414,000Active3 beds 2 baths1,765 sq. ft.
430 Shell Cove Drive, Melbourne, FL 32940
MLS# 1088619Listed by: COLDWELL BANKER COAST REALTY - New
 $394,900Active3 beds 2 baths1,770 sq. ft.
7127 Broderick Drive, Melbourne, FL 32940
MLS# 1088310Listed by: RE/MAX ELITE - New
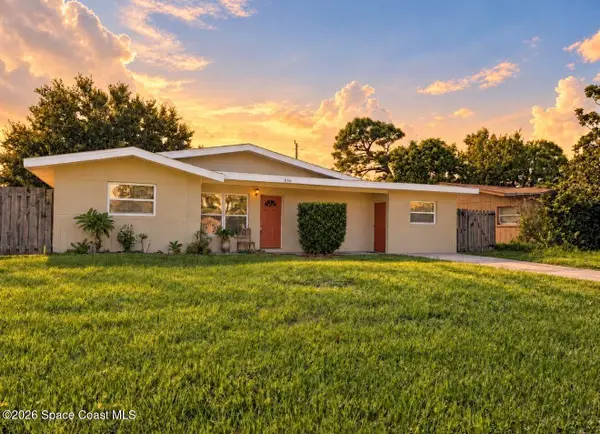 $275,000Active4 beds 2 baths1,530 sq. ft.
550 Comanche Avenue, Melbourne, FL 32935
MLS# 1088600Listed by: REAL BROKER, LLC - New
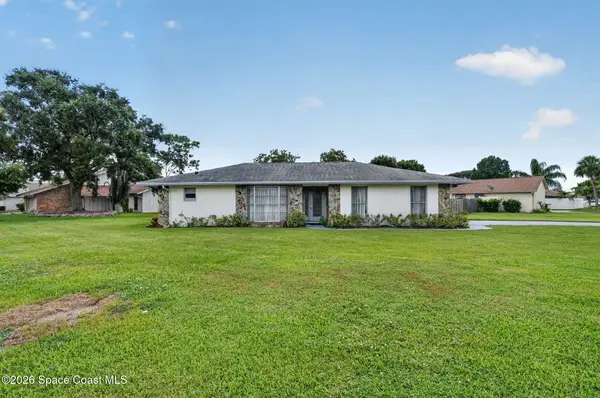 $425,000Active2 beds 2 baths1,670 sq. ft.
911 Preston Trail, Melbourne, FL 32940
MLS# 1088604Listed by: HART TO HART REAL ESTATE, INC. - New
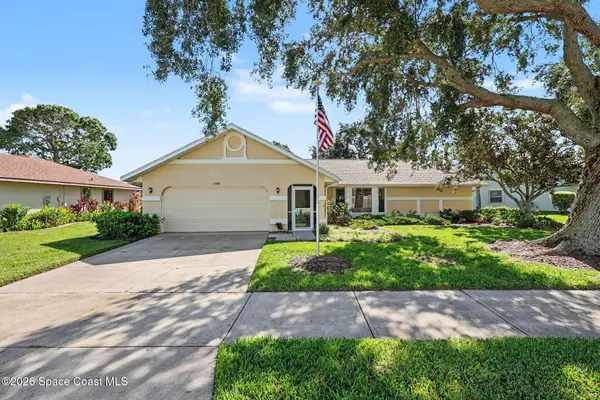 $369,900Active3 beds 2 baths2,035 sq. ft.
1789 Freedom Drive, Melbourne, FL 32940
MLS# 1088606Listed by: FOUR STAR REAL ESTATE LLC - New
 $269,500Active2 beds 2 baths1,144 sq. ft.
270 Lake In The Woods Drive #2-111, Melbourne, FL 32901
MLS# 1088594Listed by: BAREFOOT BAY REALTY - New
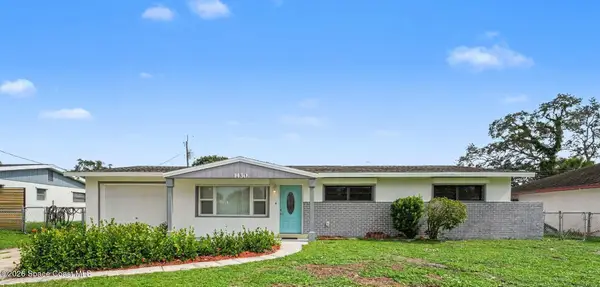 $284,950Active4 beds 2 baths1,636 sq. ft.
1430 Windward Drive, Melbourne, FL 32935
MLS# 1088589Listed by: LPT REALTY, LLC - New
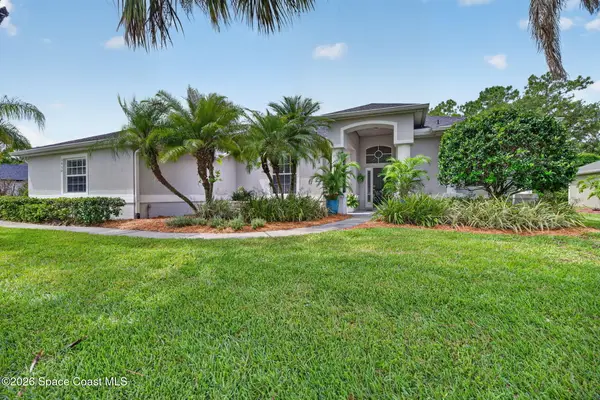 $689,000Active5 beds 3 baths2,610 sq. ft.
3650 Meadowlark Way, Melbourne, FL 32904
MLS# 1088592Listed by: TRUDEALS REALTY, LLC - New
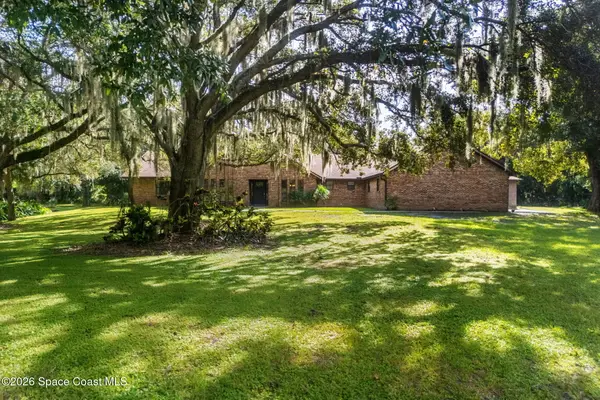 $1,080,000Active5 beds 3 baths3,053 sq. ft.
2053 Appaloosa Lane, Melbourne, FL 32934
MLS# 1088586Listed by: COMPASS FLORIDA, LLC


Protect your home and budget from life's surprises with an Assurant Home Warranty, backed by a partner that supports you through every step of homeownership. Explore Plans.
© 2026 Better Homes and Gardens Real Estate LLC. An Anywhere Real Estate company. All rights reserved. Better Homes and Gardens® Real Estate is a registered trademark owned by Meredith Operations Corporation, licensed to Better Homes and Gardens Real Estate LLC and used with permission. Better Homes and Gardens Real Estate LLC fully supports the principles of the Fair Housing Act and the Equal Opportunity Act. Listing information is deemed reliable but is not guaranteed accurate.
Each office is independently owned and operated.
Any services or products provided by third parties are not provided by, affiliated with or related to Better Homes and Gardens Real Estate LLC, or its affiliated companies.