
1453 Patriot Drive, Melbourne, FL 32940
Local realty services provided by:Better Homes and Gardens Real Estate Star
1453 Patriot Drive,Melbourne, FL 32940
$330,000
- 4 Beds
- 2 Baths
- 2,293 sq. ft.
- Single family
- Active
Listed by: shellie raymond, robin steininger
Office: four star real estate llc.
MLS#:1085744
Source:FL_SPACE
Price summary
- Price:$330,000
- Price per sq. ft.:$143.92
About this home
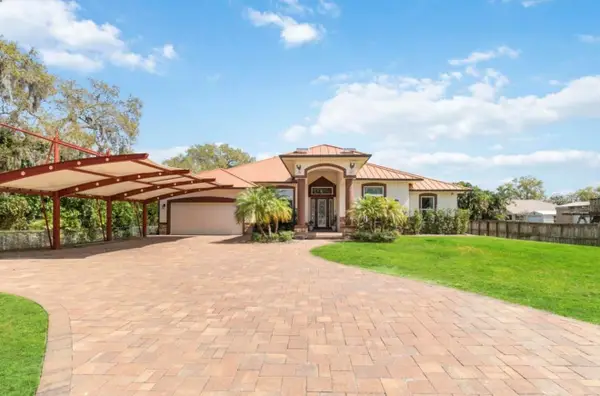
This expanded Austin offers exceptional space, flexibility, and value in a desirable 55+ community. The thoughtfully designed split-bedroom floor plan provides ideal privacy, especially within the guest suite, creating a true retreat for family or overnight guests. The expanded floor plan also features a versatile 4th flex room that can easily be used as a bedroom, home office, hobby room, or additional living space, complete with a closet for added storage.
Step inside to a light and bright interior with vaulted ceilings and no carpet, creating an open, airy, and welcoming atmosphere throughout. The spacious kitchen offers plenty of room for everyday living and entertaining, while the thoughtfully renovated primary bathroom features a stunning walk-in shower and updated vanities, creating a beautiful and relaxing retreat.
Outside, freshly landscaped grounds enhance the home's curb appeal, while the nicely finished driveway and finished garage floor provide both function and appeal. Beyond the home itself, enjoy the benefits of living in a private country club community designed for an easy, low-maintenance lifestyle. With an abundance of amenities, activities, and opportunities to stay active and social, this desirable 55+ community makes it easy to enjoy the Florida lifestyle.
Come see why 1453 Patriot Drive offers the space, flexibility, privacy, value, and lifestyle you've been looking for. This is one you won't want to miss!
Home to over 600 military veterans, Indian River Colony Club is a private 55+ country club community offering a unique blend of camaraderie, comfort, and care. Residents enjoy an extensive home maintenance program and access to exceptional amenities, including an 18-hole golf course, fine dining with an executive chef, the casual 19th Hole restaurant and bar, fitness center, heated pool, tennis, croquet, bocce ball, shuffleboard, and more. This pet-friendly, gated community boasts over 60 social and activity groups--making every day feel like a vacation....
Contact an agent
Home facts
- Year built:1995
- Subdivision & Development:Viera Tracts BB and V Phases 4 and 5 of Viera N
- Listing ID #:1085744
- Added:1 day(s) ago
Rooms and interior
- Bedrooms:4
- Total bathrooms:2
- Full bathrooms:2
- Flooring:Laminate, Tile
- Kitchen Description:Breakfast Bar, appl_
- Living area:2,293 sq. ft.
Heating and cooling
- Cooling:Electric
- Heating:Central, Electric, Heat Pump
- Central air:Yes
Structure and exterior
- Year built:1995
- Building area:2,293 sq. ft.
- Lot area:0.21 Acres
- Construction Materials:Stucco
Schools
- High school:Viera
- Middle school:Kennedy
- Elementary school:Quest
Utilities
- Sewer:Public Sewer
Finances and disclosures
- Price:$330,000
- Price per sq. ft.:$143.92
- Tax amount:$4,986 (2025)
Features and amenities
- Laundry features:appl_
- Amenities:Breakfast Bar, Ceiling Fan(s)
Parking
- Parking description:Attached
- Garage:Yes
- Garage spaces:2
New listings near 1453 Patriot Drive
- New
 $429,900Active4 beds 3 baths2,560 sq. ft.
3351 Deer Lakes Drive E, Melbourne, FL 32940
MLS# 1085774Listed by: COLDWELL BANKER COAST REALTY - New
 $235,000Active2 beds 3 baths1,266 sq. ft.
180 Paradise Boulevard #18023, Melbourne, FL 32903
MLS# 1085739Listed by: KELLER WILLIAMS SPACE COAST - New
 $539,900Active3 beds 3 baths2,088 sq. ft.
7432 Monterey Court, Melbourne, FL 32940
MLS# 1085729Listed by: BLUE MARLIN REAL ESTATE - New
 $949,000Active4 beds 3 baths2,840 sq. ft.
2815 2815 Dairy Rd, MELBOURNE, FL 32904
MLS# O6435793Listed by: REALNET FLORIDA REAL ESTATE - Open Sun, 1 to 3pmNew
 $349,000Active3 beds 2 baths1,241 sq. ft.
967 Villa Drive, Melbourne, FL 32940
MLS# 1085720Listed by: DENOVO REALTY - New
 $629,000Active3 beds 3 baths2,954 sq. ft.
427 Kimberly Drive, Melbourne, FL 32940
MLS# 1085713Listed by: SEA TURTLE REALTY - New
 $589,900Active4 beds 4 baths2,399 sq. ft.
2889 Millennium Circle, Melbourne, FL 32940
MLS# 1085708Listed by: ELLINGSON PROPERTIES - New
 $715,000Active4 beds 3 baths2,549 sq. ft.
241 Carmel Drive, Melbourne, FL 32940
MLS# 1085703Listed by: EXP REALTY, LLC - New
 $525,000Active4 beds 2 baths2,152 sq. ft.
1486 Grand Isle Boulevard, Melbourne, FL 32940
MLS# 1084775Listed by: RE/MAX ELITE


Protect your home and budget from life's surprises with an Assurant Home Warranty, backed by a partner that supports you through every step of homeownership. Explore Plans.
© 2026 Better Homes and Gardens Real Estate LLC. An Anywhere Real Estate company. All rights reserved. Better Homes and Gardens® Real Estate is a registered trademark owned by Meredith Operations Corporation, licensed to Better Homes and Gardens Real Estate LLC and used with permission. Better Homes and Gardens Real Estate LLC fully supports the principles of the Fair Housing Act and the Equal Opportunity Act. Listing information is deemed reliable but is not guaranteed accurate.
Each office is independently owned and operated.
Any services or products provided by third parties are not provided by, affiliated with or related to Better Homes and Gardens Real Estate LLC, or its affiliated companies.