
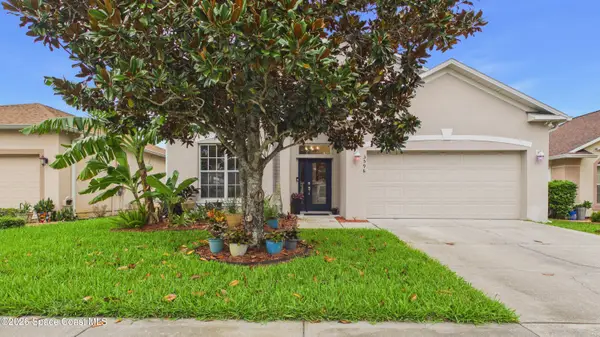
1550 Hillcrest Drive, Melbourne, FL 32935
Local realty services provided by:Better Homes and Gardens Real Estate Star
1550 Hillcrest Drive,Melbourne, FL 32935
$249,000
- 3 Beds
- 2 Baths
- 1,489 sq. ft.
- Single family
- Active
Upcoming open houses
- Sat, Oct 2412:00 pm - 03:00 pm
Listed by: dawn carey
Office: blue marlin real estate
MLS#:1090391
Source:FL_SPACE
Price summary
- Price:$249,000
- Price per sq. ft.:$135.55
About this home
Grab this affordable Central Melbourne concrete-block home on a quarter-acre lot! No HOA. Move-in ready! NEW ROOF 2026 and whole-house plumbing repiped in 2020, no cast iron pipes! This 3-bedroom, 1.5-bath home offers nearly 1,500 SF of living space, plus a 1-car garage and laundry room. Large front and rear windows fill the open-concept floor plan with natural light. The kitchen features pine wood cabinets and a newer dishwasher. A faux fireplace adds charm. Jack & Jill bathroom has 2 separate sink/toilet areas adjacent to the tub/shower. HVAC 8 years; water heater 6 years. Electrical panel 2021. 4-Point & Mitigation Inspection Reports completed 2026. Just off Eau Gallie Blvd with quick access to I-95 and only 5 miles to the beach. Walk to nearby schools and Crane Park with its playground, dog park and ball fields. Bike to the Eau Gallie Arts District (EGAD) for restaurants, boutiques, galleries, waterfront dining, a craft brewery, yoga studio, farmer's market, and entertainment.
Contact an agent
Home facts
- Year built:1959
- Subdivision & Development:Hillcrest Subd
- Listing ID #:1090391
- Added:1 day(s) ago
Rooms and interior
- Bedrooms:3
- Total bathrooms:2
- Full bathrooms:1
- Half bathrooms:1
- Flooring:Carpet, Tile
- Kitchen Description:Breakfast Bar, appl_
- Living area:1,489 sq. ft.
Heating and cooling
- Cooling:Electric
- Heating:Central, Electric
- Central air:Yes
Structure and exterior
- Year built:1959
- Building area:1,489 sq. ft.
- Lot area:0.25 Acres
Schools
- High school:Eau Gallie
- Middle school:Johnson
- Elementary school:Croton
Utilities
- Sewer:Public Sewer
Finances and disclosures
- Price:$249,000
- Price per sq. ft.:$135.55
Features and amenities
- Laundry features:appl_
- Amenities:Breakfast Bar, Ceiling Fan(s)
Parking
- Parking description:Attached
- Garage:Yes
- Garage spaces:1
New listings near 1550 Hillcrest Drive
- New
 $389,900Active3 beds 2 baths1,716 sq. ft.
363 Ibis Court, Melbourne, FL 32904
MLS# 1090491Listed by: KELLER WILLIAMS REALTY BREVARD - New
 $949,000Active3 beds 3 baths2,345 sq. ft.
1465 S Harbor City Boulevard #901, Melbourne, FL 32901
MLS# 1090484Listed by: ENGEL & VOLKERS MELBOURNE - New
 $439,900Active4 beds 2 baths2,009 sq. ft.
3596 Hoofprint Drive, Melbourne, FL 32940
MLS# 1090456Listed by: REAL BROKER, LLC - New
 $412,221Active4 beds 3 baths2,174 sq. ft.
692 Supernova Drive, Melbourne, FL 32901
MLS# 1090449Listed by: LENNAR REALTY, INC. - New
 $325,000Active2 beds 2 baths1,196 sq. ft.
290 Paradise Boulevard #17, Indialantic, FL 32903
MLS# 1090411Listed by: DENOVO REALTY - New
 $459,000Active3 beds 2 baths1,694 sq. ft.
8154 Loren Cove Drive, Melbourne, FL 32940
MLS# 1090424Listed by: WATERMAN REAL ESTATE, INC. - New
 $399,999Active5 beds 3 baths2,867 sq. ft.
2163 Dryden Court, Melbourne, FL 32935
MLS# 1090427Listed by: ARIUM EN ESPANOL  $225,000Pending3 beds 2 baths1,545 sq. ft.
639 Cadillac Circle, Melbourne, FL 32935
MLS# 1231943Listed by: JASON MITCHELL REAL ESTATE FLORIDA LLC- New
 $499,900Active4 beds 3 baths2,006 sq. ft.
6059 Van Ness Drive, Melbourne, FL 32940
MLS# 1090415Listed by: MISTY MORRISON REAL ESTATE - New
 $325,000Active2 beds 2 baths1,196 sq. ft.
290 Paradise Boulevard #17, MELBOURNE, FL 32903
MLS# O6450446Listed by: DENOVO REALTY


Protect your home and budget from life's surprises with an Assurant Home Warranty, backed by a partner that supports you through every step of homeownership. Explore Plans.
© 2026 Better Homes and Gardens Real Estate LLC. An Anywhere Real Estate company. All rights reserved. Better Homes and Gardens® Real Estate is a registered trademark owned by Meredith Operations Corporation, licensed to Better Homes and Gardens Real Estate LLC and used with permission. Better Homes and Gardens Real Estate LLC fully supports the principles of the Fair Housing Act and the Equal Opportunity Act. Listing information is deemed reliable but is not guaranteed accurate.
Each office is independently owned and operated.
Any services or products provided by third parties are not provided by, affiliated with or related to Better Homes and Gardens Real Estate LLC, or its affiliated companies.