
1560 Seneca Drive, Melbourne, FL 32935
Local realty services provided by:Better Homes and Gardens Real Estate Star
1560 Seneca Drive,Melbourne, FL 32935
$39,900
- 3 Beds
- 2 Baths
- 1,860 sq. ft.
- Mobile / Manufactured
- Active
Listed by: shaunda hall
Office: genstone realty
MLS#:1084860
Source:FL_SPACE
Price summary
- Price:$39,900
- Price per sq. ft.:$21.45
About this home
Opportunity meets Old Florida charm! Tucked away on a quiet dead-end street, this property offers nearly a quarter-acre of land with NO HOA and a peaceful natural setting overlooking a wooded area and a creek. The spacious 3-bedroom, 2-bath home features an open floor plan, a generous kitchen, indoor laundry room, and a separate office conveniently located off the primary bedroom. The home is in need of a complete renovation, offering plenty of potential for an investor or buyer ready to bring it back to life. Prefer to start fresh? Remove the existing home and explore the possibilities of placing a new home on this beautiful lot--you own the land! Enjoy a private, tucked-away feel while still being close to shopping, dining, schools and a few miles from beaches, with Eau Gallie High School just two blocks away. A unique opportunity to renovate, rebuild, or create your own Florida retreat!
Contact an agent
Home facts
- Year built:1999
- Subdivision & Development:None
- Listing ID #:1084860
- Added:1 day(s) ago
Rooms and interior
- Bedrooms:3
- Total bathrooms:2
- Full bathrooms:2
- Rooms Total:1
- Flooring:Tile, Vinyl
- Kitchen Description:appl_
- Living area:1,860 sq. ft.
Structure and exterior
- Year built:1999
- Building area:1,860 sq. ft.
- Lot area:0.23 Acres
- Lot Features:Dead End Street
Schools
- High school:Eau Gallie
- Middle school:Johnson
- Elementary school:Croton
Finances and disclosures
- Price:$39,900
- Price per sq. ft.:$21.45
- Tax amount:$2,480 (2025)
Features and amenities
- Laundry features:appl_
New listings near 1560 Seneca Drive
- New
 $409,710Active2 beds 2 baths1,579 sq. ft.
8963 Blissful Breeze Trail, MELBOURNE, FL 32940
MLS# O6433222Listed by: PULTE REALTY OF NORTH FLORIDA LLC - New
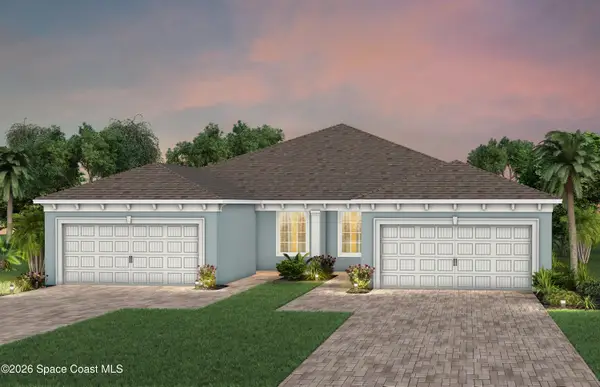 $424,840Active2 beds 2 baths1,579 sq. ft.
8853 Blissful Breeze Trail, Melbourne, FL 32940
MLS# 1084956Listed by: PULTE REALTY OF NORTH FLORIDA - New
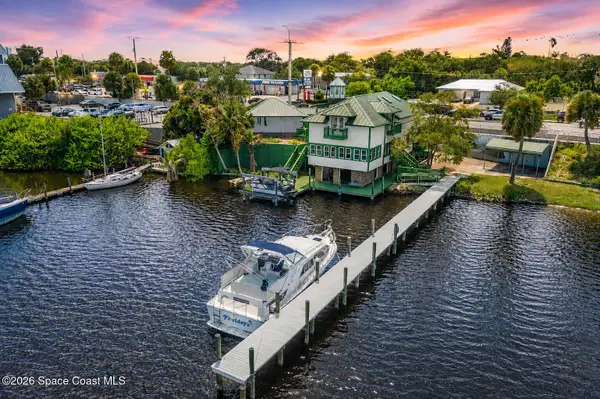 $1,200,000Active5 beds 5 baths4,176 sq. ft.
973 N Harbor City Boulevard, Melbourne, FL 32935
MLS# 1084958Listed by: COMPASS FLORIDA, LLC - New
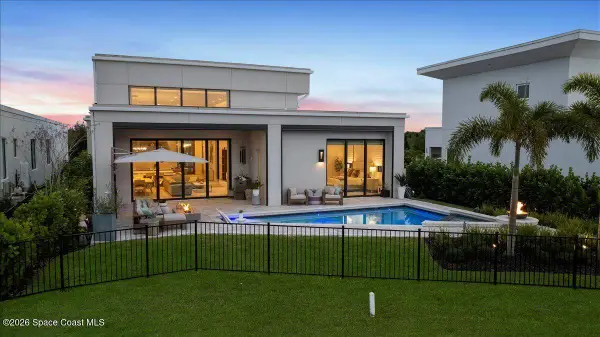 $1,795,000Active4 beds 5 baths2,864 sq. ft.
6444 Modern Duran Drive, Melbourne, FL 32940
MLS# 1084708Listed by: COMPASS FLORIDA, LLC - New
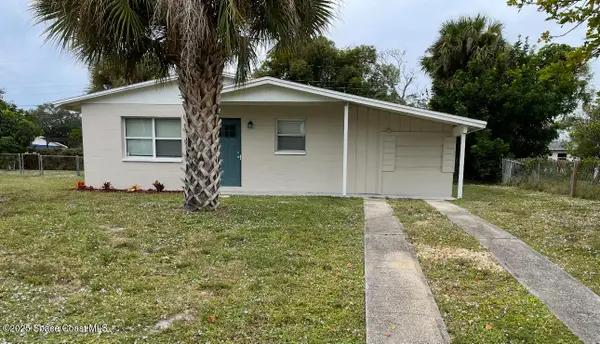 $229,000Active3 beds 1 baths1,008 sq. ft.
4396 Thistleberry Drive, Melbourne, FL 32935
MLS# 1084908Listed by: RELENTLESS REAL ESTATE CO. - Open Sat, 11am to 1pmNew
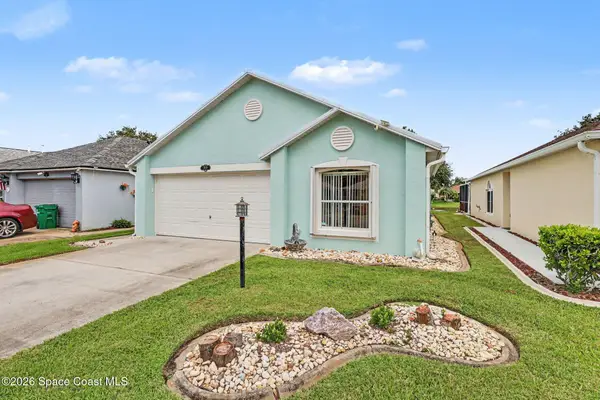 $339,000Active3 beds 2 baths1,292 sq. ft.
2809 Maderia Circle, Melbourne, FL 32935
MLS# 1084917Listed by: DENOVO REALTY - Open Sat, 11am to 1pmNew
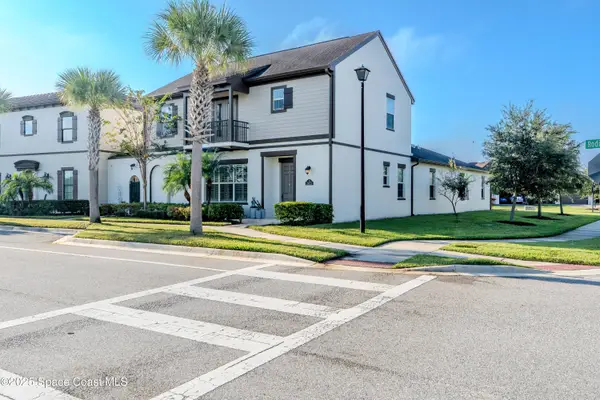 $799,999Active4 beds 4 baths2,887 sq. ft.
2453 Rodina Drive, Melbourne, FL 32940
MLS# 1084919Listed by: BLUE MARLIN REAL ESTATE - New
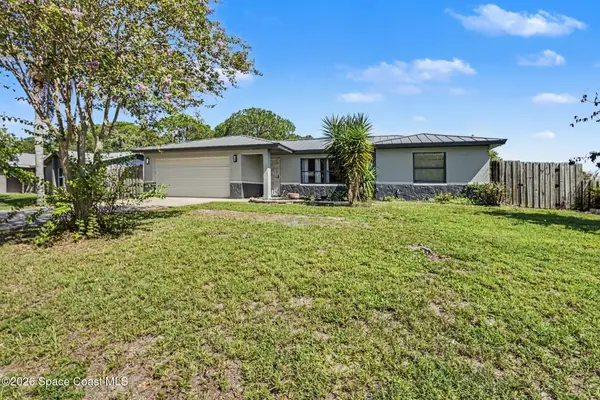 $329,000Active3 beds 2 baths1,601 sq. ft.
1303 Kayford Street Nw, Melbourne, FL 32907
MLS# 1084905Listed by: RE/MAX ELITE - New
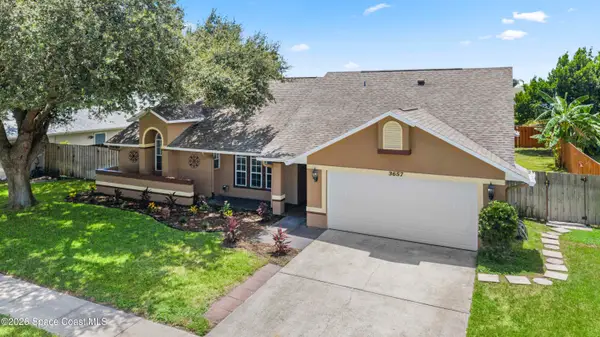 $450,000Active3 beds 2 baths1,734 sq. ft.
3657 Whisperwood Circle, Melbourne, FL 32901
MLS# 1084889Listed by: LOKATION - Open Sun, 11am to 1pmNew
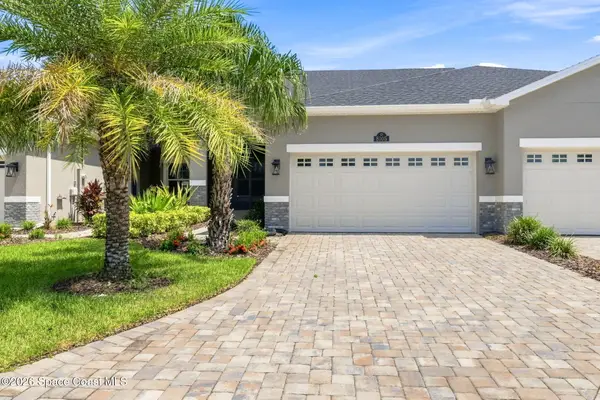 $435,000Active3 beds 2 baths1,458 sq. ft.
8105 Tethys Court, Melbourne, FL 32940
MLS# 1084891Listed by: EXP REALTY, LLC


Protect your home and budget from life's surprises with an Assurant Home Warranty, backed by a partner that supports you through every step of homeownership. Explore Plans.
© 2026 Better Homes and Gardens Real Estate LLC. An Anywhere Real Estate company. All rights reserved. Better Homes and Gardens® Real Estate is a registered trademark owned by Meredith Operations Corporation, licensed to Better Homes and Gardens Real Estate LLC and used with permission. Better Homes and Gardens Real Estate LLC fully supports the principles of the Fair Housing Act and the Equal Opportunity Act. Listing information is deemed reliable but is not guaranteed accurate.
Each office is independently owned and operated.
Any services or products provided by third parties are not provided by, affiliated with or related to Better Homes and Gardens Real Estate LLC, or its affiliated companies.