
1783 Cape Palos Drive, Melbourne, FL 32935
Local realty services provided by:Better Homes and Gardens Real Estate Star
1783 Cape Palos Drive,Melbourne, FL 32935
$313,500
- 3 Beds
- 2 Baths
- 1,303 sq. ft.
- Single family
- Active
Listed by: rick lacey
Office: hart to hart real estate, inc.
MLS#:1091818
Source:FL_SPACE
Price summary
- Price:$313,500
- Price per sq. ft.:$240.6
About this home
Monaco Estates is one of the popular subdivisions in this area with low HOA fee and close proximity to shopping and minutes to the beach. Check out the new upgrades in the Kitchen with new Stainless Steel appliances and soft close cabinets. This home features Concrete block construction, 3 bedrooms, 2 baths, screened in rear porch, 2 car garage granite countertop, ceiling fans new front door and new door handles. Don't miss this one!
Contact an agent
Home facts
- Year built:1999
- Subdivision & Development:Monaco Estates Phase 1
- Listing ID #:1091818
- Added:1 day(s) ago
Rooms and interior
- Bedrooms:3
- Total bathrooms:2
- Full bathrooms:2
- Flooring:Carpet, Laminate
- Kitchen Description:Pantry, appl_
- Living area:1,303 sq. ft.
Heating and cooling
- Heating:Central, Electric
- Central air:Yes
Structure and exterior
- Year built:1999
- Building area:1,303 sq. ft.
- Lot area:0.1 Acres
- Construction Materials:Stucco
Schools
- High school:Eau Gallie
- Middle school:Johnson
- Elementary school:Creel
Utilities
- Sewer:Public Sewer
Finances and disclosures
- Price:$313,500
- Price per sq. ft.:$240.6
Features and amenities
- Laundry features:appl_
- Amenities:Ceiling Fan(s), Pantry
Parking
- Parking description:Attached
- Garage:Yes
- Garage spaces:2
New listings near 1783 Cape Palos Drive
- New
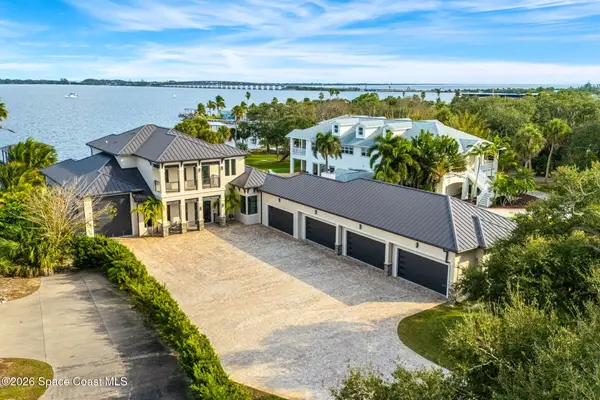 $3,790,000Active5 beds 5 baths4,290 sq. ft.
6275 N Highway 1, Melbourne, FL 32940
MLS# 1091817Listed by: SPACE SHORE REALTY LLC - New
 $996,930Active3 beds 3 baths2,301 sq. ft.
9220 Wander Trail, MELBOURNE, FL 32940
MLS# O6456029Listed by: PULTE REALTY OF NORTH FLORIDA LLC - New
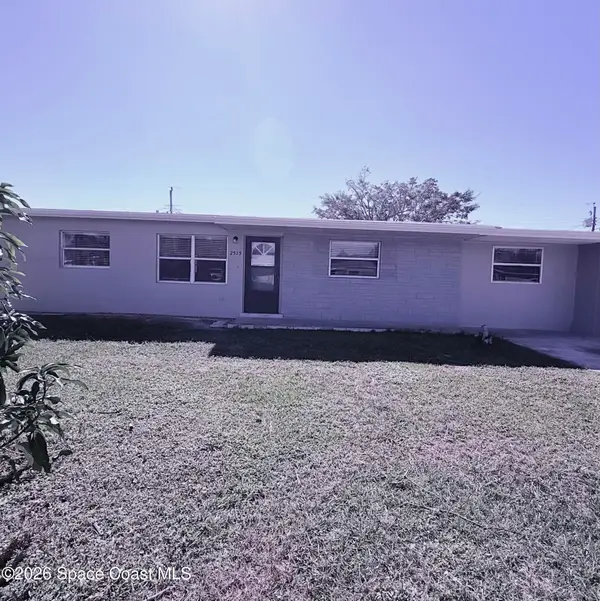 $280,000Active4 beds 3 baths1,507 sq. ft.
2515 Boyd Avenue, Melbourne, FL 32935
MLS# 1091816Listed by: RE/MAX AEROSPACE REALTY - New
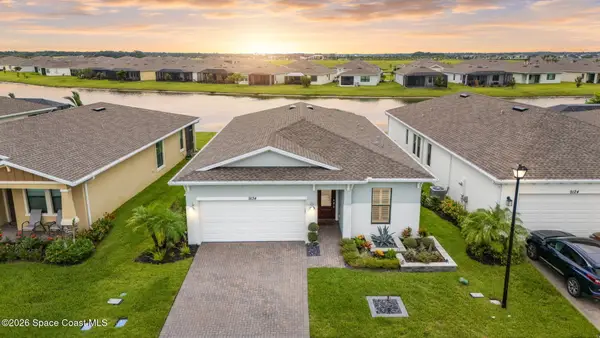 $499,000Active3 beds 2 baths1,673 sq. ft.
9134 Alister Drive, Melbourne, FL 32940
MLS# 1091805Listed by: REAL BROKER, LLC - New
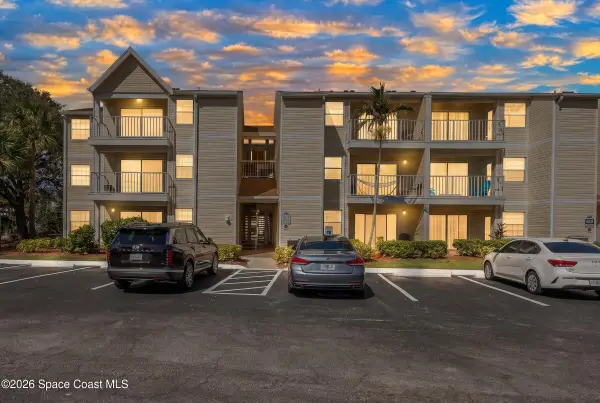 $269,000Active2 beds 2 baths900 sq. ft.
650 Island Club Drive, Indialantic, FL 32903
MLS# 1091788Listed by: RE/MAX ALTERNATIVE REALTY - New
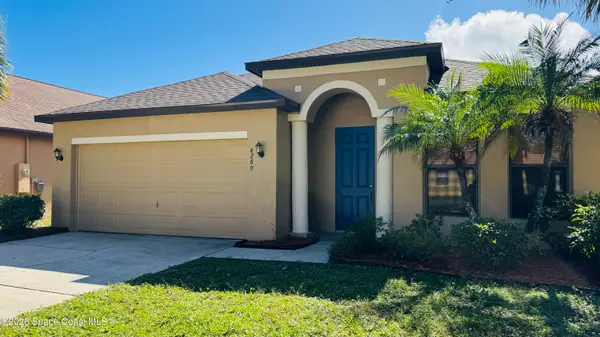 $340,000Active3 beds 2 baths1,706 sq. ft.
4280 Millicent Circle, Melbourne, FL 32901
MLS# 1091751Listed by: LOKATION - New
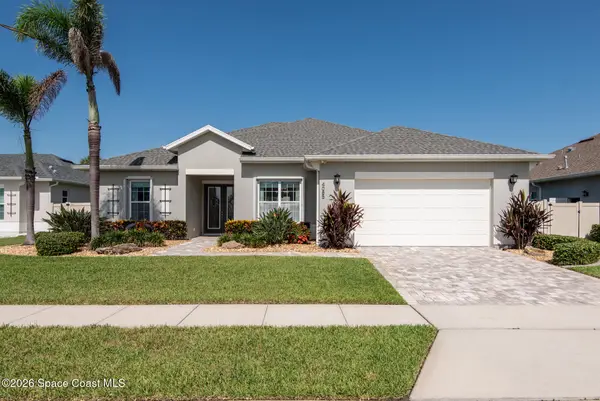 $610,000Active4 beds 2 baths2,335 sq. ft.
4085 Negal Circle, Melbourne, FL 32901
MLS# 1091782Listed by: WATERMAN REAL ESTATE - New
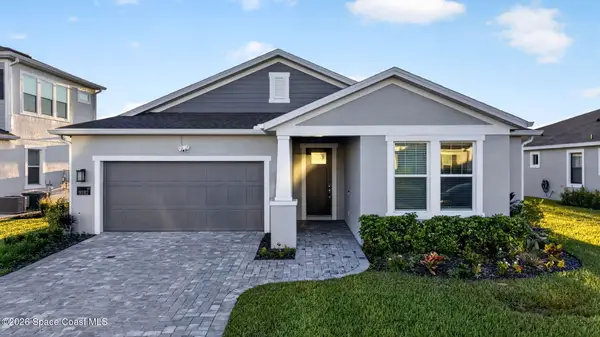 $699,998Active4 beds 3 baths2,165 sq. ft.
9282 Machin Place, Melbourne, FL 32940
MLS# 1091777Listed by: DREAM REALTY 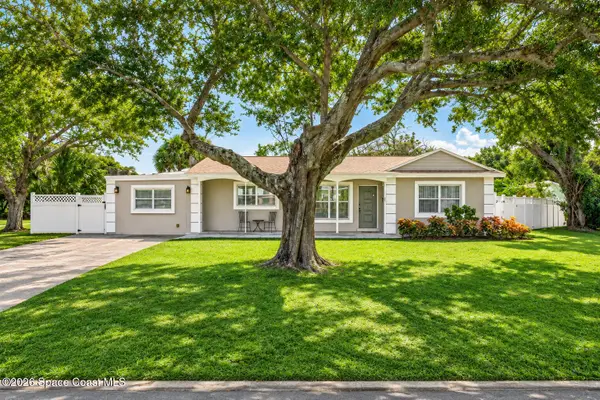 $294,900Pending4 beds 3 baths1,564 sq. ft.
2403 S Fairway Drive, Melbourne, FL 32901
MLS# 1091767Listed by: MELBOURNE REALTY, INC.


Protect your home and budget from life's surprises with an Assurant Home Warranty, backed by a partner that supports you through every step of homeownership. Explore Plans.
© 2026 Better Homes and Gardens Real Estate LLC. An Anywhere Real Estate company. All rights reserved. Better Homes and Gardens® Real Estate is a registered trademark owned by Meredith Operations Corporation, licensed to Better Homes and Gardens Real Estate LLC and used with permission. Better Homes and Gardens Real Estate LLC fully supports the principles of the Fair Housing Act and the Equal Opportunity Act. Listing information is deemed reliable but is not guaranteed accurate.
Each office is independently owned and operated.
Any services or products provided by third parties are not provided by, affiliated with or related to Better Homes and Gardens Real Estate LLC, or its affiliated companies.