
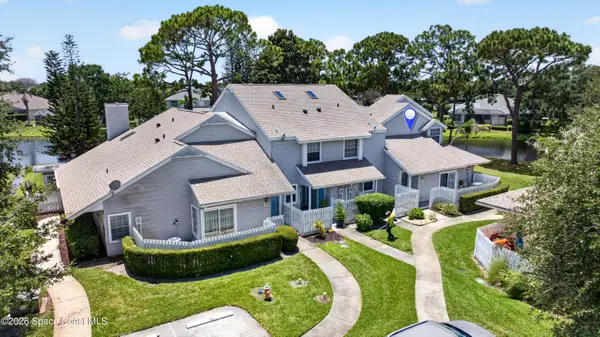
1785 Ficus Point Drive, Melbourne, FL 32940
Local realty services provided by:Better Homes and Gardens Real Estate Star
1785 Ficus Point Drive,Melbourne, FL 32940
$465,000
- 3 Beds
- 2 Baths
- 1,726 sq. ft.
- Single family
- Active
Listed by: kimberly english
Office: exp realty, llc.
MLS#:1082399
Source:FL_SPACE
Price summary
- Price:$465,000
- Price per sq. ft.:$269.41
- Monthly HOA dues:$160
About this home
Summit at Sawgrass you don't want to miss this stunning 3-bedroom, 2-bathroom home, thoughtfully designed with a split floor plan and open-concept living. Nestled on a waterfront lot, this property offers unparalleled style, comfort, and functionality. The expansive living area features triple sliders that effortlessly connect to a screened porch, creating a perfect space for relaxation or entertaining. High ceilings and 4'' baseboards amplify the spaciousness, complemented by waterproof vinyl plank flooring that combines durability and sophistication. Motorized shades and plantation shutters throughout add a touch of modern convenience and timeless charm. Kitchen features stainless steel appliances, stylish tile backsplash, generous storage with 42'' cabinets and a large pantry. Primary bedroom has a walk-in closet, and bathroom has been updated with a double vanity with stunning Cambria countertops, a custom roll-in, zero-threshold shower
Contact an agent
Home facts
- Year built:2002
- Listing ID #:1082399
- Added:1 day(s) ago
Rooms and interior
- Bedrooms:3
- Total bathrooms:2
- Full bathrooms:2
- Flooring:Tile, Vinyl
- Kitchen Description:Breakfast Bar, Breakfast Nook, Pantry, appl_
- Living area:1,726 sq. ft.
Heating and cooling
- Cooling:Electric
- Heating:Central, Natural Gas
- Central air:Yes
Structure and exterior
- Year built:2002
- Building area:1,726 sq. ft.
- Lot area:0.14 Acres
- Construction Materials:Stucco
- Exterior Features:Storm Shutters
Schools
- High school:Viera
- Middle school:DeLaura
- Elementary school:Suntree
Utilities
- Sewer:Public Sewer
Finances and disclosures
- Price:$465,000
- Price per sq. ft.:$269.41
- Tax amount:$4,917 (2024)
Features and amenities
- Laundry features:appl_
- Amenities:Breakfast Bar, Breakfast Nook, Ceiling Fan(s), Pantry
Parking
- Parking description:Attached
- Garage:Yes
- Garage spaces:2
New listings near 1785 Ficus Point Drive
- New
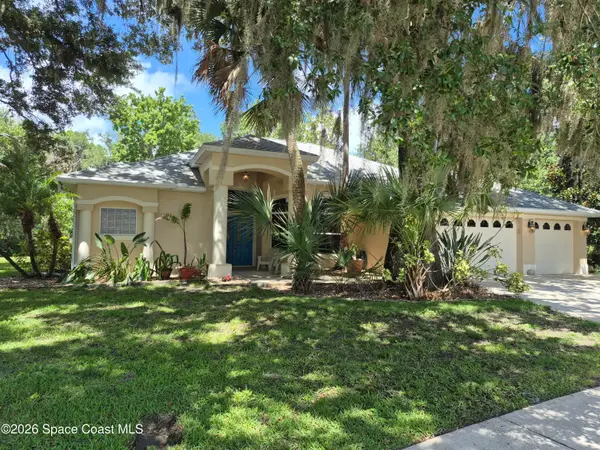 $589,000Active4 beds 2 baths2,475 sq. ft.
862 Potomac Drive, Melbourne, FL 32904
MLS# 1082425Listed by: BEYCOME OF FLORIDA LLC - New
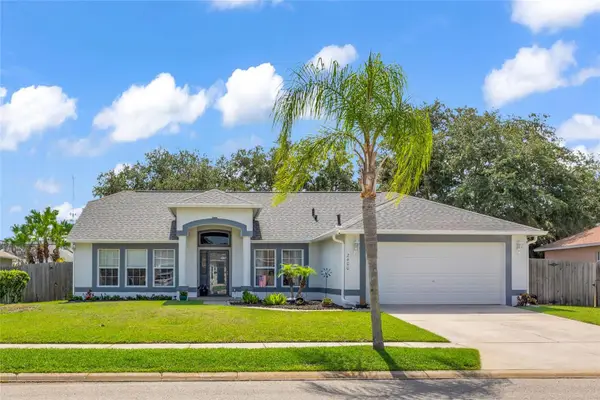 $440,000Active4 beds 2 baths1,824 sq. ft.
2400 Wolf Creek Drive, MELBOURNE, FL 32935
MLS# O6424462Listed by: KGV REALTY GROUP - Open Sat, 12 to 2pmNew
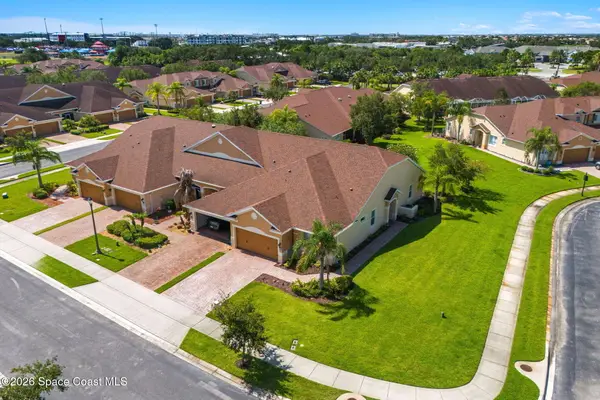 $395,000Active3 beds 2 baths1,691 sq. ft.
3485 Spencer Lane, Melbourne, FL 32940
MLS# 1082376Listed by: COMPASS FLORIDA, LLC - New
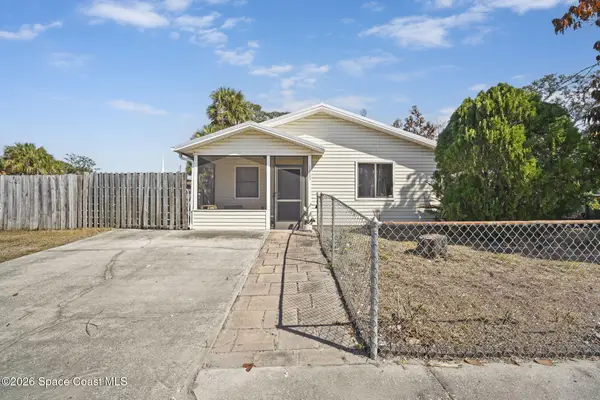 $185,000Active2 beds 1 baths907 sq. ft.
1805 Southland Avenue, Melbourne, FL 32935
MLS# 1082379Listed by: BLUE MARLIN REAL ESTATE - New
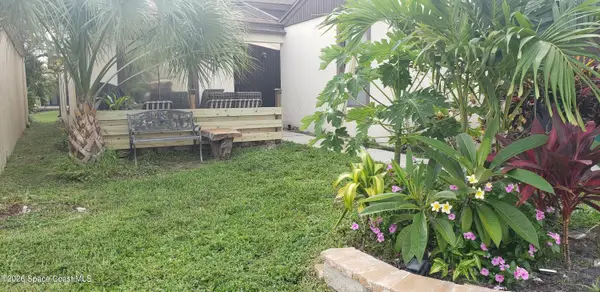 $249,900Active2 beds 2 baths1,114 sq. ft.
3456 Sparrow Court, Melbourne, FL 32935
MLS# 1082390Listed by: LPT REALTY LLC - New
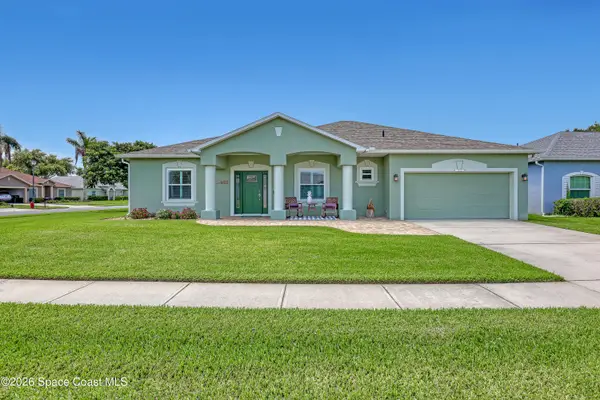 $399,900Active3 beds 2 baths2,020 sq. ft.
2051 Belmont Way, Melbourne, FL 32904
MLS# 1082391Listed by: WATERMAN REAL ESTATE, INC. - New
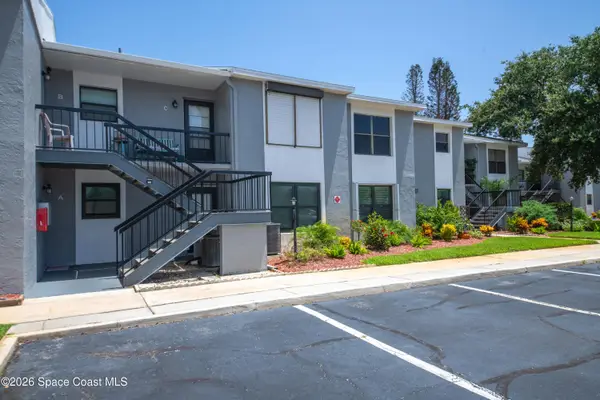 $189,900Active2 beds 2 baths1,020 sq. ft.
3001 Sand Trap Lane #3-D, Melbourne, FL 32935
MLS# 1082347Listed by: BARRIER ISLAND PROPERTIES - New
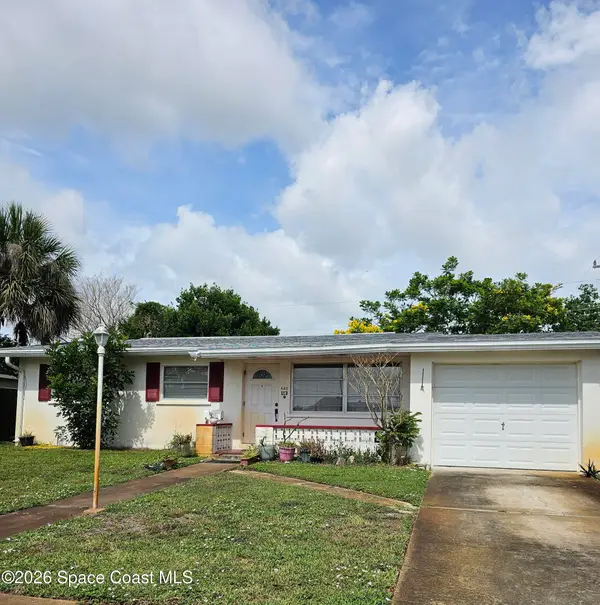 $210,000Active3 beds 2 baths1,148 sq. ft.
620 Westchester Avenue, Melbourne, FL 32935
MLS# 1082346Listed by: REAL BROKER, LLC - New
 $255,000Active2 beds 2 baths1,005 sq. ft.
754 Players Court, Melbourne, FL 32940
MLS# 1082281Listed by: RE/MAX AEROSPACE REALTY


Protect your home and budget from life's surprises with an Assurant Home Warranty, backed by a partner that supports you through every step of homeownership. Explore Plans.
© 2026 Better Homes and Gardens Real Estate LLC. An Anywhere Real Estate company. All rights reserved. Better Homes and Gardens® Real Estate is a registered trademark owned by Meredith Operations Corporation, licensed to Better Homes and Gardens Real Estate LLC and used with permission. Better Homes and Gardens Real Estate LLC fully supports the principles of the Fair Housing Act and the Equal Opportunity Act. Listing information is deemed reliable but is not guaranteed accurate.
Each office is independently owned and operated.
Any services or products provided by third parties are not provided by, affiliated with or related to Better Homes and Gardens Real Estate LLC, or its affiliated companies.