
1829 Tullagee Avenue, Melbourne, FL 32940
Local realty services provided by:Better Homes and Gardens Real Estate Star
1829 Tullagee Avenue,Melbourne, FL 32940
$409,900
- 3 Beds
- 3 Baths
- 2,032 sq. ft.
- Single family
- Active
Upcoming open houses
- Sat, May 3012:00 pm - 02:00 pm
Listed by: edgar h rodriguez
Office: re/max elite
MLS#:1078386
Source:FL_SPACE
Price summary
- Price:$409,900
- Price per sq. ft.:$165.35
- Monthly HOA dues:$91.67
About this home
Discover one of the most unique floor plans in the highly desirable gated Capron Ridge community in the heart of Viera! This beautifully maintained 2-story home offers 3 bedrooms, 2.5 baths, over 2,000 square feet of living space, and a highly desirable floor plan featuring a first-floor primary suite. The primary bedroom, laundry room, and guest half bath are conveniently located on the main level, while upstairs features a spacious loft, two additional bedrooms, and a full bath, perfect for family, guests, hobbies, or a secondary living area. The kitchen features granite countertops, updated appliances including a convection oven, and ample space for gathering with family and friends. Enjoy peaceful wooded views with no direct rear neighbors and a screened lanai ideal for relaxing and enjoying Florida living.
This home has been thoughtfully updated over the years with major improvements already completed, including a 2019 roof, 2023 impact windows, 2019 A/C system, 2020 water heater, updated kitchen appliances including a convection oven, upgraded lighting throughout, remodeled primary bathroom and closet, newer carpeting, white vinyl fencing, resurfaced screened lanai, and more.
Located in the sought-after gated Capron Ridge community, residents enjoy resort-style amenities including a clubhouse, community pool, fitness center, tennis and pickleball courts, playground, basketball court, and scenic walking trails. The location places you near top-rated Viera schools, shopping, dining, golf, parks, and convenient access to beaches, major employers, and I-95.
This is a great opportunity to own in one of Viera's most desirable communities and this floor plan truly stands out. Schedule your private showing today!...
Contact an agent
Home facts
- Year built:2007
- Listing ID #:1078386
- Added:1 day(s) ago
Rooms and interior
- Bedrooms:3
- Total bathrooms:3
- Full bathrooms:2
- Half bathrooms:1
- Flooring:Carpet, Tile
- Kitchen Description:Pantry, appl_
- Living area:2,032 sq. ft.
Heating and cooling
- Heating:Central
- Central air:Yes
Structure and exterior
- Year built:2007
- Building area:2,032 sq. ft.
- Lot area:0.1 Acres
- Lot Features:Dead End Street
- Construction Materials:Stucco
- Exterior Features:Storm Shutters
Schools
- High school:Viera
- Middle school:Kennedy
- Elementary school:Quest
Utilities
- Sewer:Public Sewer
Finances and disclosures
- Price:$409,900
- Price per sq. ft.:$165.35
- Tax amount:$2,012 (2025)
Features and amenities
- Laundry features:appl_
- Amenities:Basketball Court, Ceiling Fan(s), Pantry, Playground
Parking
- Parking description:Attached
- Garage:Yes
- Garage spaces:2
New listings near 1829 Tullagee Avenue
- New
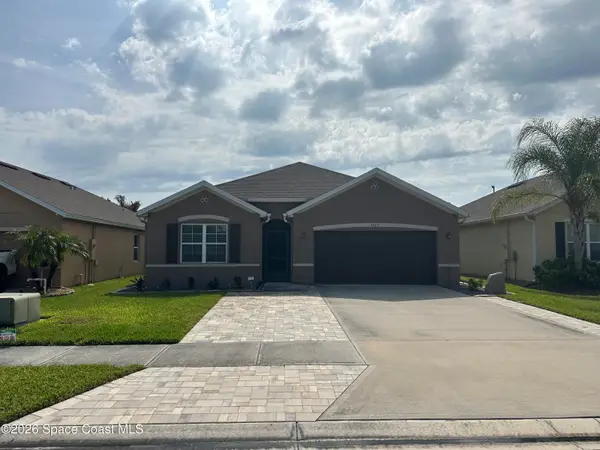 $394,888Active4 beds 2 baths1,830 sq. ft.
4649 Amaca Bay Lane, Melbourne, FL 32935
MLS# 1078519Listed by: JANO PROPERTIES, LLC - New
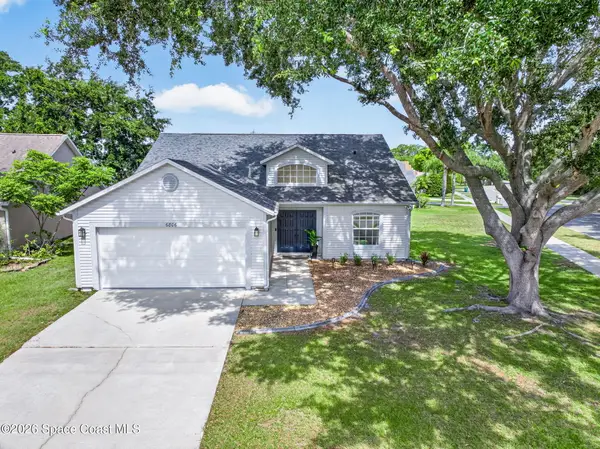 $495,000Active3 beds 2 baths1,616 sq. ft.
6806 Whitetail Court, Melbourne, FL 32940
MLS# 1078545Listed by: ONE SOTHEBY'S INTERNATIONAL - New
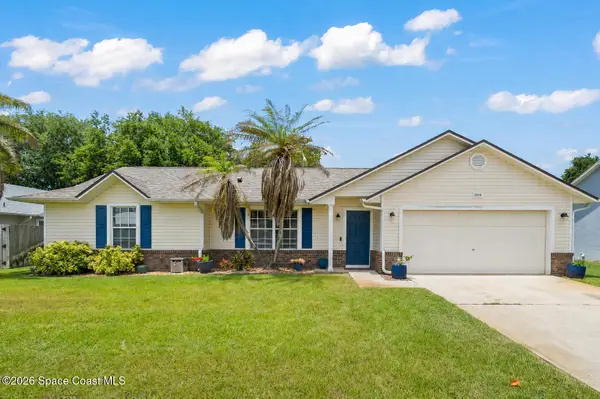 $450,000Active3 beds 2 baths1,732 sq. ft.
3320 Lakeview Circle, Melbourne, FL 32934
MLS# 1077463Listed by: AVANTI WAY REALTY LLC - Open Sat, 10am to 12pmNew
 $525,000Active4 beds 2 baths2,037 sq. ft.
1461 Bourke Lane, Melbourne, FL 32940
MLS# 1077588Listed by: REAL BROKER, LLC - Open Sat, 12 to 3pmNew
 $423,847Active3 beds 2 baths2,006 sq. ft.
3526 Egret Drive, Melbourne, FL 32901
MLS# 1078234Listed by: DALE SORENSEN REAL ESTATE INC. - New
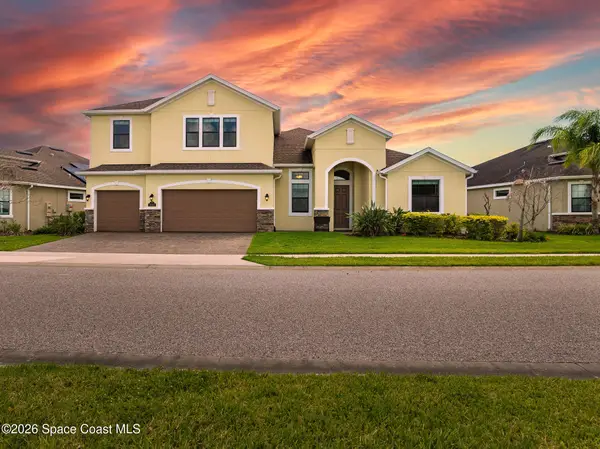 $769,900Active5 beds 4 baths3,023 sq. ft.
3545 Archdale Street, Melbourne, FL 32940
MLS# 1078362Listed by: REAL BROKER LLC - Open Sat, 11am to 1pmNew
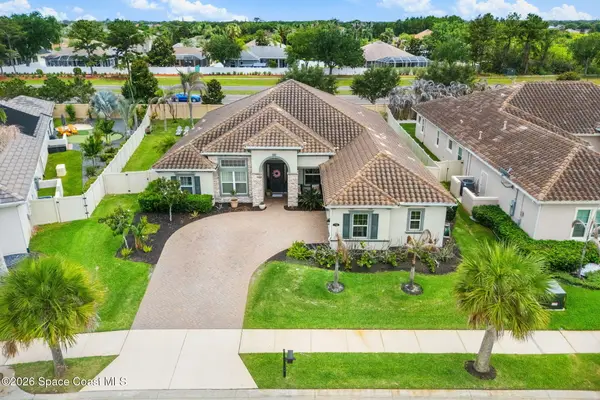 $1,200,000Active4 beds 3 baths3,298 sq. ft.
3791 Durksly Drive, Melbourne, FL 32940
MLS# 1078463Listed by: COMPASS FLORIDA, LLC - New
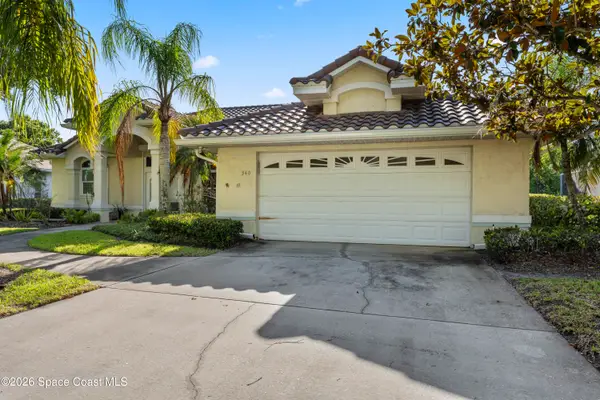 $600,000Active3 beds 3 baths1,983 sq. ft.
340 Baytree Drive, Melbourne, FL 32940
MLS# 1078490Listed by: LOKATION - New
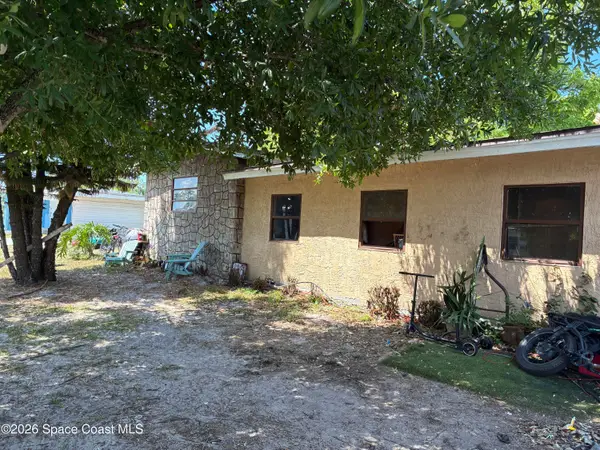 $49,500Active2 beds 1 baths460 sq. ft.
26 Sapphire Street, Melbourne, FL 32904
MLS# 1078491Listed by: JENKINS REALTY


Protect your home and budget from life's surprises with an Assurant Home Warranty, backed by a partner that supports you through every step of homeownership. Explore Plans.
© 2026 Better Homes and Gardens Real Estate LLC. An Anywhere Real Estate company. All rights reserved. Better Homes and Gardens® Real Estate is a registered trademark owned by Meredith Operations Corporation, licensed to Better Homes and Gardens Real Estate LLC and used with permission. Better Homes and Gardens Real Estate LLC fully supports the principles of the Fair Housing Act and the Equal Opportunity Act. Listing information is deemed reliable but is not guaranteed accurate.
Each office is independently owned and operated.
Any services or products provided by third parties are not provided by, affiliated with or related to Better Homes and Gardens Real Estate LLC, or its affiliated companies.