
1838 Kendall Pointe Place, Melbourne, FL 32935
Local realty services provided by:Better Homes and Gardens Real Estate Star
Listed by: william maltbie
Office: maltbie realty
MLS#:1082161
Source:FL_SPACE
Price summary
- Price:$309,990
- Price per sq. ft.:$185.18
- Monthly HOA dues:$159
About this home
Move-in Ready! Welcome to Kendall Pointe - Nestled in the heart of Melbourne, Kendall Pointe is a charming new townhome community that effortlessly blends coastal elegance with modern convenience. Enjoy comfort and convenience inside The Mayport. Enter this one-car garage attached home through the covered front porch. The welcoming foyer leads your eye to the spacious living area. Gather in the great room with friends and family before enjoying a home cooked meal prepared in your charming kitchen and served on the large island. Upstairs, two bedrooms and a full bath offer privacy for guests. A conveniently placed second floor washer and dryer make laundry easy. Your luxury owner's suite includes two large walk-in closets and a spa-like dual vanity bath. The Mayport is a must-see. WIFI-enabled garage opener and Ecobee thermostat. PRICES SUBJECT TO CHANGE. Closing costs assistance with use of Builder's affiliated lender.
Contact an agent
Home facts
- Year built:2026
- Subdivision & Development:None
- Listing ID #:1082161
- Added:94 day(s) ago
Rooms and interior
- Bedrooms:3
- Total bathrooms:3
- Full bathrooms:2
- Half bathrooms:1
- Rooms Total:8
- Flooring:Carpet, Tile
- Kitchen Description:Pantry, appl_
- Living area:1,674 sq. ft.
Heating and cooling
- Heating:Central
- Central air:Yes
Structure and exterior
- Year built:2026
- Building area:1,674 sq. ft.
- Lot area:0.05 Acres
- Construction Materials:Stucco
Schools
- High school:Eau Gallie
- Middle school:Johnson
- Elementary school:Dr. W.J. Creel
Utilities
- Sewer:Public Sewer
Finances and disclosures
- Price:$309,990
- Price per sq. ft.:$185.18
Features and amenities
- Laundry features:appl_
- Amenities:Pantry
Parking
- Garage:Yes
- Garage spaces:1
New listings near 1838 Kendall Pointe Place
- New
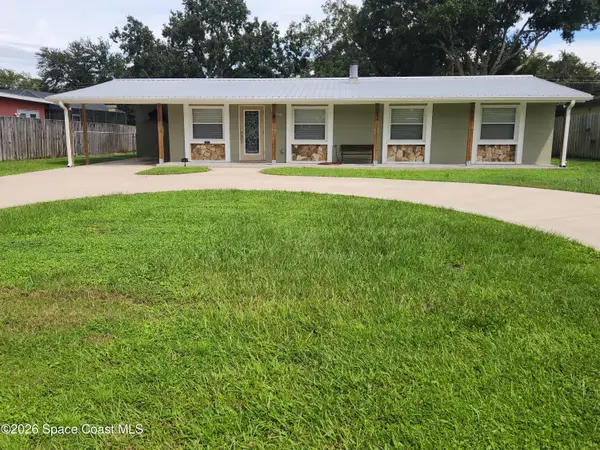 $399,900Active3 beds 2 baths1,196 sq. ft.
2250 Floridiane Drive, Melbourne, FL 32935
MLS# 1089747Listed by: ELITE REAL ESTATE - New
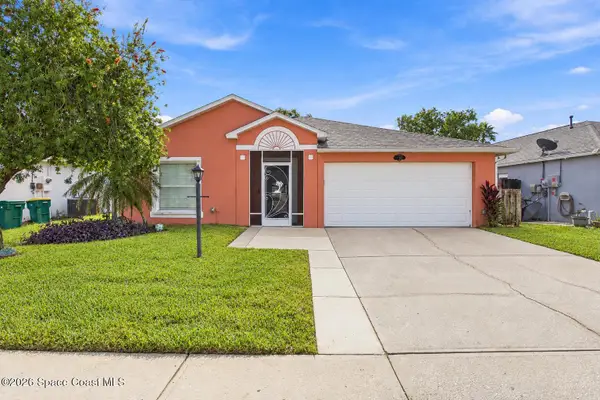 $385,000Active4 beds 2 baths1,902 sq. ft.
4364 Grand Meadows Boulevard, Melbourne, FL 32934
MLS# 1089742Listed by: REAL BROKER LLC - Open Fri, 12 to 4pmNew
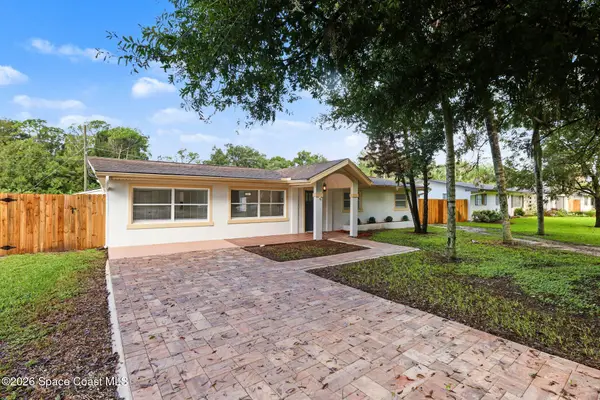 $429,990Active4 beds 2 baths1,974 sq. ft.
2070 Seminole Boulevard, Melbourne, FL 32904
MLS# 1089739Listed by: LA ROSA REALTY LLC - Open Sat, 11am to 2pmNew
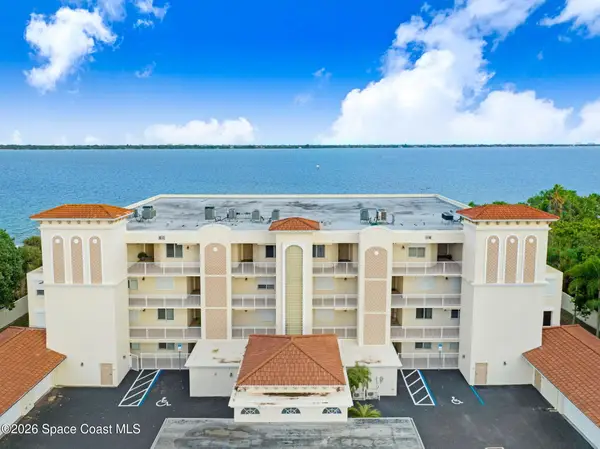 $899,000Active4 beds 4 baths2,610 sq. ft.
4007 N Harbor City Boulevard #404, Melbourne, FL 32935
MLS# 1089510Listed by: RE/MAX AEROSPACE REALTY - New
 $549,000Active3 beds 2 baths2,020 sq. ft.
995 Wildwood Drive, Melbourne, FL 32940
MLS# 1089691Listed by: HOMESMART COASTAL REALTY - New
 $445,000Active3 beds 2 baths1,713 sq. ft.
905 N Harbor City Boulevard #106, Melbourne, FL 32935
MLS# 1089695Listed by: ITG REALTY - New
 $385,000Active3 beds 2 baths1,216 sq. ft.
1448 Hill Avenue, Melbourne, FL 32940
MLS# 1089681Listed by: RE/MAX ELITE - New
 $295,000Active3 beds 2 baths1,194 sq. ft.
2235 Whisper Wind Circle, Melbourne, FL 32935
MLS# 1089668Listed by: ELITE REAL ESTATE - New
 $334,500Active3 beds 2 baths1,170 sq. ft.
632 Teak Drive, Melbourne, FL 32935
MLS# 1089674Listed by: RE/MAX ALTERNATIVE REALTY - New
 $335,000Active3 beds 2 baths1,629 sq. ft.
3472 Florida Palm Avenue, Melbourne, FL 32901
MLS# 1089653Listed by: EXP REALTY, LLC


Protect your home and budget from life's surprises with an Assurant Home Warranty, backed by a partner that supports you through every step of homeownership. Explore Plans.
© 2026 Better Homes and Gardens Real Estate LLC. An Anywhere Real Estate company. All rights reserved. Better Homes and Gardens® Real Estate is a registered trademark owned by Meredith Operations Corporation, licensed to Better Homes and Gardens Real Estate LLC and used with permission. Better Homes and Gardens Real Estate LLC fully supports the principles of the Fair Housing Act and the Equal Opportunity Act. Listing information is deemed reliable but is not guaranteed accurate.
Each office is independently owned and operated.
Any services or products provided by third parties are not provided by, affiliated with or related to Better Homes and Gardens Real Estate LLC, or its affiliated companies.