
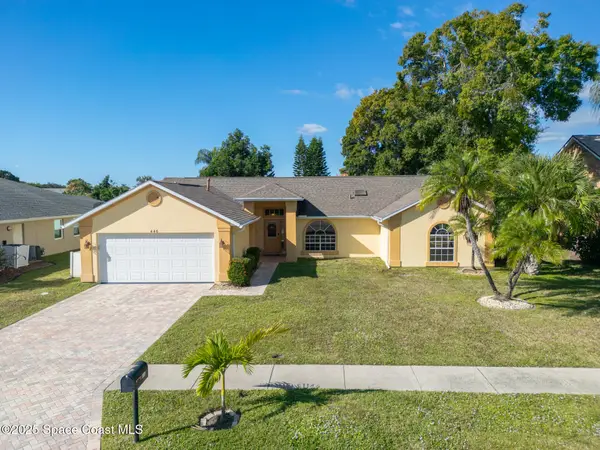
2356 Skywind Circle, Melbourne, FL 32935
Local realty services provided by:Better Homes and Gardens Real Estate Star
2356 Skywind Circle,Melbourne, FL 32935
$309,800
- 2 Beds
- 2 Baths
- 1,044 sq. ft.
- Single family
- Active
Listed by: bernadette g nakashima
Office: brevard executive r. e. llc.
MLS#:1092094
Source:FL_SPACE
Price summary
- Price:$309,800
- Price per sq. ft.:$159.86
About this home
Beautifully remodeled and move-in ready! Located on a cul-de-sac in a well-maintained, centrally located Melbourne community, this home features extensive updates completed in October 2026: roof, HVAC, electrical circuit breaker panel, LVP flooring, windows, all kitchen appliances, lighting and plumbing fixtures, plus interior and exterior paint. Enjoy fresh finishes, reduced immediate renovation needs and potential utility savings from updated systems and windows. Eligible buyers may also benefit from Florida's increased homestead exemption for non-school property taxes: up to $150,000 in 2027 and $250,000 in 2028, subject to residency and eligibility requirements. A fresh start on the Space Coast with potential savings on maintenance, utilities and property taxes! Professional photos coming soon. Schedule your showing today!
Contact an agent
Home facts
- Year built:1993
- Subdivision & Development:Misty Way Phase I PUD
- Listing ID #:1092094
- Added:1 day(s) ago
Rooms and interior
- Bedrooms:2
- Total bathrooms:2
- Full bathrooms:2
- Kitchen Description:Breakfast Bar, Pantry, appl_
- Living area:1,044 sq. ft.
Heating and cooling
- Cooling:Electric
- Heating:Central, Electric
- Central air:Yes
Structure and exterior
- Year built:1993
- Building area:1,044 sq. ft.
- Lot area:0.11 Acres
- Lot Features:Wooded
- Construction Materials:Stucco
- Exterior Features:Courtyard
Schools
- High school:Eau Gallie
- Middle school:Johnson
- Elementary school:Croton
Utilities
- Sewer:Public Sewer
Finances and disclosures
- Price:$309,800
- Price per sq. ft.:$159.86
- Tax amount:$4,407 (2026)
Features and amenities
- Laundry features:appl_
- Amenities:Breakfast Bar, Ceiling Fan(s), Pantry
Parking
- Parking description:Attached
- Garage:Yes
- Garage spaces:2
New listings near 2356 Skywind Circle
- New
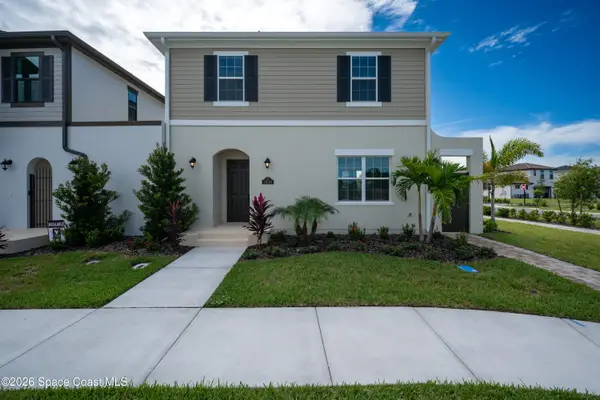 $705,574Active4 beds 4 baths2,303 sq. ft.
7639 Allure Drive, Melbourne, FL 32940
MLS# 1092130Listed by: VIERA BUILDERS REALTY, INC. - New
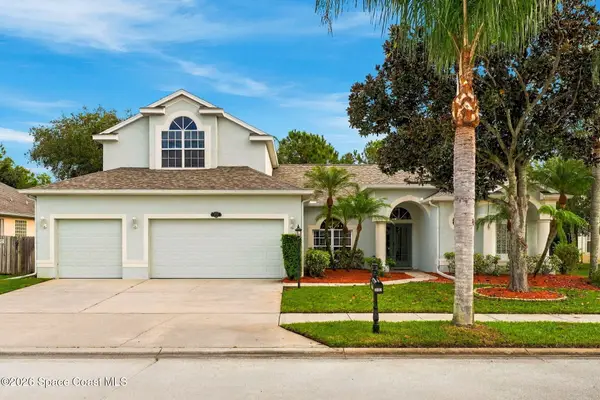 $589,900Active4 beds 3 baths2,958 sq. ft.
3753 Stream Drive, Melbourne, FL 32940
MLS# 1092135Listed by: KELLER WILLIAMS REALTY BREVARD - New
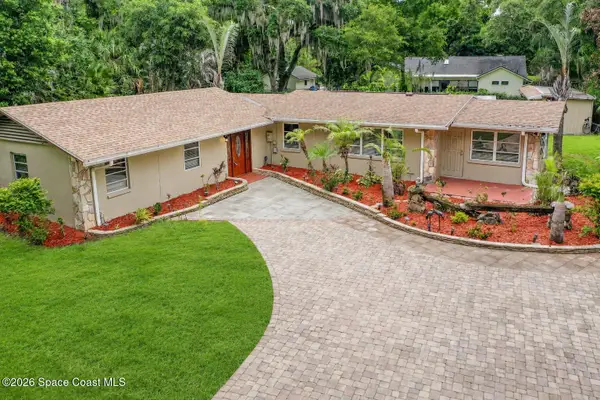 $429,000Active4 beds 3 baths2,082 sq. ft.
544 S Wildwood Lane, Melbourne, FL 32904
MLS# 1092107Listed by: SPACE COAST REALTY CORP. - New
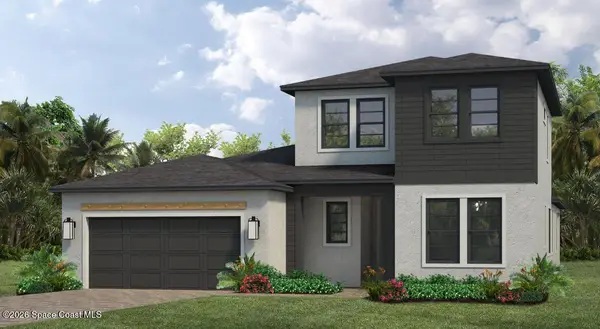 $842,148Active4 beds 4 baths3,021 sq. ft.
3342 Toliman Place, Melbourne, FL 32940
MLS# 1092117Listed by: VIERA BUILDERS REALTY, INC. - New
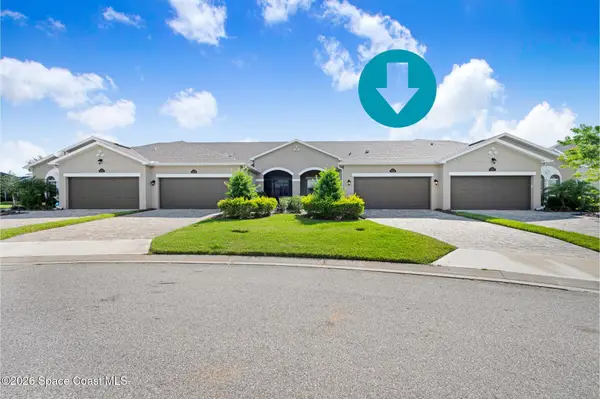 $430,000Active3 beds 2 baths1,458 sq. ft.
8313 Loren Cove Drive, Melbourne, FL 32940
MLS# 1092120Listed by: DENOVO REALTY - Open Sun, 1:30 to 3:30pmNew
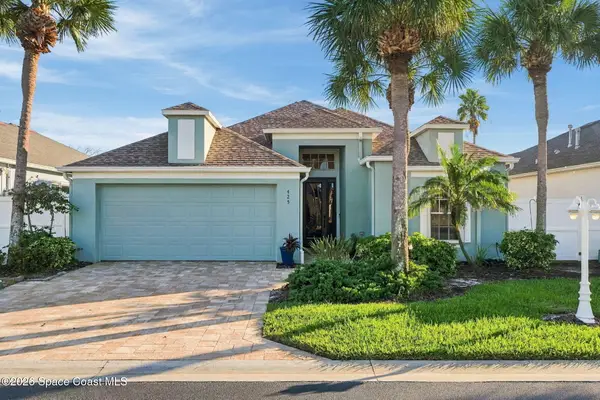 $525,000Active3 beds 2 baths1,699 sq. ft.
425 Barnacle Lane, Indialantic, FL 32903
MLS# 1091973Listed by: COMPASS FLORIDA, LLC - New
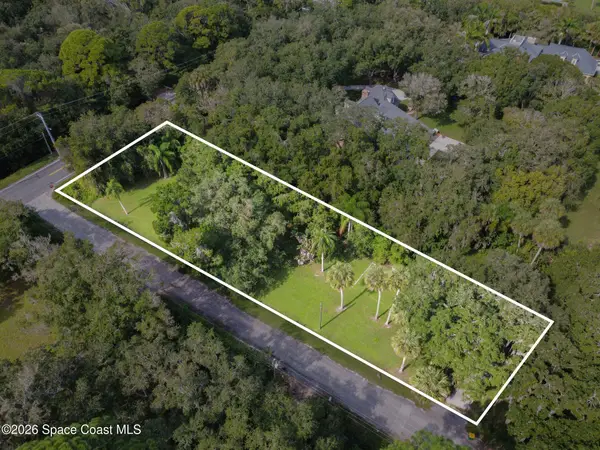 $195,000Active0.69 Acres
3780 Oak Lane, Melbourne, FL 32934
MLS# 1092084Listed by: CENTURY 21 BAYTREE REALTY - New
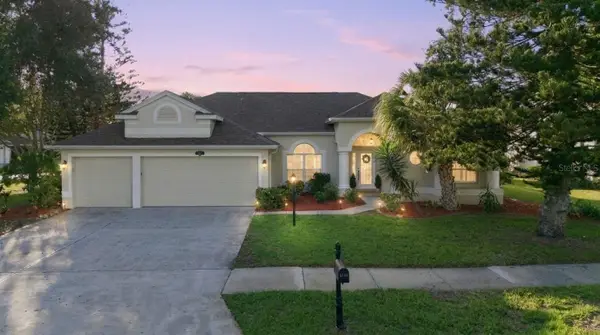 $680,000Active4 beds 3 baths2,500 sq. ft.
5866 Arlington Circle, MELBOURNE, FL 32940
MLS# O6456321Listed by: COLDWELL BANKER REALTY - Open Sat, 10:30am to 1pmNew
 $524,900Active3 beds 2 baths1,812 sq. ft.
446 Kimberly Drive, Melbourne, FL 32940
MLS# 1092064Listed by: AVANTI WAY REALTY LLC


Protect your home and budget from life's surprises with an Assurant Home Warranty, backed by a partner that supports you through every step of homeownership. Explore Plans.
© 2026 Better Homes and Gardens Real Estate LLC. An Anywhere Real Estate company. All rights reserved. Better Homes and Gardens® Real Estate is a registered trademark owned by Meredith Operations Corporation, licensed to Better Homes and Gardens Real Estate LLC and used with permission. Better Homes and Gardens Real Estate LLC fully supports the principles of the Fair Housing Act and the Equal Opportunity Act. Listing information is deemed reliable but is not guaranteed accurate.
Each office is independently owned and operated.
Any services or products provided by third parties are not provided by, affiliated with or related to Better Homes and Gardens Real Estate LLC, or its affiliated companies.